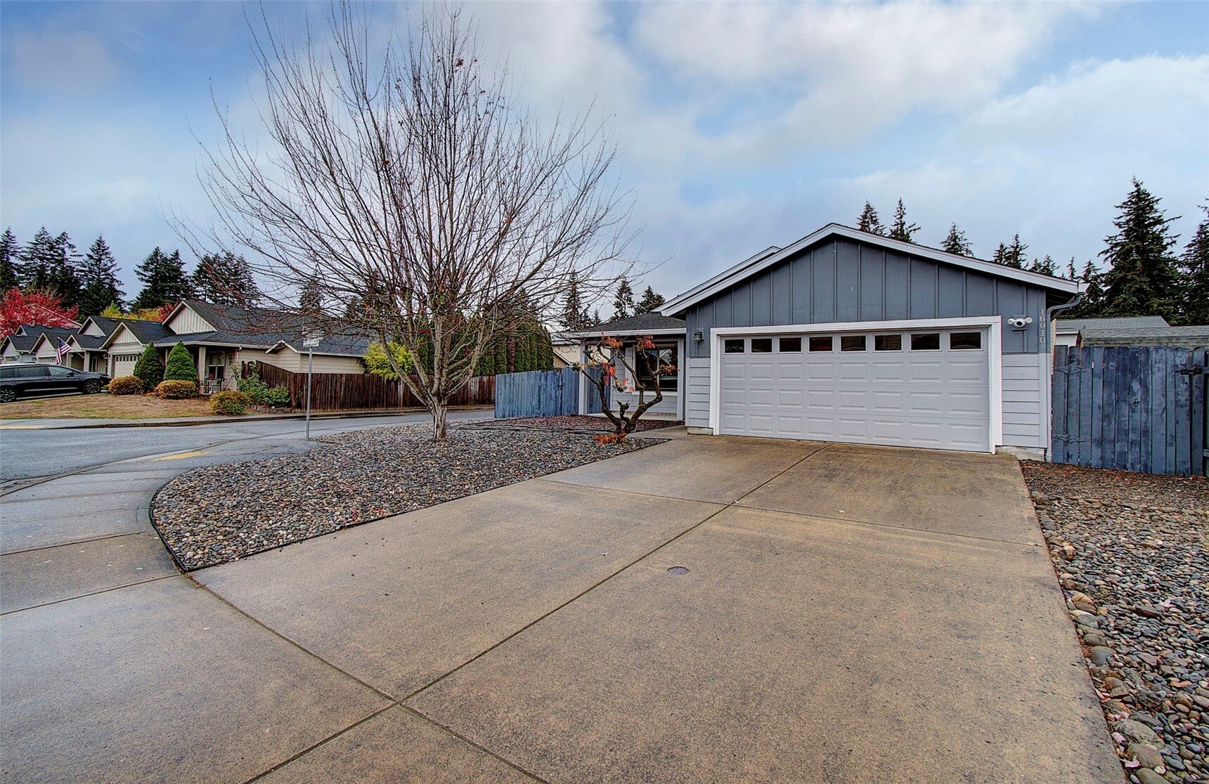
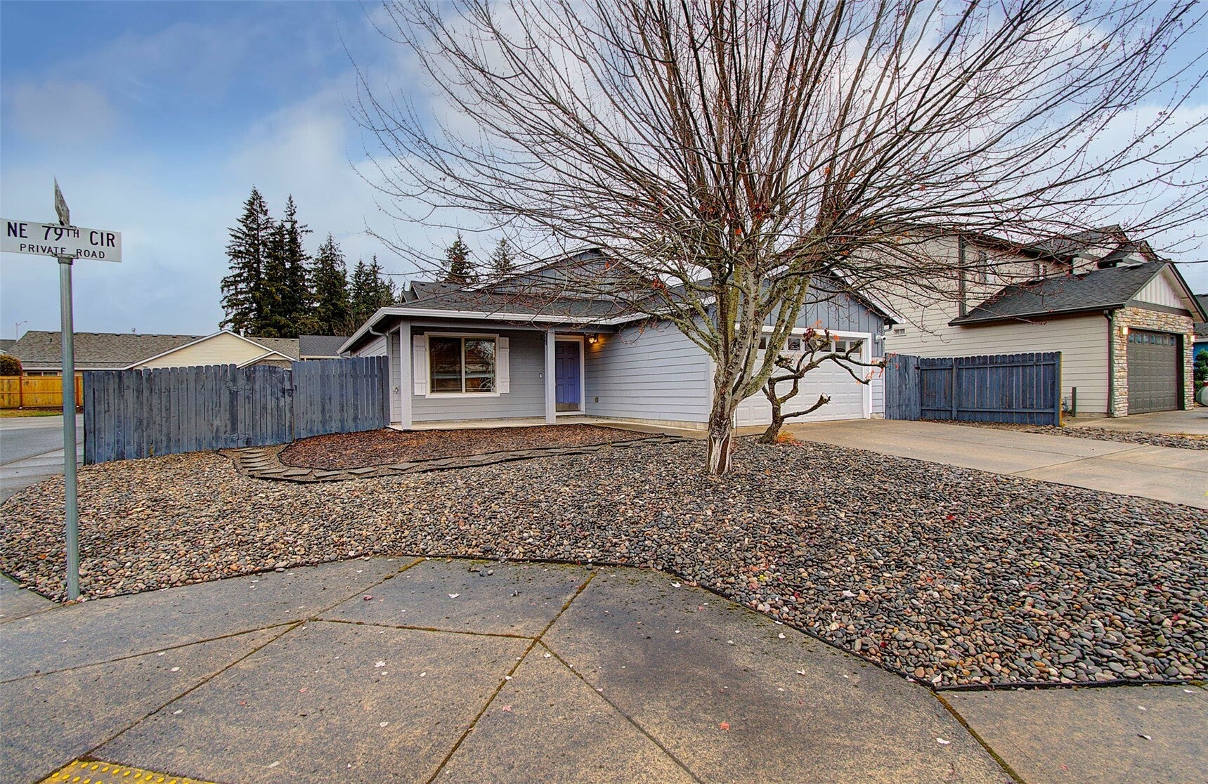
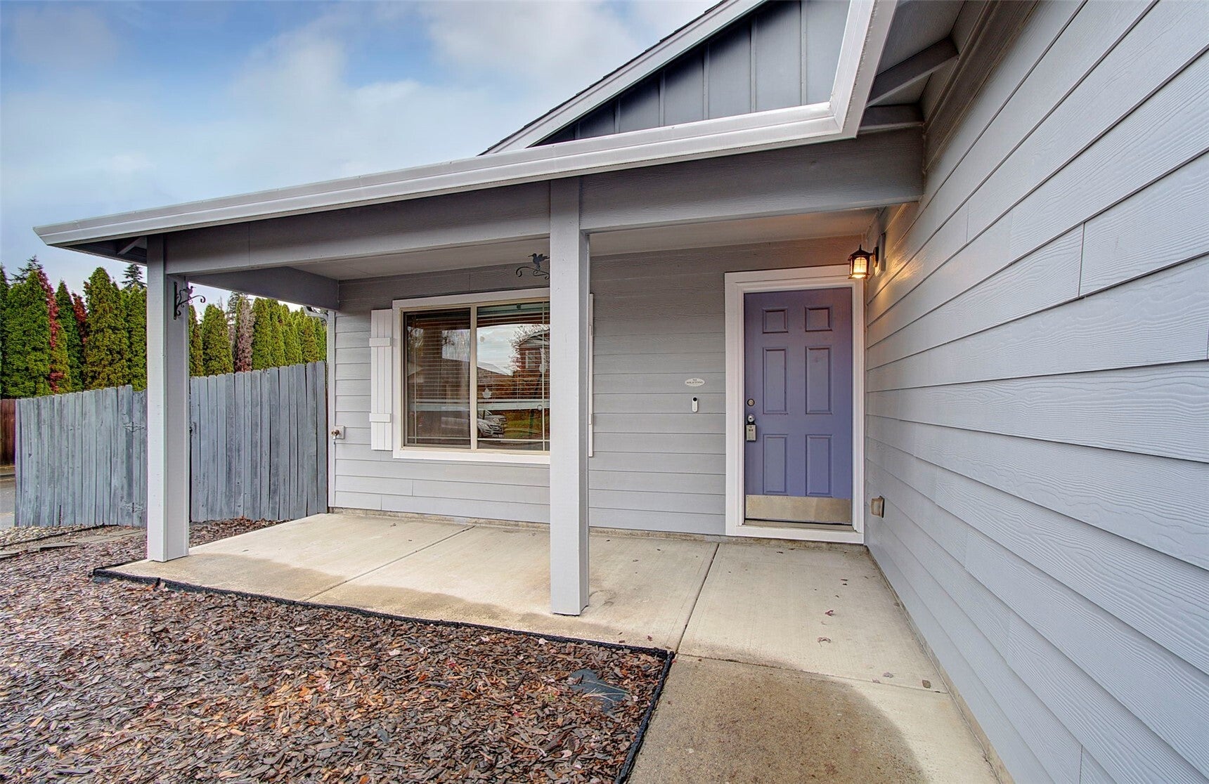
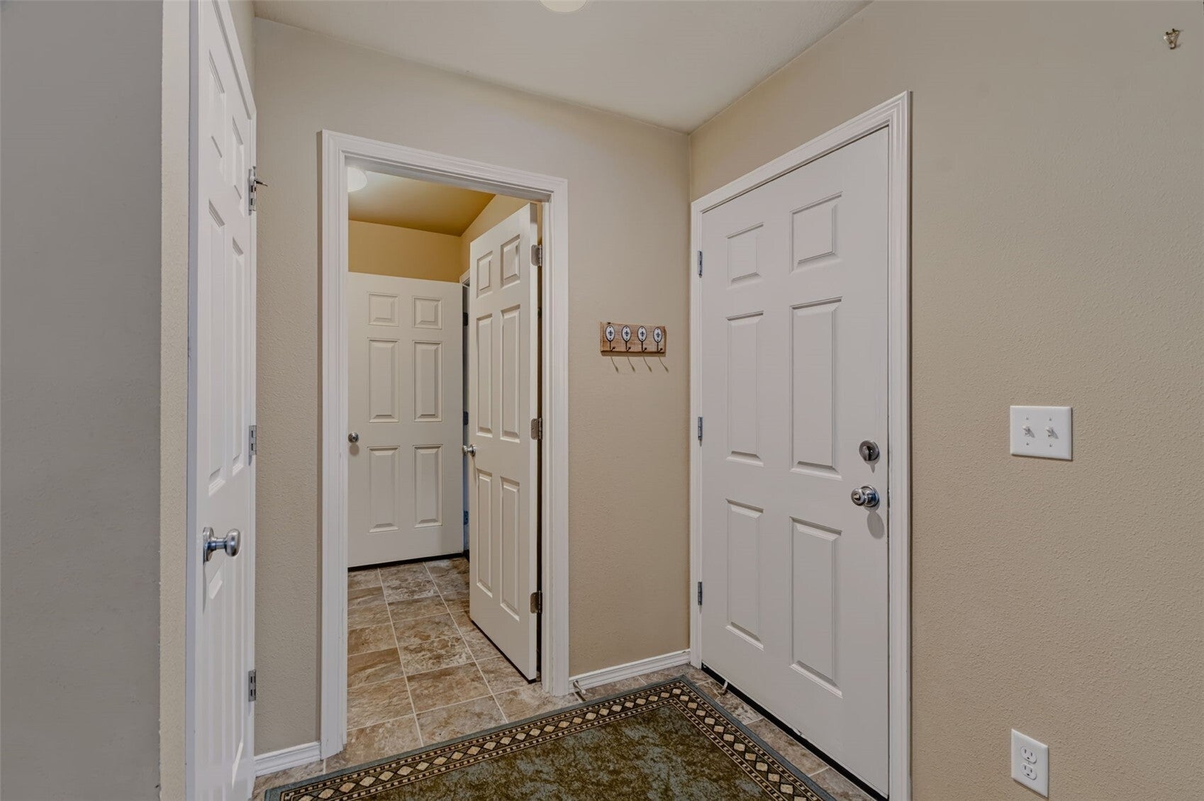
This home features a welcoming front porch, single-level living, and a corner lot with a fully fenced backyard! This 3-bedroom, 2-bath ranch offers a spacious living room that opens to the dining area and kitchen, creating a comfortable layout for everyday living and gathering with friends. The kitchen features Shaker-style cabinetry, white appliances, and brushed nickel fixtures, while a slider opens to the patio for outdoor dining. An indoor utility room adds convenience. The primary suite includes a walk-in closet and a private bath. Wood privacy fencing, three gated access points, and potential RV parking add flexibility to the backyard. Gas heat and central A/C provide year-round comfort in a close-in location near everyday amenities. Come take a look!
Save
Ask
Tour
Hide
Share
Listing Snapshot
Price
$450,000
Days On Site
0 Days
Bedrooms
3
Inside Area (SqFt)
1,131 sqft
Total Baths
2
Full Baths
2
Partial Baths
N/A
Lot Size
0.1317 Acres
Year Built
2009
MLS Number
2592719
Status
Active
Property Tax
$4,398
HOA/Condo/Coop Fees
N/A
Sq Ft Source
N/A
Friends & Family
React
Invite
Recent Activity
7 hours ago
Listing updated with changes from the MLS
7 hours ago
Listing first seen on site
General Features
Acres
0.1317
Land Lease
No
Levels
One
Parking
DrivewayRV Access/Parking
Parking Spaces
4
Property Sub Type
Single Family Residence
SqFt Total
1131
Style
Traditional
Utilities
Sewer Connected
Water Source
Public
Interior Features
Appliances
DishwasherMicrowaveRefrigeratorGas Water HeaterWater Heater
Basement
None
Cooling
Central Air
Flooring
LaminateCarpet
Heating
ElectricNatural GasForced Air
Interior
Walk-In Closet(s)
Main Level Bedrooms
3
Bathroom Full
Level - Main
Bedroom
Level - Main
Dining Room
Level - Main
Entry Hall
Level - Main
Kitchen
Level - Main
Living Room
Level - Main
Save
Ask
Tour
Hide
Share
Exterior Features
Fencing
Fenced
Lot Features
Level
Other Structures
Outbuilding
Patio And Porch
Patio
Roof
Composition
Community Features
MLS Area
1026 - East Orchard
School District
Evergreen
Financing Terms Available
ConventionalFHAVA Loan
Building Access
Main
Schools
School District
Evergreen
Elementary School
Pioneer Elem
Middle School
Frontier Mid
High School
Heritage High
Courtesy of NWMLS
Listing courtesy of Tesha Perry of Keller Williams-Premier Prtnrs
Listing information is provided by Participants of the Northwest MLS. IDX information is provided exclusively for personal, non-commercial use, and may not be used for any purpose other than to identify prospective properties consumers may be interested in purchasing. Information is deemed reliable but not guaranteed. Copyright 2026, Northwest MLS.
All data is obtained from various sources and may not have been verified by the broker or MLS Grid. Supplied open house information is subject to change without notice. All information should be independently reviewed and verified for accuracy. Properties may or may not be listed by the office/agent presenting the information.
Last checked: 2026-10-27 09:07 PM PDT