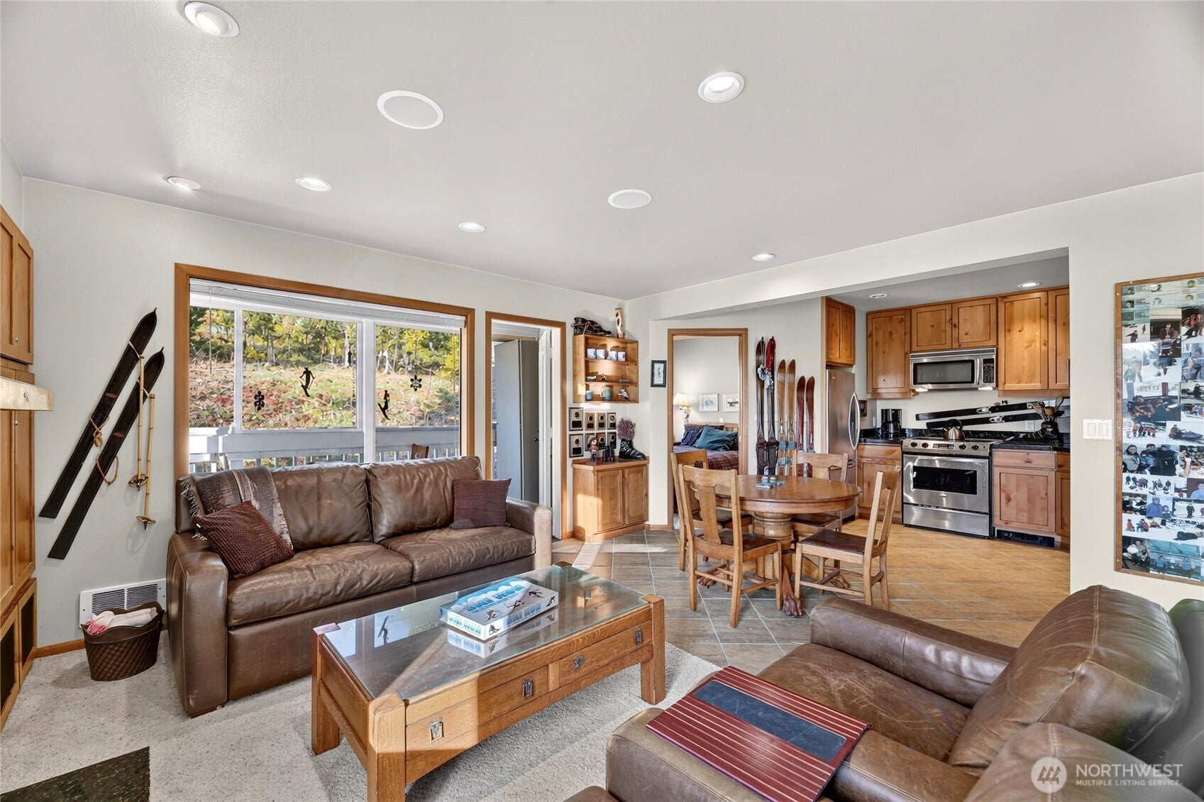
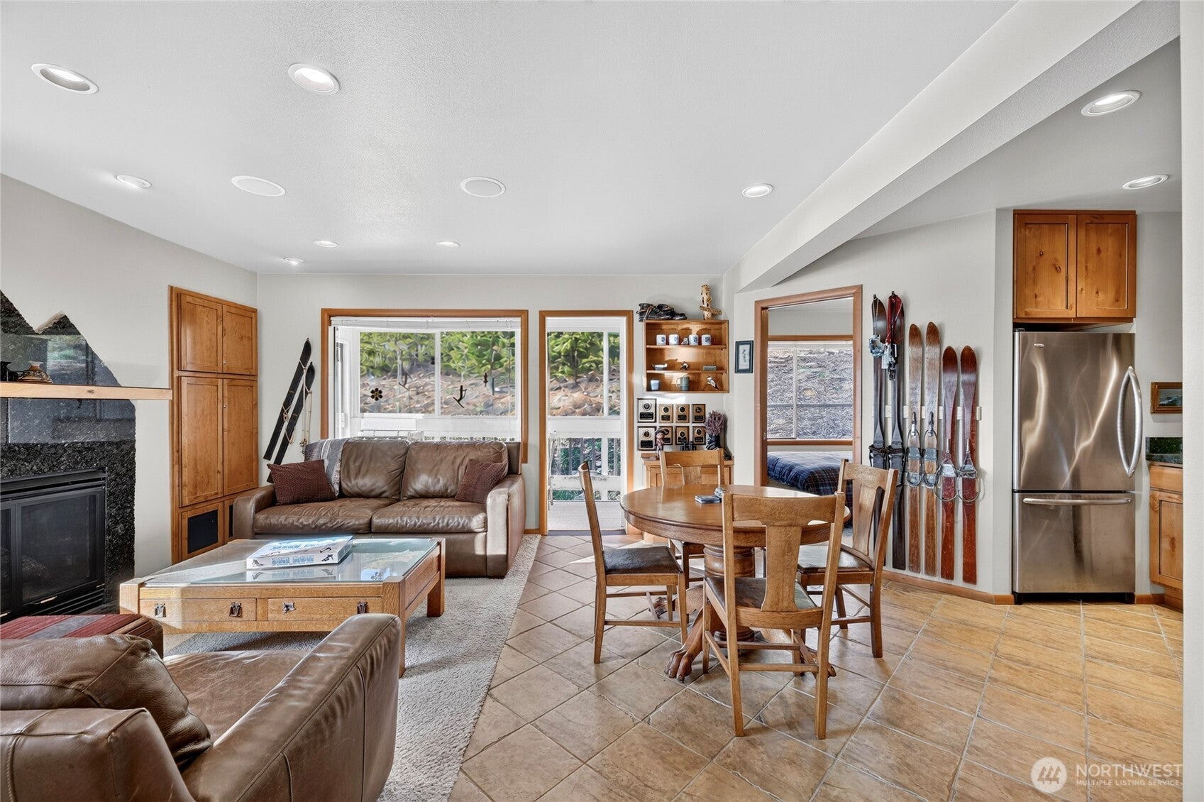
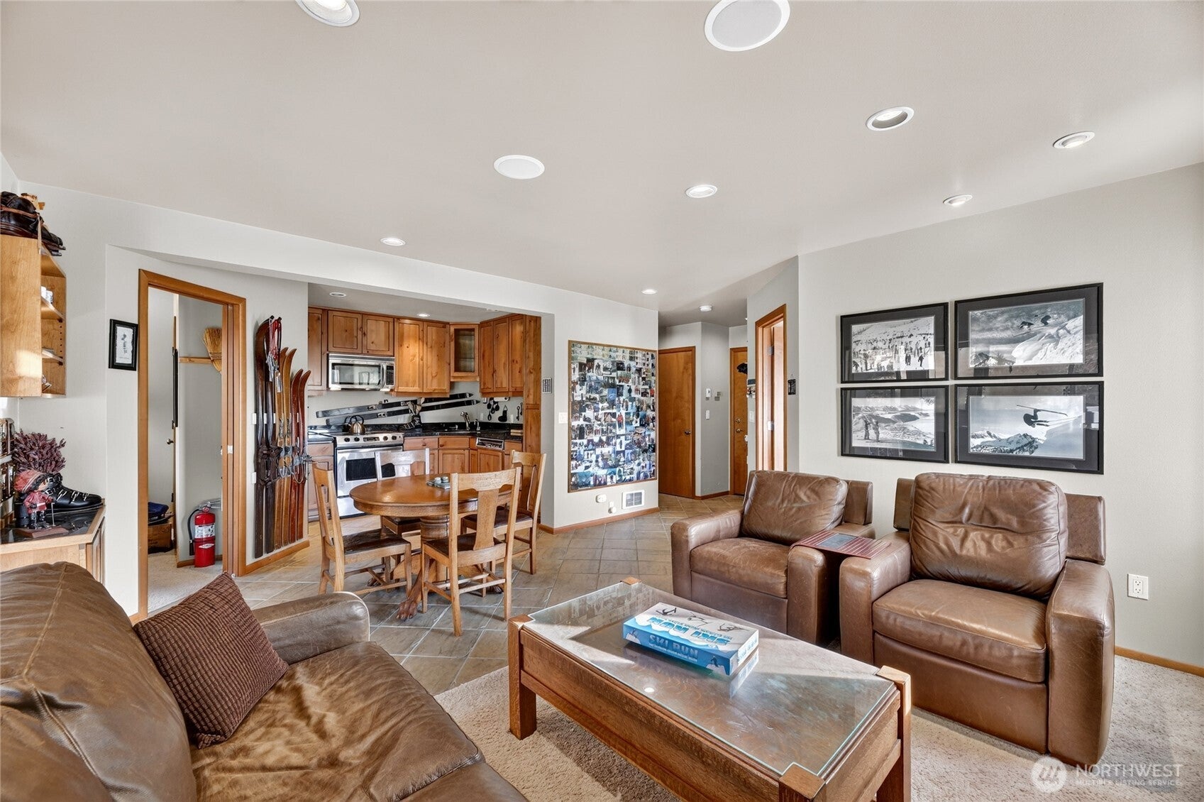
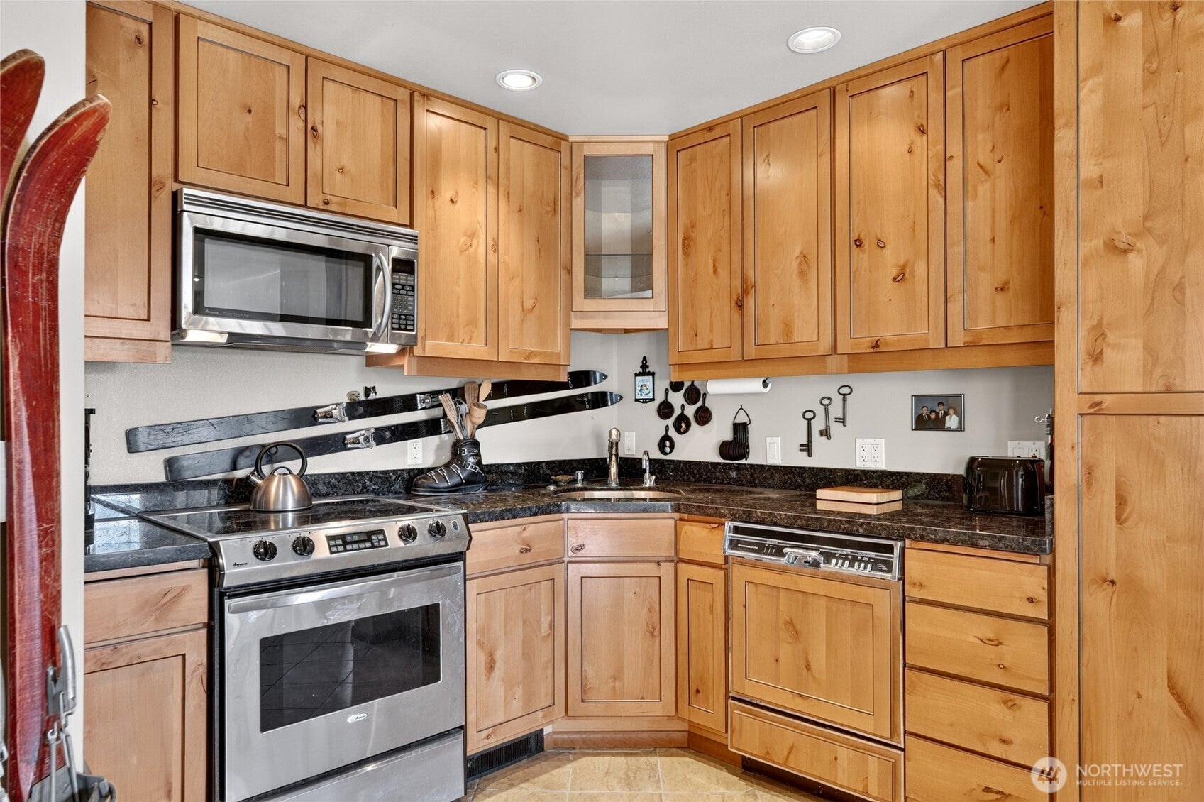
Rare, turn-key slope-side opportunity at Sundance Condominiums! This one-of-a-kind corner unit was completely transformed and custom-remodeled by two long-time ski patrollers who engineered the space for ultimate mountain function. Reconfigured into a smart 2-bedroom, 1-bath layout, the home features a warm gas fireplace insert as its cozy centerpiece, two fully enclosed decks that expand the interior living footprint, and a dedicated private deck capturing front-row views of the ski hill. Relax inside by the fire and watch skiers carve down the slopes, or gear up and hit the snow—you are literally steps from the lodge and lifts with true ski-in/ski-out access. The bright corner orientation provides exceptional light and privacy, while the custom interior updates maximize every square foot for gear storage and slope-side comfort. Offered completely turn-key, you can move right in without missing a single powder day. Beyond winter sports, enjoy immediate summer access to hiking, mountain biking, alpine lakes, and the nearby Palouse to Cascades State Park Trail. This custom ski patroller retreat offers location, efficiency, and lifestyle that cannot be duplicated!
Save
Ask
Tour
Hide
Share
Listing Snapshot
Price
$515,000
Days On Site
0 Days
Bedrooms
2
Inside Area (SqFt)
634 sqft
Total Baths
1
Full Baths
1
Partial Baths
N/A
Lot Size
N/A
Year Built
1975
MLS Number
2593411
Status
Active
Property Tax
$2,306
HOA/Condo/Coop Fees
$509.48 monthly
Sq Ft Source
N/A
Friends & Family
React
Invite
Recent Activity
7 hours ago
Listing updated with changes from the MLS
7 hours ago
Listing first seen on site
General Features
Direction Faces
Southwest
Levels
One
Number Of Stories
4
Property Sub Type
Condominium
SqFt Total
634
Interior Features
Appliances
DishwasherMicrowaveRefrigeratorDisposalElectric Water HeaterWater Heater
Fireplace
Yes
Fireplace Features
Gas
Fireplaces
1
Flooring
Ceramic TileCarpet
Heating
ElectricPropaneFireplace InsertWall Furnace
Laundry Features
Common Area
Main Level Bedrooms
2
Window Features
Insulated Windows
Bathroom Full
Level - Main
Bedroom
Level - Main
Bonus Room
Level - Main
Den
Level - Main
Family Room
Level - Main
Kitchen
Level - Main
Save
Ask
Tour
Hide
Share
Exterior Features
Roof
Metal
View
Mountain(s)Territorial
Waterview
Mountain(s)Territorial
Windows/Doors
Insulated Windows
Community Features
Association Fee
$509.48
Association Fee Frequency
Monthly
MLS Area
948 - Upper Kittitas County
School District
Easton
Financing Terms Available
CashConventional
Schools
School District
Easton
Elementary School
Easton Sch
Middle School
Easton Sch
High School
Easton Sch
Courtesy of NWMLS
Listing courtesy of Scott Burbidge of Windermere West Metro
Listing information is provided by Participants of the Northwest MLS. IDX information is provided exclusively for personal, non-commercial use, and may not be used for any purpose other than to identify prospective properties consumers may be interested in purchasing. Information is deemed reliable but not guaranteed. Copyright 2026, Northwest MLS.
All data is obtained from various sources and may not have been verified by the broker or MLS Grid. Supplied open house information is subject to change without notice. All information should be independently reviewed and verified for accuracy. Properties may or may not be listed by the office/agent presenting the information.
Last checked: 2026-10-27 09:07 PM PDT