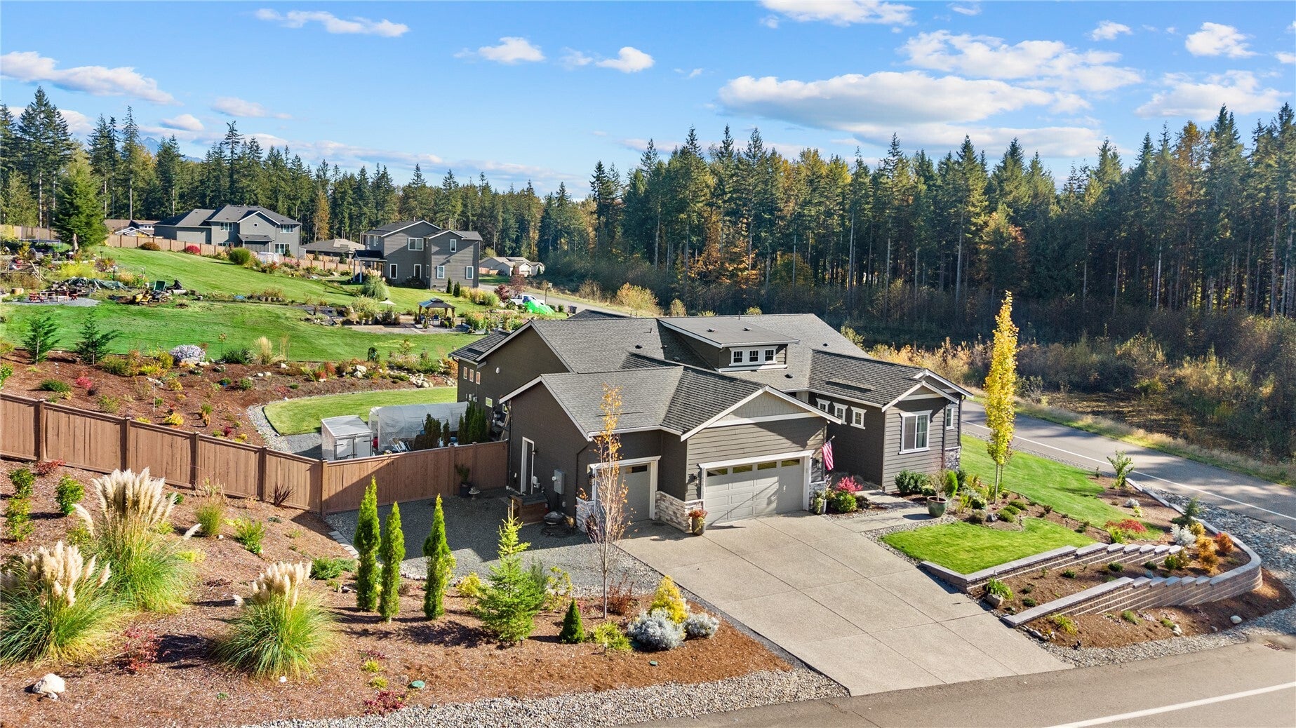
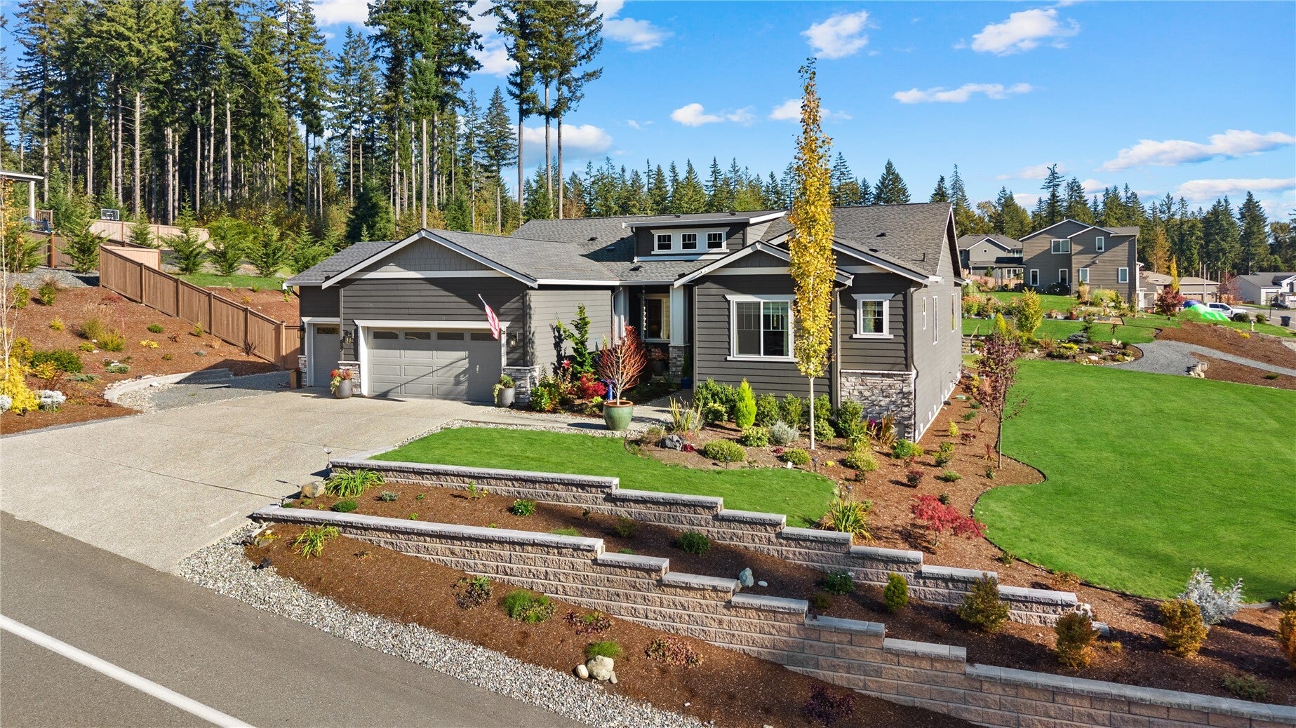
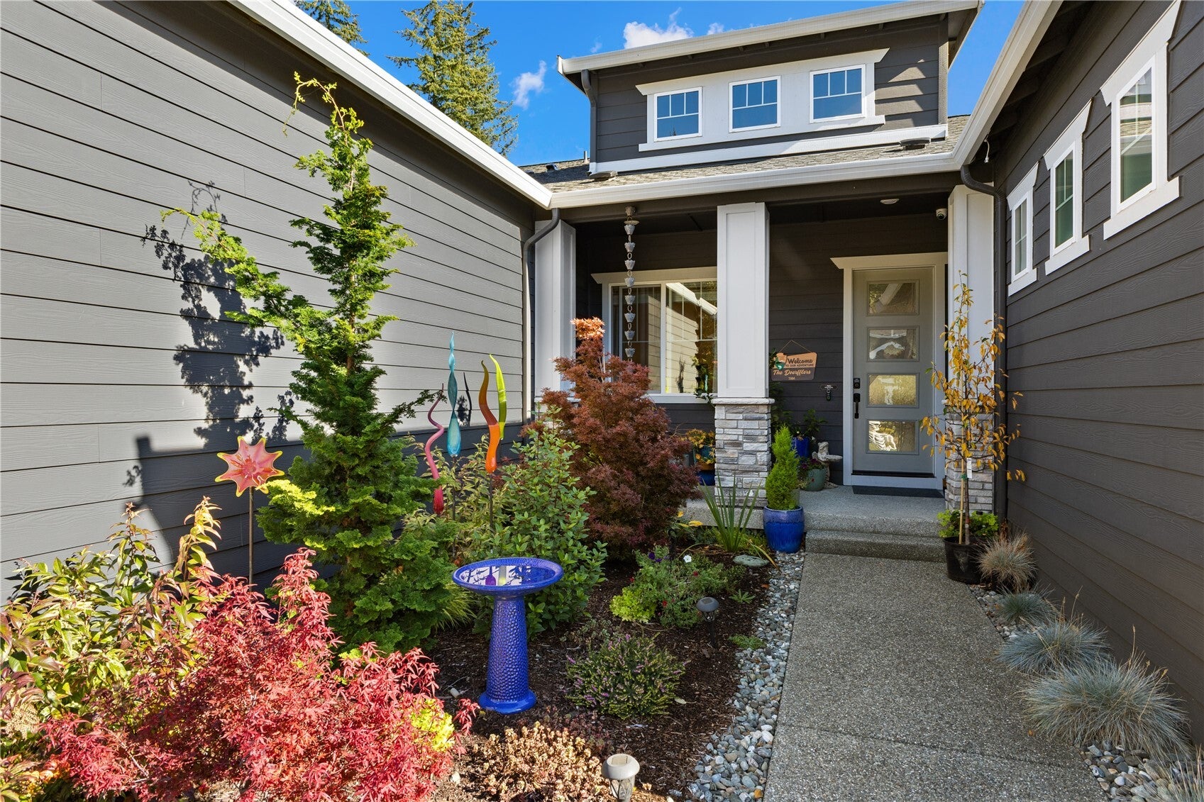
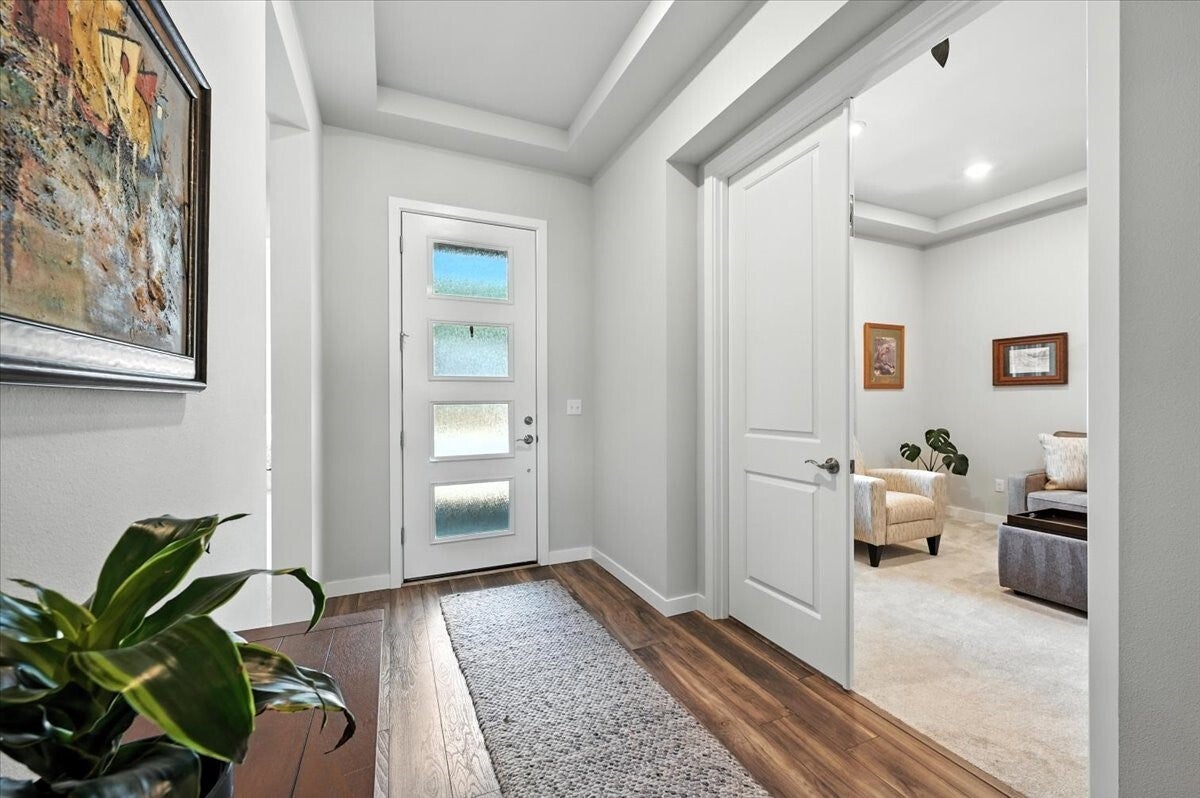
Beautifully appointed single-story home on a sprawling one-acre corner lot in the desirable Glenmore community. Thoughtfully designed with extensive builder upgrades and refined finishes throughout, this exceptional residence offers an inviting open-concept layout, soaring ceilings and expansive windows framing picturesque territorial views. The stunning chef’s kitchen features Cambria quartz countertops, premium KitchenAid appliances, walk-in pantry, designer cabinetry and an impressive island overlooking the great room. Retreat to the luxurious primary suite with a spa-inspired bath and freestanding soaking tub. A spacious private office and separate versatile hobby room offer flexibility for work, creativity or additional living space. Two generously sized secondary bedrooms are connected by a convenient Jack-and-Jill bathroom. Outside, more than $100,000 in landscaping and exterior improvements have transformed the grounds into a beautifully manicured retreat, complete with lush lawns, extensive plantings and garden beds, retaining walls, irrigation and a generous covered patio ideal for year-round entertaining. Enjoy breathtaking sunsets, exceptional privacy and the convenience of single-level living. Additional highlights include central A/C, generator wiring, smart home features and an extended 3 car garage plus RV parking. Glenmore offers miles of scenic trails. SELLER OFFERING $15,000 towards buyer's allowable closing costs and/or rate buy down!
Save
Ask
Tour
Hide
Share
Listing Snapshot
Price
$1,115,000
Days On Site
0 Days
Bedrooms
3
Inside Area (SqFt)
2,556 sqft
Total Baths
3
Full Baths
2
Partial Baths
1
Lot Size
1.02 Acres
Year Built
2022
MLS Number
2596209
Status
Active
Property Tax
$6,842.75
HOA/Condo/Coop Fees
$50 monthly
Sq Ft Source
N/A
Friends & Family
React
Invite
Recent Activity
6 hours ago
Listing updated with changes from the MLS
6 hours ago
Listing first seen on site
General Features
Acres
1.02
Attached Garage
Yes
Garage
Yes
Land Lease
No
Levels
One
Parking
AttachedRV Access/Parking
Parking Spaces
6
Property Sub Type
Single Family Residence
Security
Security System
Sewer
Septic Tank
SqFt Total
2556
Utilities
Cable Available
Water Source
Public
Interior Features
Appliances
DishwasherMicrowaveRefrigeratorTankless Water HeaterWater Heater
Basement
None
Cooling
Ceiling Fan(s)Central Air
Fireplace
Yes
Fireplace Features
See Remarks
Fireplaces
1
Flooring
Ceramic TileCarpet
Heating
PropaneForced Air
Interior
Walk-In Closet(s)Ceiling Fan(s)Pantry
Main Level Bedrooms
3
Bathroom Full
Level - Main
Bathroom Half
Level - Main
Bedroom
Level - Main
Den
Level - Main
Dining Room
Level - Main
Entry Hall
Level - Main
Kitchen
Level - Main
Living Room
Level - Main
Master Bedroom
Level - Main
Utility Room
Level - Main
Save
Ask
Tour
Hide
Share
Exterior Features
Construction Details
Cement Siding
Exterior
Garden
Fencing
Partial
Lot Features
LevelCorner LotPaved
Other Structures
Gazebo
Patio And Porch
Patio
Roof
Composition
View
PondTerritorial
Waterview
PondTerritorial
Community Features
Association Fee
$600.0
Association Fee Frequency
Annually
MLS Area
760 - Northeast Snohomish?
School District
Granite Falls
Financing Terms Available
CashConventionalFHAVA Loan
Building Access
Main
Schools
School District
Granite Falls
Elementary School
Monte Cristo Elem
Middle School
Granite Falls Mid
High School
Granite Falls High
Courtesy of NWMLS
Listing courtesy of Britta Brediger of Marketplace Sotheby's Intl Rty
Listing information is provided by Participants of the Northwest MLS. IDX information is provided exclusively for personal, non-commercial use, and may not be used for any purpose other than to identify prospective properties consumers may be interested in purchasing. Information is deemed reliable but not guaranteed. Copyright 2026, Northwest MLS.
All data is obtained from various sources and may not have been verified by the broker or MLS Grid. Supplied open house information is subject to change without notice. All information should be independently reviewed and verified for accuracy. Properties may or may not be listed by the office/agent presenting the information.
Last checked: 2026-10-27 09:07 PM PDT