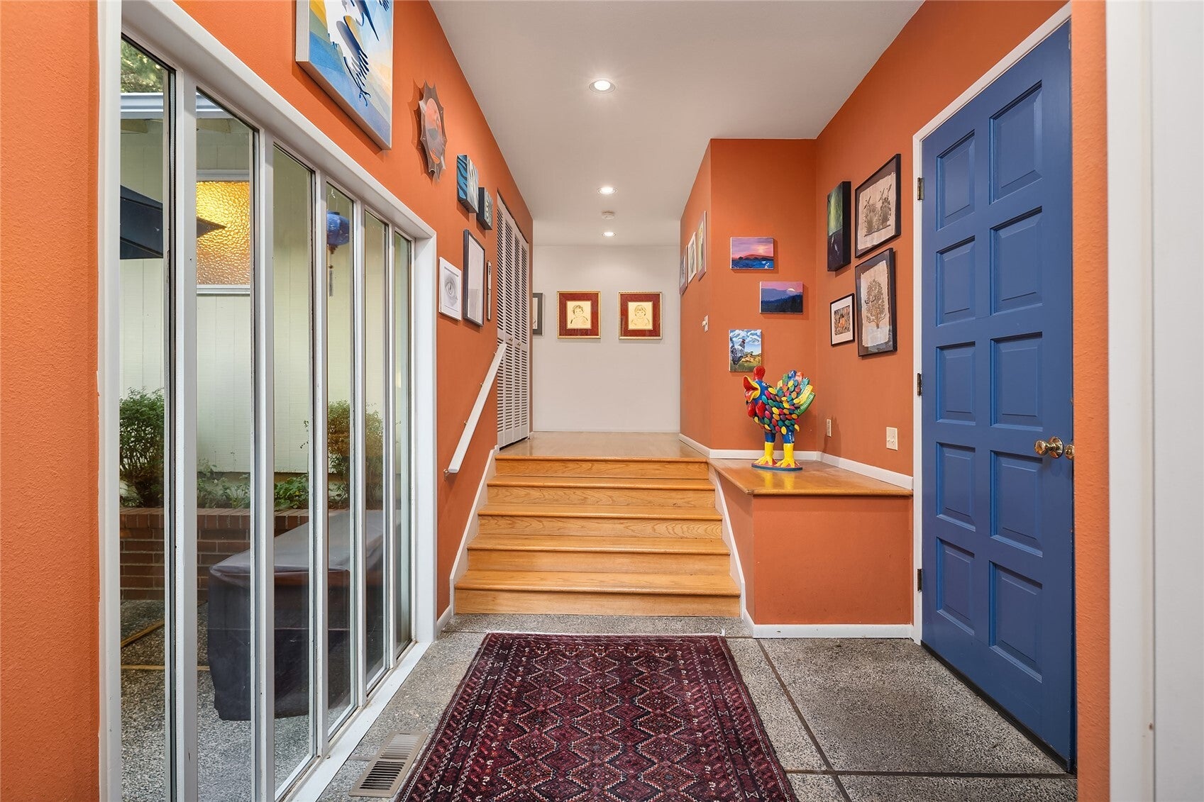
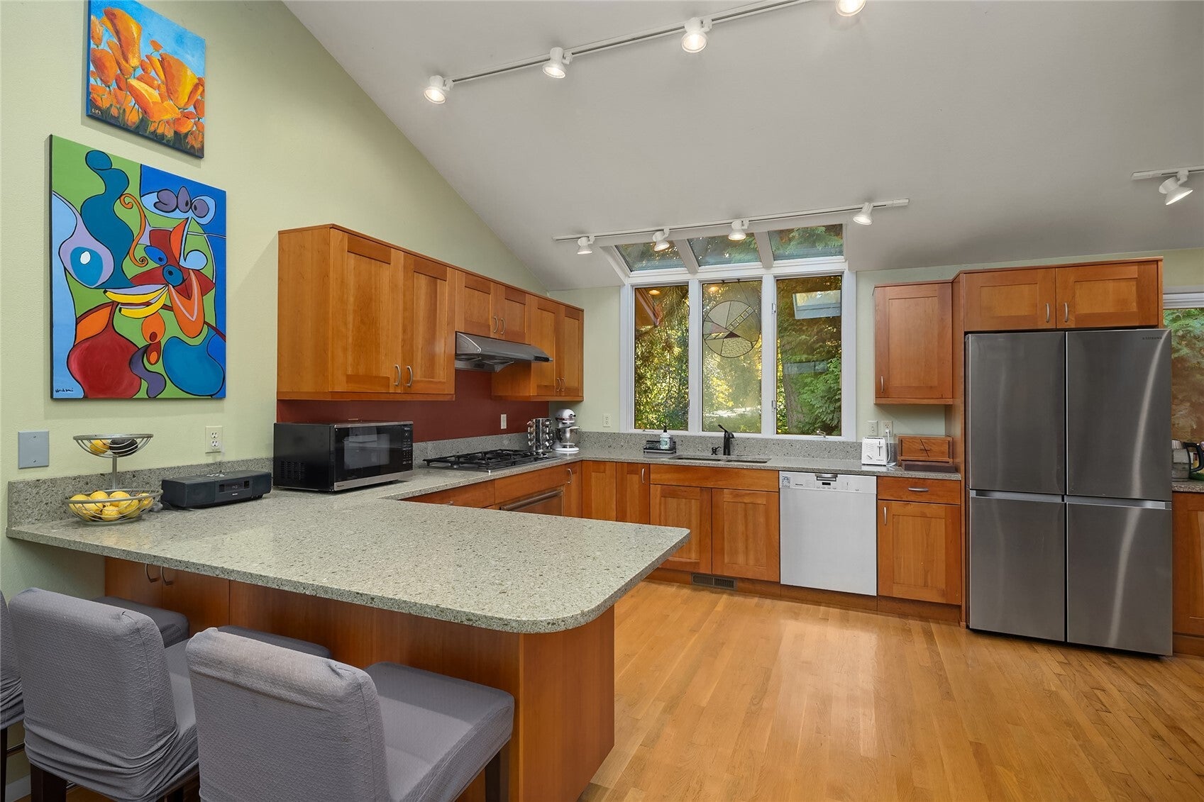
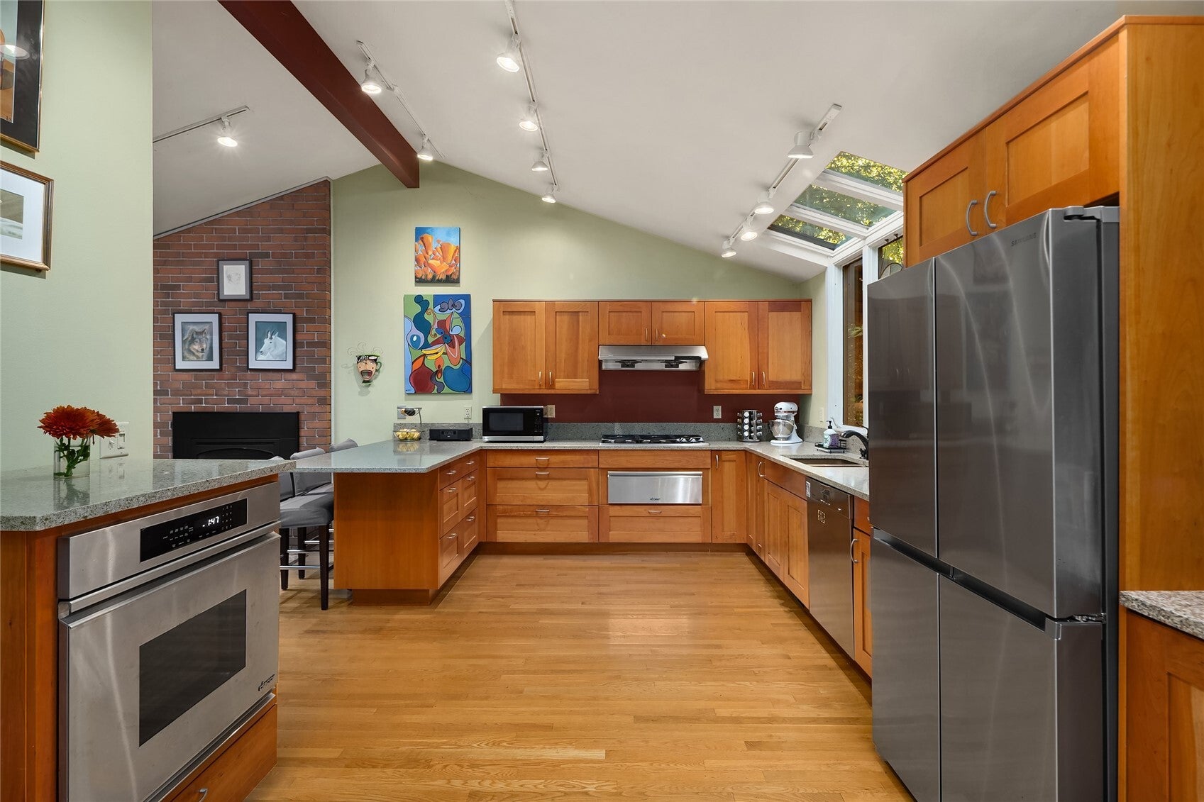
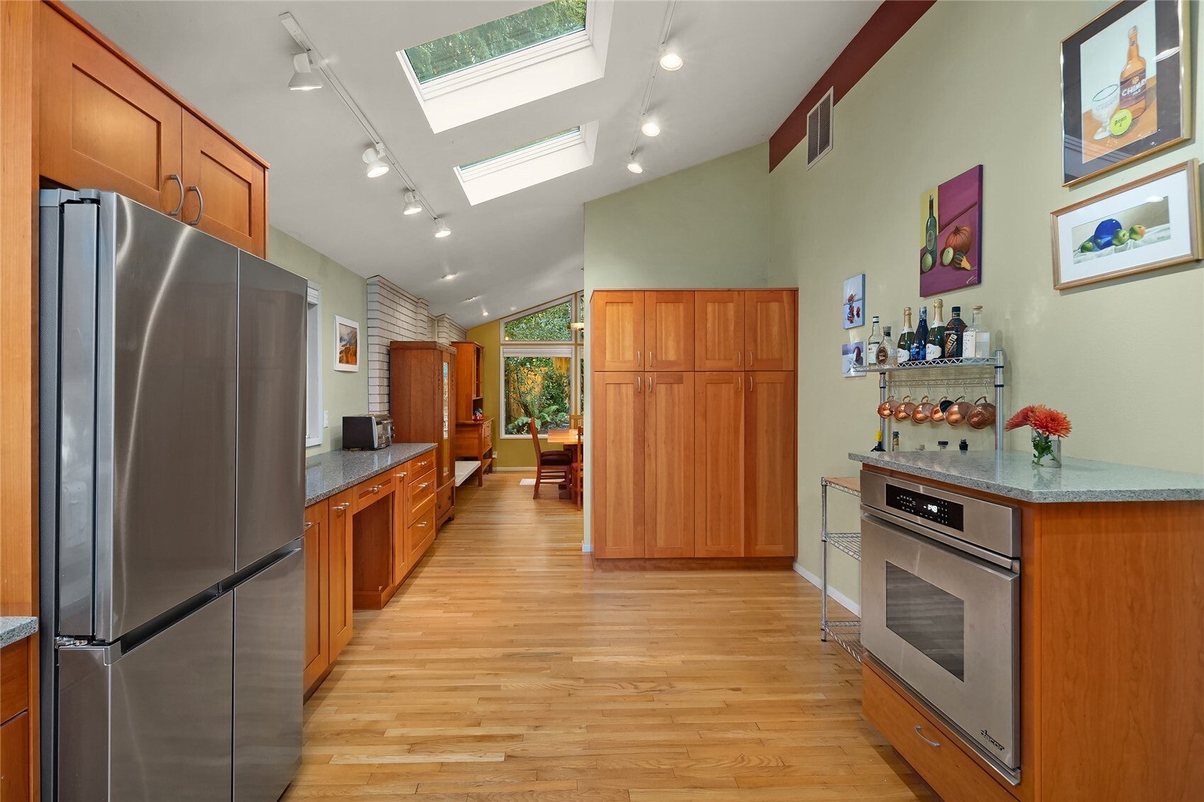
Classic and colorful mid-century NW architecture and lush, whimsical gardens surround this 4 bedroom rambler set on a quiet dead end street. Soaring ceilings, modern updates and vintage accents are complemented by walls of windows throughout. Designed to entertain with an elegantly updated kitchen with plentiful prep space and an easy flow to the main level spaces. Primary suite with doors to a private patio overlooking the charming, private backyard. High ceilings accent the living, dining and family rooms. Spacious garage has been transformed into a versatile and heated bonus area with Bose speakers. This space is perfect for music, hobbies or home office. Large shop off garage. Fantastic South end location close to shopping, dining, trails and schools.
Save
Ask
Tour
Hide
Share
Listing Snapshot
Price
$1,695,000
Days On Site
0 Days
Bedrooms
4
Inside Area (SqFt)
2,150 sqft
Total Baths
3
Full Baths
1
Partial Baths
2
Lot Size
0.2716 Acres
Year Built
1966
MLS Number
2596957
Status
Active
Property Tax
$11,546
HOA/Condo/Coop Fees
N/A
Sq Ft Source
N/A
Friends & Family
React
Invite
Recent Activity
5 hours ago
Listing updated with changes from the MLS
5 hours ago
Listing first seen on site
General Features
Acres
0.2716
Garage
Yes
Land Lease
No
Levels
One
Parking
Detached
Parking Spaces
2
Property Sub Type
Single Family Residence
SqFt Total
2150
Utilities
Cable AvailableSewer Connected
Water Source
Public
Interior Features
Appliances
DishwasherDouble OvenDryerMicrowaveRefrigeratorDisposalGas Water HeaterWasherWater Heater
Basement
None
Fireplace
Yes
Fireplace Features
ElectricGas
Fireplaces
2
Flooring
Ceramic TileConcreteHardwoodCarpet
Heating
Natural GasForced Air
Main Level Bedrooms
4
Window Features
Skylight(s)
Bathroom Full
Level - Main
Bathroom Half
Level - Main
Bathroom Three Quarter
Level - Main
Bedroom
Level - Main
Dining Room
Level - Main
Entry Hall
Level - Main
Family Room
Level - Main
Kitchen
Level - Main
Living Room
Level - Main
Master Bedroom
Level - Main
Utility Room
Level - Main
Save
Ask
Tour
Hide
Share
Exterior Features
Construction Details
Brick
Exterior
Garden
Fencing
Partial
Lot Features
LevelPaved
Patio And Porch
Patio
Roof
Composition
Windows/Doors
Skylight(s)
Community Features
MLS Area
510 - Mercer Island
School District
Mercer Island
Financing Terms Available
CashConventional
Building Access
Main
Schools
School District
Mercer Island
Elementary School
Buyer To Verify
Middle School
Islander Mid
High School
Mercer Isl High
Courtesy of NWMLS
Listing courtesy of Greg Rosenwald of COMPASS
Listing information is provided by Participants of the Northwest MLS. IDX information is provided exclusively for personal, non-commercial use, and may not be used for any purpose other than to identify prospective properties consumers may be interested in purchasing. Information is deemed reliable but not guaranteed. Copyright 2026, Northwest MLS.
All data is obtained from various sources and may not have been verified by the broker or MLS Grid. Supplied open house information is subject to change without notice. All information should be independently reviewed and verified for accuracy. Properties may or may not be listed by the office/agent presenting the information.
Last checked: 2026-10-27 09:07 PM PDT