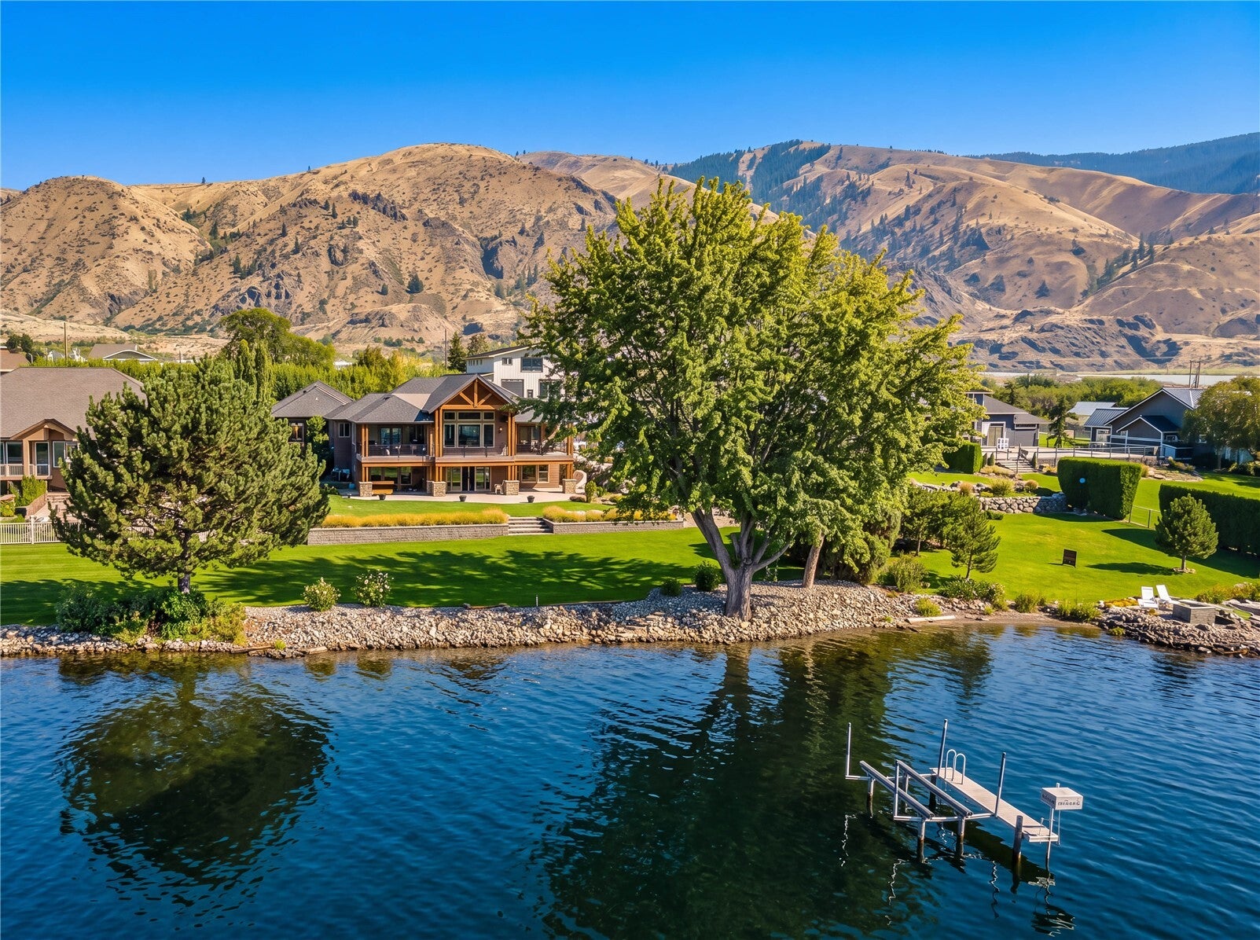
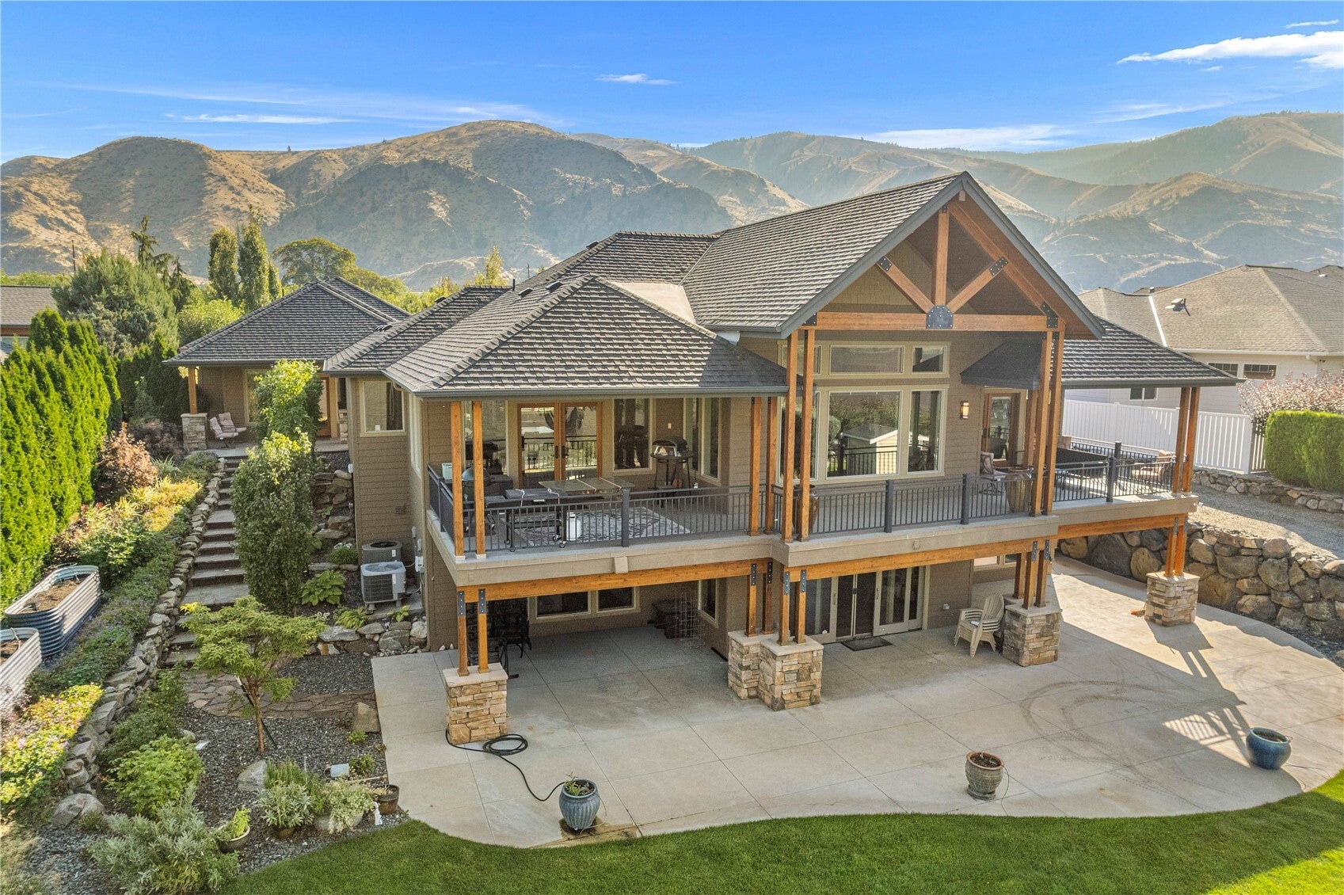
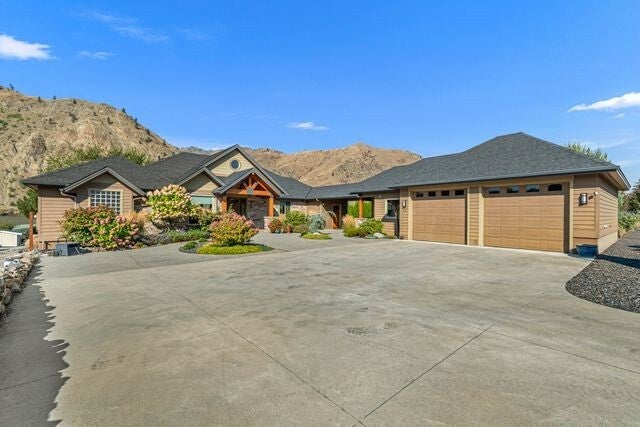
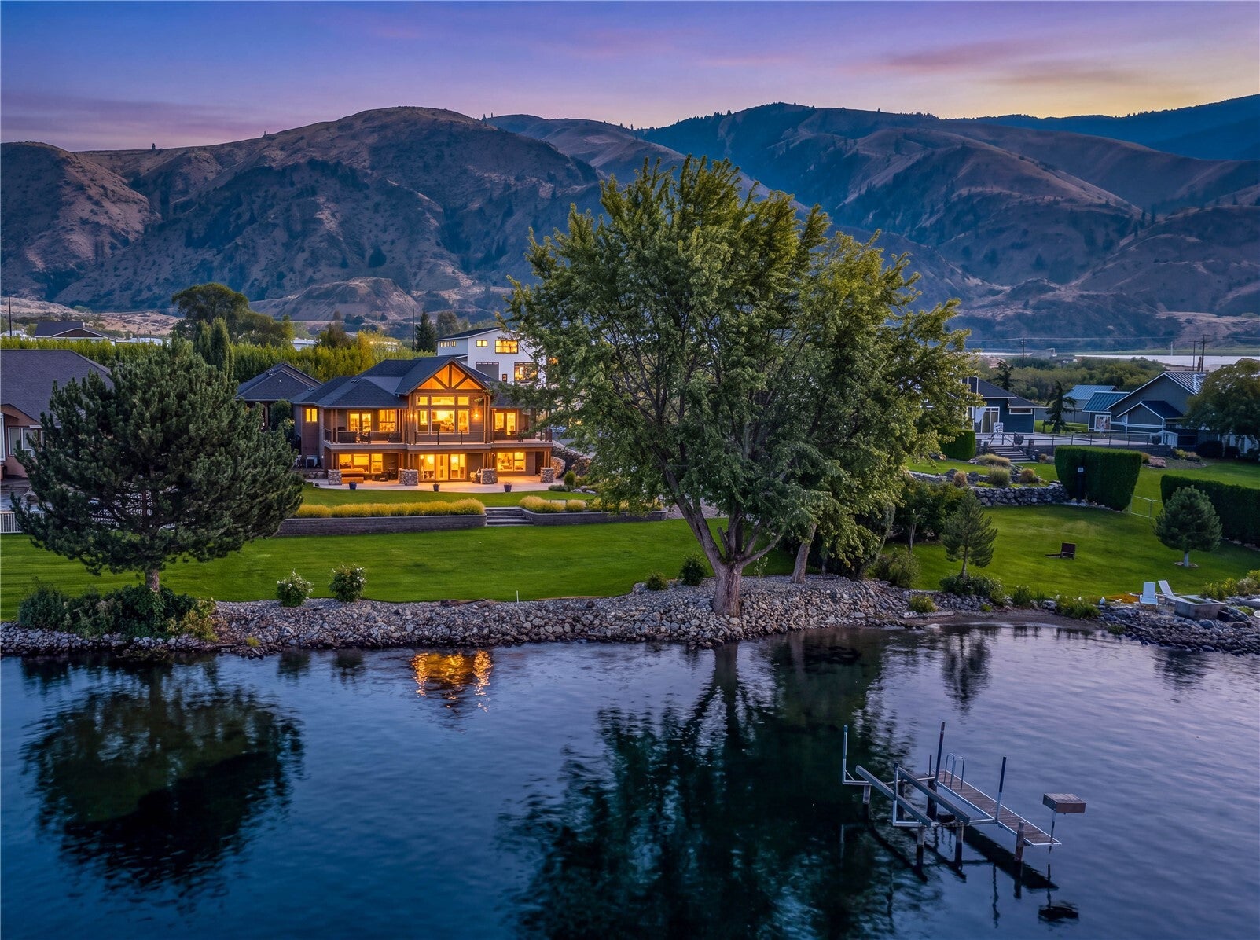
Architectural craftsmanship meets waterfront living. Every detail reflects uncompromising quality. (100 feet of Columbia River waterfront) This custom-built home offers 4+ bedrooms, 4.5 baths, and a private detached office or ADU. Premium materials and engineered details throughout this home. Starting with radiant heated concrete floors downstairs. Extensive soundproofing between floors and between downstairs rooms. delivers a rare sense of calm and privacy. The lifestyle floor plan is built around natural light and seamless indoor-outdoor living, with every space designed to function as beautifully as it looks. Quartzite and granite counters, custom trim, built-ins, and cabinetry add refined character, while Hubbardton Forge iron fixtures and an engineered lighting design set the mood from morning to night. An extra-long heavy-duty boat lift & additional shared dock space for your boat & other toys.
Save
Ask
Tour
Hide
Share
Listing Snapshot
Price
$2,370,000
Days On Site
0 Days
Bedrooms
4
Inside Area (SqFt)
4,000 sqft
Total Baths
5
Full Baths
2
Partial Baths
3
Lot Size
1.62 Acres
Year Built
2009
MLS Number
2597309
Status
Active
Property Tax
$8,864
HOA/Condo/Coop Fees
N/A
Sq Ft Source
N/A
Friends & Family
React
Invite
Recent Activity
3 hours ago
Listing updated with changes from the MLS
10 hours ago
Listing first seen on site
General Features
Acres
1.62
Attached Garage
Yes
Foundation
Block
Garage
Yes
Land Lease
No
Levels
One
Parking
Attached
Parking Spaces
2
Property Sub Type
Single Family Residence
Security
Security System
Sewer
Septic Tank
SqFt Total
4000
Style
Craftsman
Water Source
Shared Well
Interior Features
Appliances
DishwasherDryerMicrowaveRefrigeratorWasher
Cooling
Heat Pump
Fireplace Features
Gas
Flooring
Ceramic TileConcreteCarpet
Heating
ElectricForced AirHeat Pump
Interior
PantryVaulted Ceiling(s)
Main Level Bedrooms
1
Bathroom Full
Level - Main
Bathroom Half
Level - Main
Bathroom Three Quarter
Bedroom
Level - Lower
Dining Room
Level - Main
Family Room
Level - Lower
Great Room
Level - Main
Kitchen
Level - Main
Living Room
Level - Main
Master Bedroom
Level - Main
Rec Room
Level - Lower
Studio
Utility Room
Level - Lower
Save
Ask
Tour
Hide
Share
Exterior Features
Construction Details
Stone
Lot Features
Waterfront
Roof
Composition
View
LakeRiver
Waterfront
Yes
Waterfront Features
River FrontWaterfront
Waterview
LakeRiver
Windows/Doors
French Doors
Community Features
MLS Area
969 - Orondo
School District
Orondo
Financing Terms Available
CashConventional
Schools
School District
Orondo
Elementary School
Buyer To Verify
Middle School
Buyer To Verify
High School
Buyer To Verify
Courtesy of NWMLS
Listing courtesy of Thomas C. Kriskovic of Premier One Properties
Listing information is provided by Participants of the Northwest MLS. IDX information is provided exclusively for personal, non-commercial use, and may not be used for any purpose other than to identify prospective properties consumers may be interested in purchasing. Information is deemed reliable but not guaranteed. Copyright 2026, Northwest MLS.
All data is obtained from various sources and may not have been verified by the broker or MLS Grid. Supplied open house information is subject to change without notice. All information should be independently reviewed and verified for accuracy. Properties may or may not be listed by the office/agent presenting the information.
Last checked: 2026-10-27 09:07 PM PDT