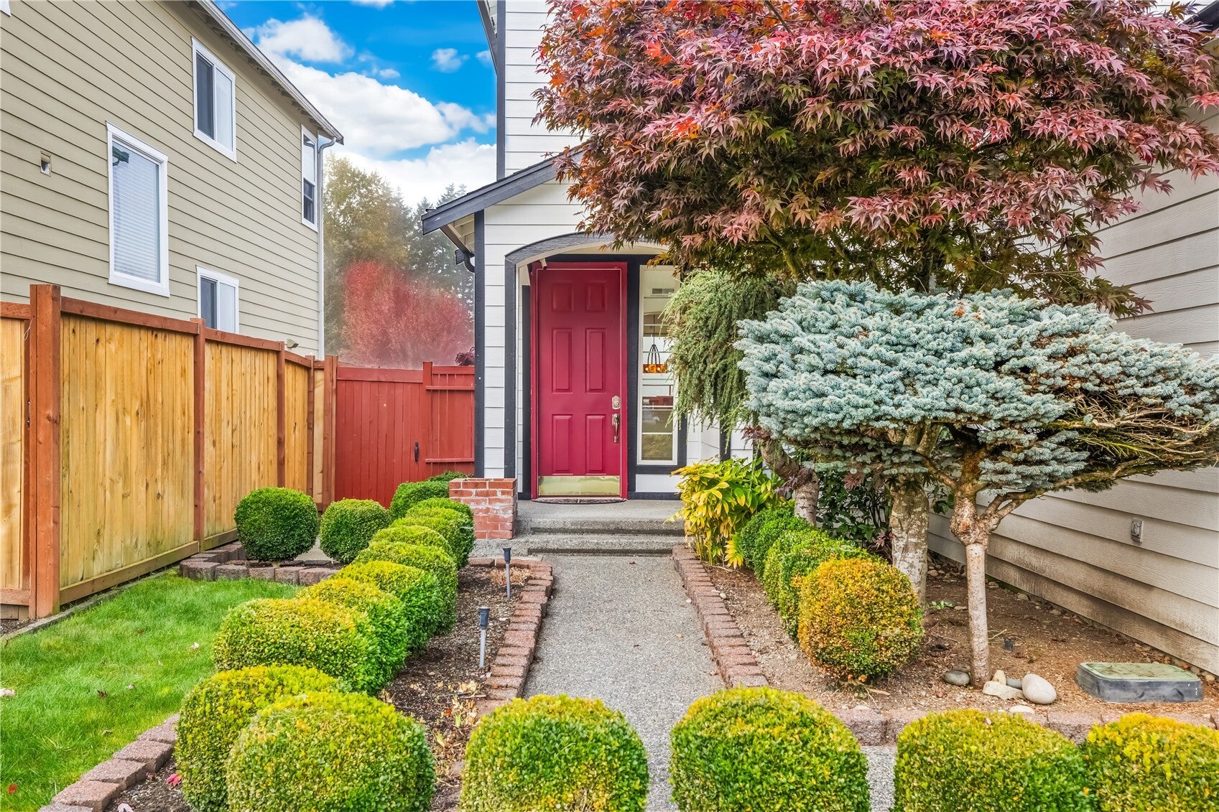
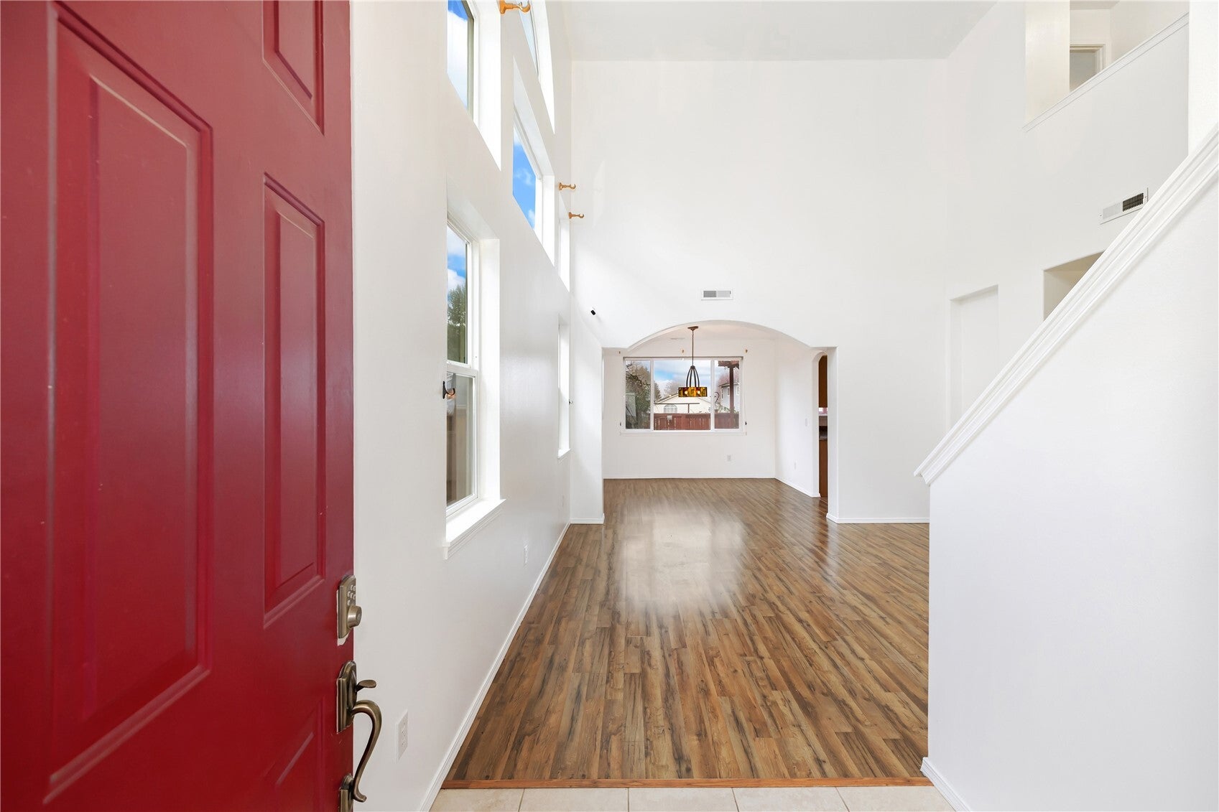
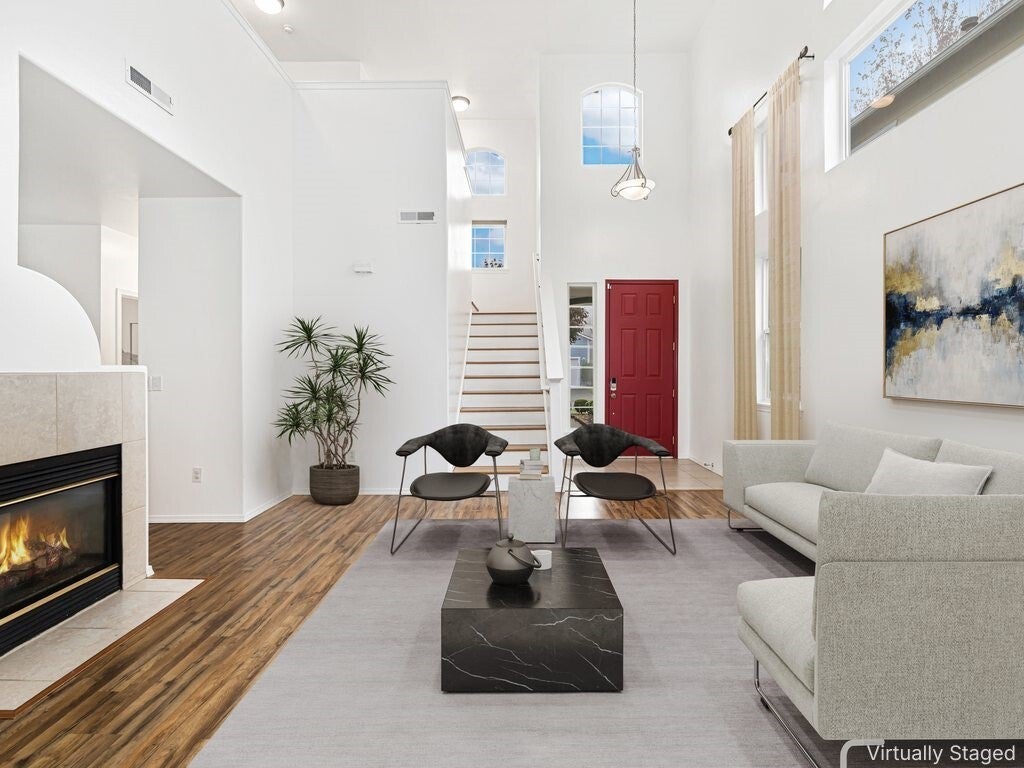
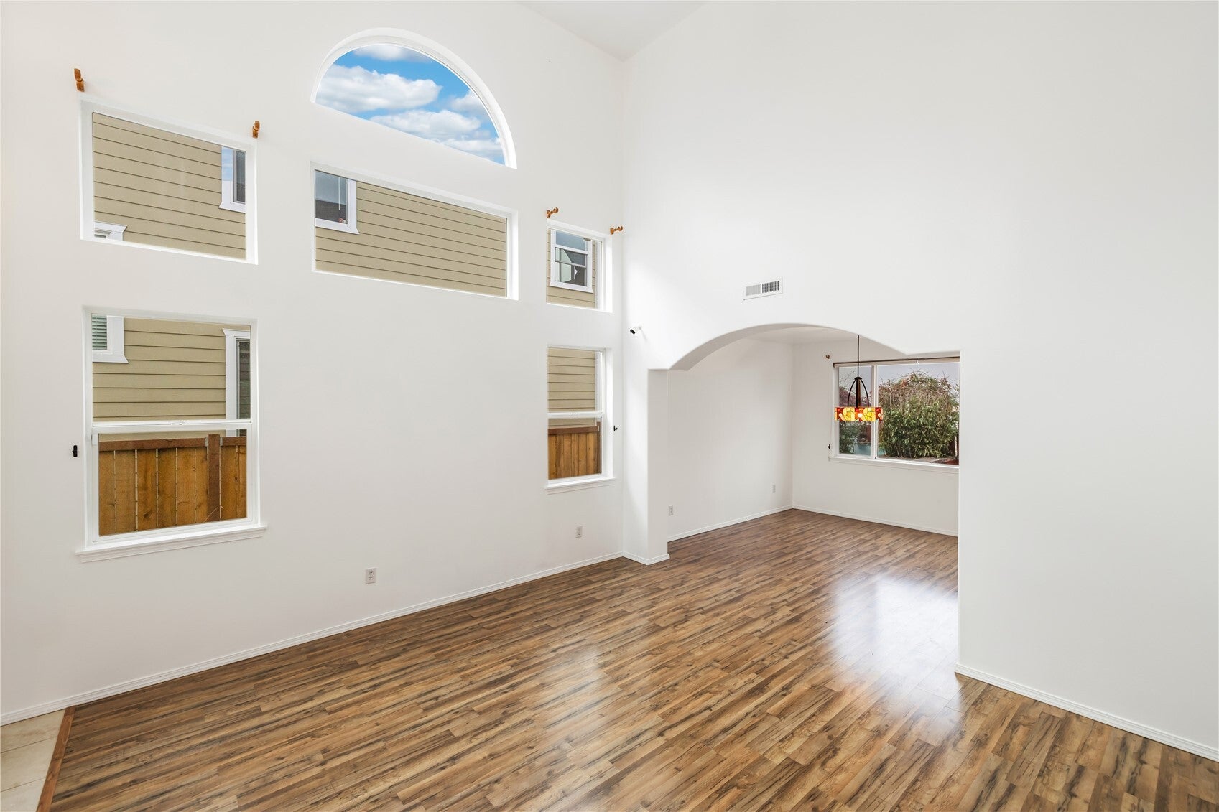
Welcome to this light and bright Silver Creek home in Puyallup! With 4 bedrooms, 3 baths, and 2,321 sq. ft., the open layout features vaulted ceilings, a spacious living area with a dual-sided fireplace, and a generous kitchen with abundant storage. The primary bath has been updated with a new walk-in shower and tub, while the upstairs Jack-and-Jill bath adds a fun touch! Need a home office, guest space, or room to spread out! You’ll find plenty of flexibility here. Enjoy the fully fenced yard, freshly stained deck, and added privacy with no neighbors directly behind and a beautiful sunset. An attached 2-car garage, sprinkler system, brand-new furnace and new hot water tank, plus a new oven/stove add even more value. Located in the Puyallup School District and close to schools, shopping, dining, parks, medical services, and entertainment. So much to love—come see it today!
Save
Ask
Tour
Hide
Share
Listing Snapshot
Price
$565,000
Days On Site
0 Days
Bedrooms
4
Inside Area (SqFt)
2,321 sqft
Total Baths
3
Full Baths
3
Partial Baths
N/A
Lot Size
0.0981 Acres
Year Built
2001
MLS Number
2597497
Status
Active
Property Tax
$5,704
HOA/Condo/Coop Fees
$485 Semi-Annually
Sq Ft Source
N/A
Friends & Family
React
Comment
Invite
No Comments Yet
Did you know? You can invite friends and family to your search. They can join your search, rate and discuss listings with you.
Recent Activity
5 hours ago
Listing updated with changes from the MLS
5 hours ago
Listing first seen on site
General Features
Acres
0.0981
Attached Garage
Yes
Direction Faces
East
Foundation
BlockPillar/Post/Pier
Garage
Yes
Land Lease
No
Levels
Two
Parking
DrivewayAttached
Parking Spaces
2
Property Sub Type
Single Family Residence
Security
Security Service
SqFt Total
2321
Utilities
Sewer Connected
Water Source
Public
Interior Features
Appliances
DishwasherMicrowaveRefrigeratorDisposalWasher
Basement
None
Cooling
Ceiling Fan(s)
Fireplace Features
Gas
Flooring
Ceramic TileLaminate
Heating
ElectricForced Air
Interior
Ceiling Fan(s)
Main Level Bedrooms
1
Bathroom Full
Level - Main
Bedroom
Level - Main
Dining Room
Level - Main
Entry Hall
Level - Main
Family Room
Level - Main
Kitchen
Level - Main
Living Room
Level - Main
Master Bedroom
Utility Room
Level - Main
Save
Ask
Tour
Hide
Share
Exterior Features
Construction Details
Cement Siding
Lot Features
Paved
Roof
Composition
Community Features
Association Fee
$485.0
Association Fee Frequency
Semi-Annually
MLS Area
89 - Graham/Frederickson
School District
Puyallup
Financing Terms Available
CashConventionalFHAVA Loan
Building Access
Main
Schools
School District
Puyallup
Elementary School
Buyer To Verify
Middle School
Buyer To Verify
High School
Buyer To Verify
Courtesy of NWMLS
Listing courtesy of Christine Hudson of Redfin
Listing information is provided by Participants of the Northwest MLS. IDX information is provided exclusively for personal, non-commercial use, and may not be used for any purpose other than to identify prospective properties consumers may be interested in purchasing. Information is deemed reliable but not guaranteed. Copyright 2026, Northwest MLS.
All data is obtained from various sources and may not have been verified by the broker or MLS Grid. Supplied open house information is subject to change without notice. All information should be independently reviewed and verified for accuracy. Properties may or may not be listed by the office/agent presenting the information.
Last checked: 2026-10-27 09:07 PM PDT



Did you know? You can invite friends and family to your search. They can join your search, rate and discuss listings with you.