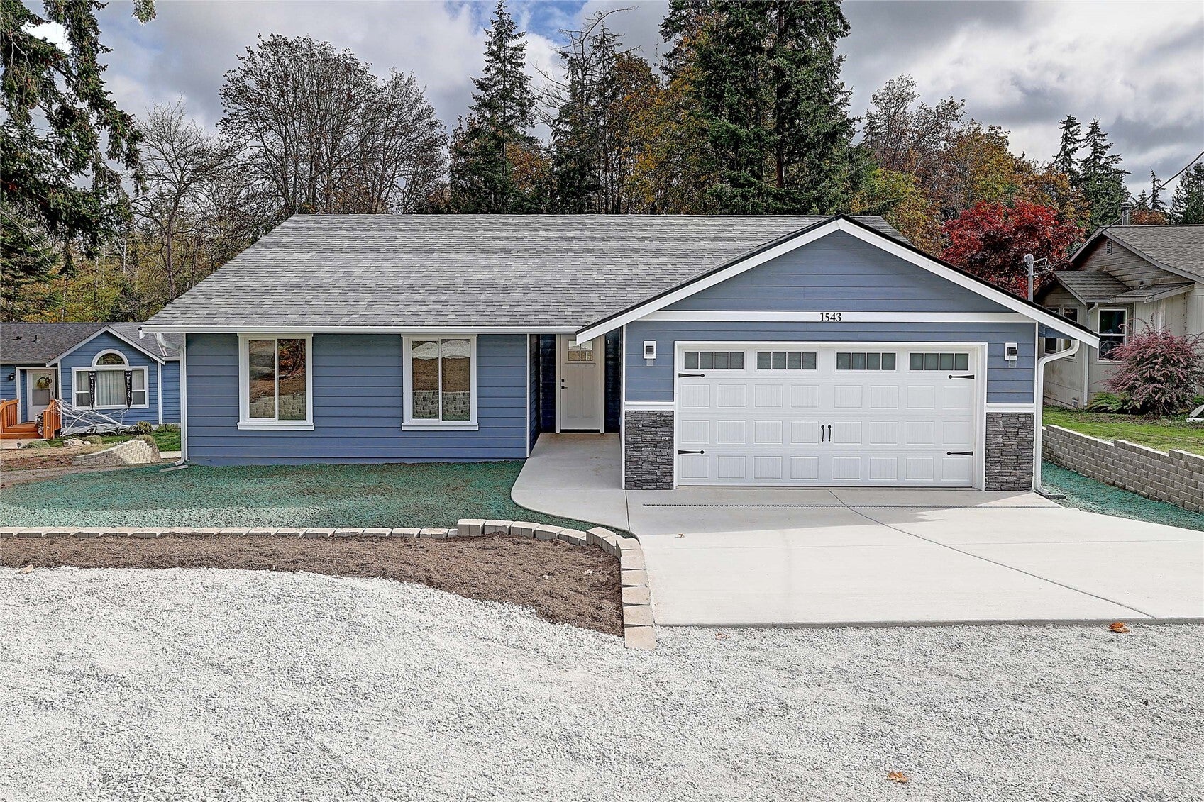
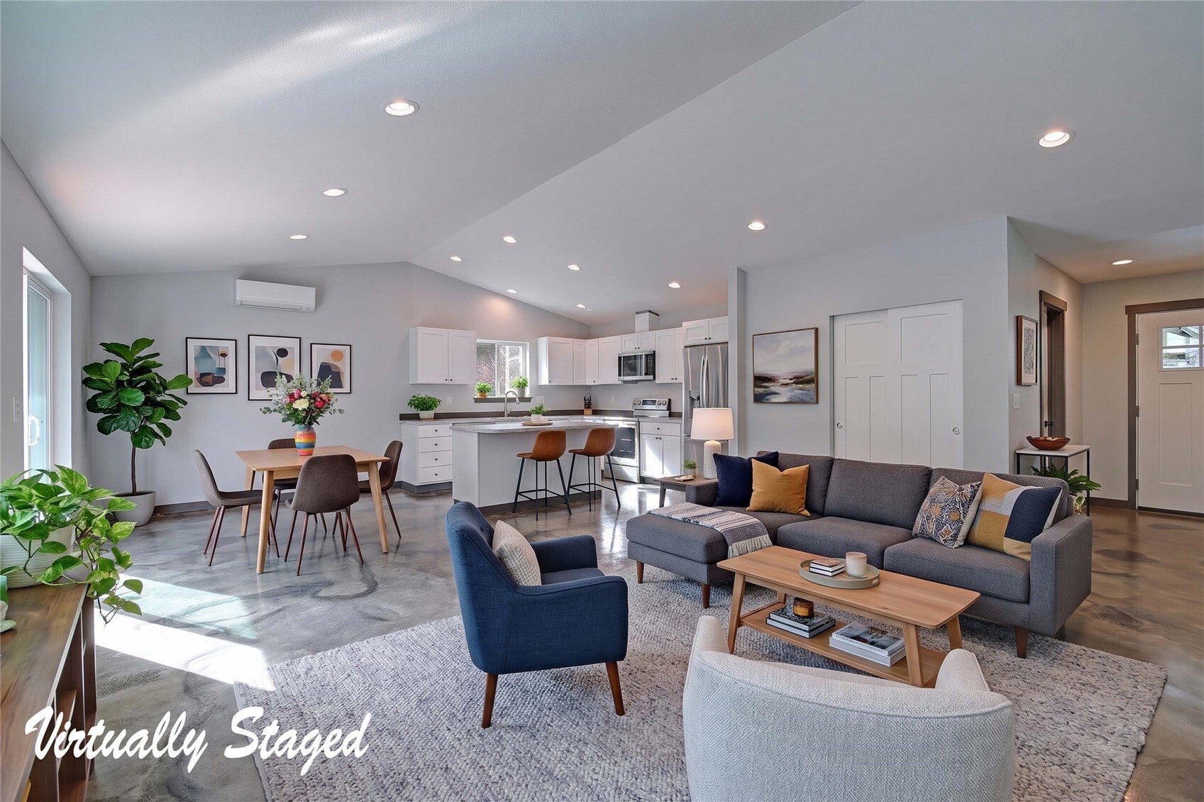
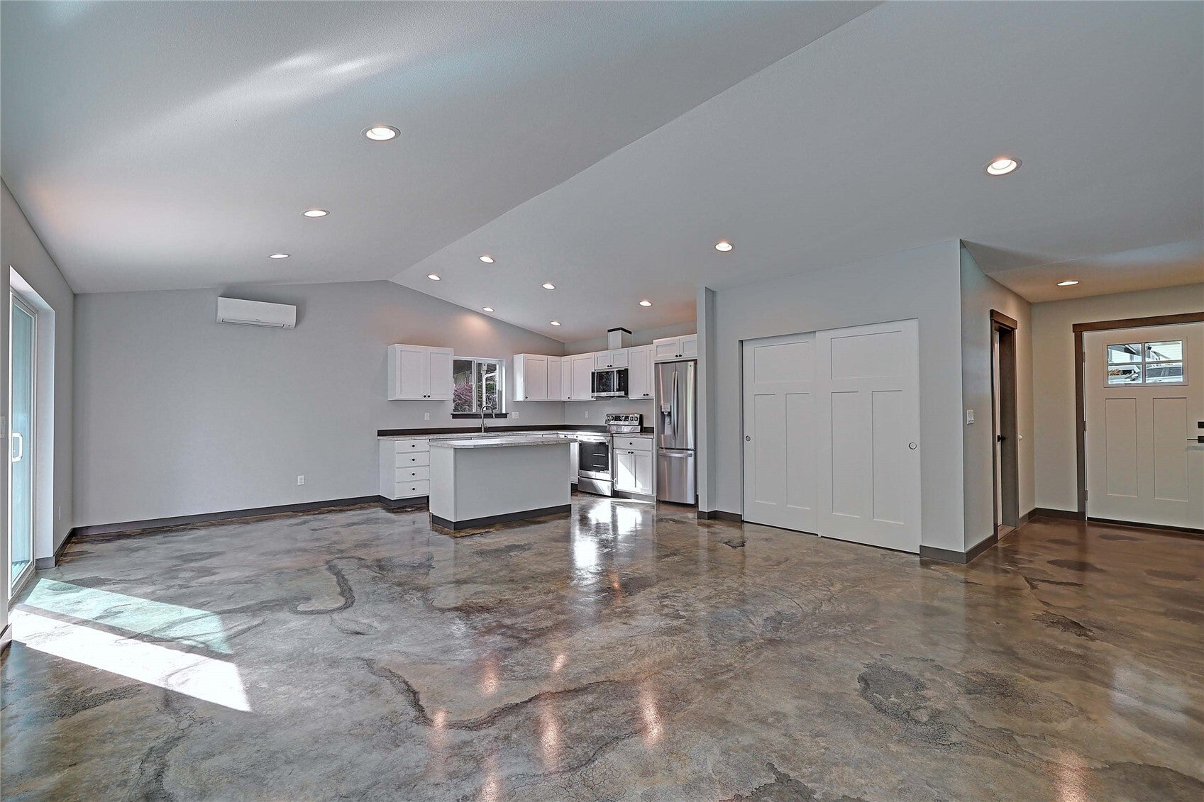
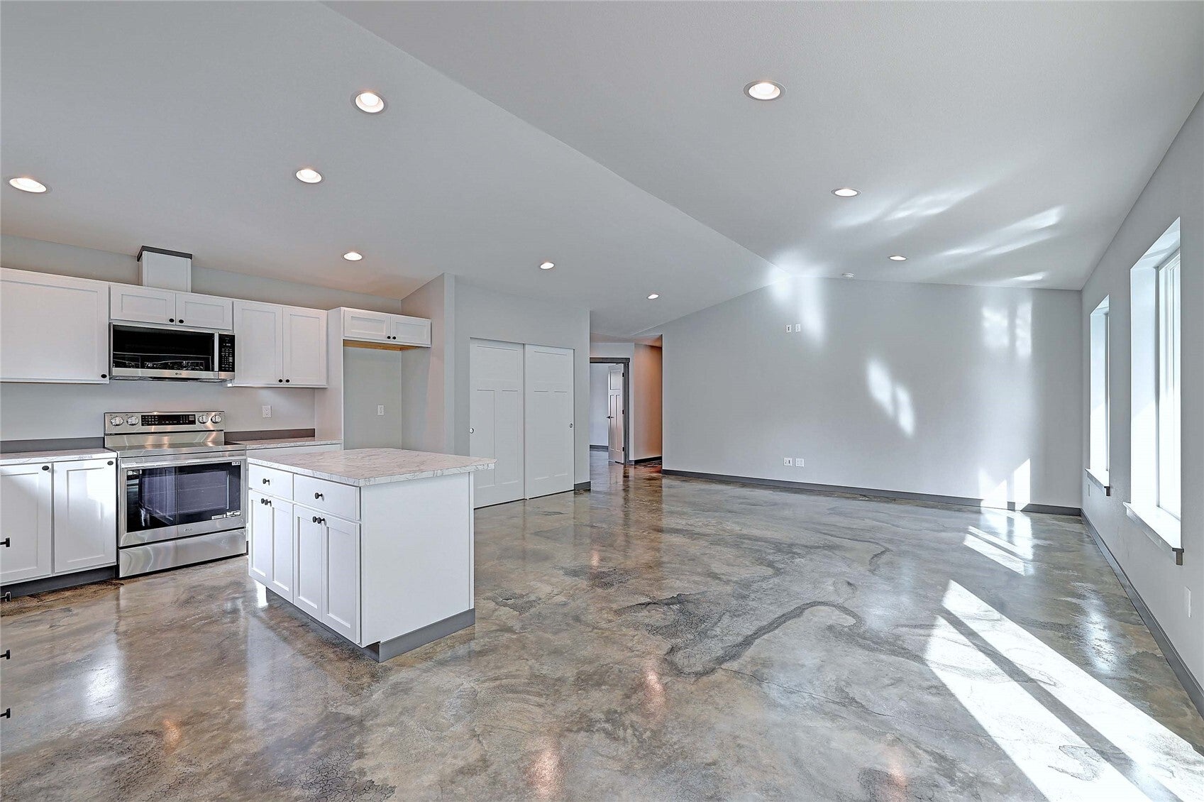
Brand-New Construction in Lost Lake, where a community lake and walking trails are right outside your door. This 3 bedroom/2 bath rambler sits on just over 1/2 of an acre with a large/usable back yard. An open-concept floor plan with vaulted ceilings feels bright and spacious. Beautiful stained concrete floors are low maintenance & nearly indestructible. The kitchen features shaker cabinets with soft-close hardware and stainless steel appliances. Efficiently heated & cooled with mini splits + an ultra-energy-efficient heat pump hot water tank that is estimated at $120 a year to run. Primary suite with ensuite bath and walk-in closet. No-step entries at both the front door and through the fully finished garage make coming and going easy, and an exterior spigot with hot and cold water is handy for pets, projects, and car washing. Yard has been freshly hydroseeded. The home is also pre-wired for a generator. State parks, beachcombing, crabbing, shopping, restaurants, and golf are all close by. Come enjoy island life with no ferry!
Save
Ask
Tour
Hide
Share
Listing Snapshot
Price
$575,000
Days On Site
0 Days
Bedrooms
3
Inside Area (SqFt)
1,360 sqft
Total Baths
2
Full Baths
2
Partial Baths
N/A
Lot Size
0.539 Acres
Year Built
2026
MLS Number
2598230
Status
Active
Property Tax
$816
HOA/Condo/Coop Fees
$71.08 monthly
Sq Ft Source
N/A
Friends & Family
React
Invite
Recent Activity
8 hours ago
Listing updated with changes from the MLS
8 hours ago
Listing first seen on site
General Features
Acres
0.539
Attached Garage
Yes
Foundation
Slab
Garage
Yes
Land Lease
No
Levels
One
Parking
DrivewayOff StreetAttachedRV Access/Parking
Parking Spaces
2
Property Condition
New Construction
Property Sub Type
Single Family Residence
Sewer
Septic Tank
SqFt Total
1360
Style
Contemporary
Utilities
Cable Available
Interior Features
Appliances
DishwasherMicrowaveRefrigeratorWater Heater
Basement
None
Cooling
Ductless
Fireplace Features
Electric
Flooring
Concrete
Heating
ElectricDuctlessWall Furnace
Interior
Walk-In Closet(s)Vaulted Ceiling(s)
Main Level Bedrooms
3
Bathroom Full
Level - Main
Bedroom
Level - Main
Dining Room
Level - Main
Entry Hall
Level - Main
Kitchen
Level - Main
Living Room
Level - Main
Master Bedroom
Level - Main
Save
Ask
Tour
Hide
Share
Exterior Features
Construction Details
Cement SidingStone
Lot Features
LevelPaved
Patio And Porch
Patio
Roof
Composition
Community Features
Association Fee
$852.94
Association Fee Frequency
Annually
Community Features
Clubhouse
MLS Area
780 - Camano Island
School District
Stanwood-Camano
Financing Terms Available
CashConventionalFHAUSDA LoanVA Loan
Building Access
Main
Schools
School District
Stanwood-Camano
Elementary School
Elger Bay Elem
Middle School
Stanwood Mid
High School
Stanwood High
Courtesy of NWMLS
Listing courtesy of Amanda Chapman of Windermere Real Estate/CIR
Listing information is provided by Participants of the Northwest MLS. IDX information is provided exclusively for personal, non-commercial use, and may not be used for any purpose other than to identify prospective properties consumers may be interested in purchasing. Information is deemed reliable but not guaranteed. Copyright 2026, Northwest MLS.
All data is obtained from various sources and may not have been verified by the broker or MLS Grid. Supplied open house information is subject to change without notice. All information should be independently reviewed and verified for accuracy. Properties may or may not be listed by the office/agent presenting the information.
Last checked: 2026-10-27 09:07 PM PDT