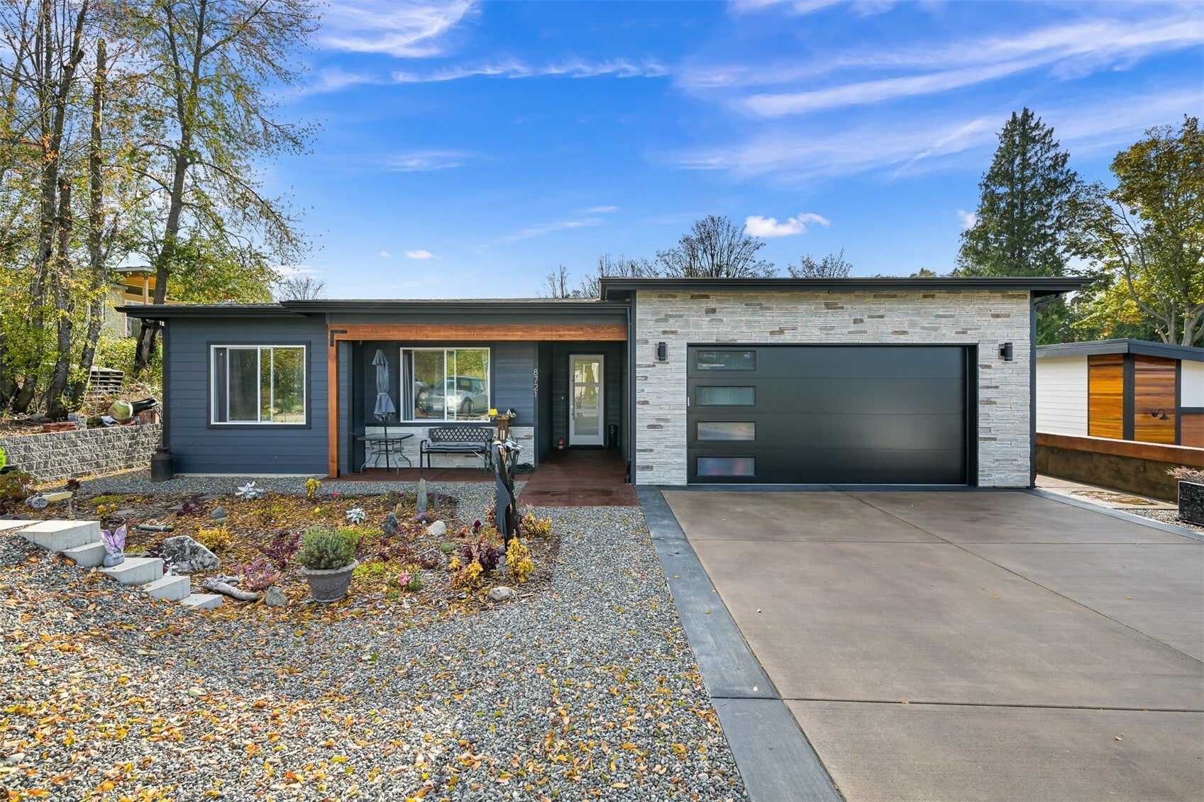
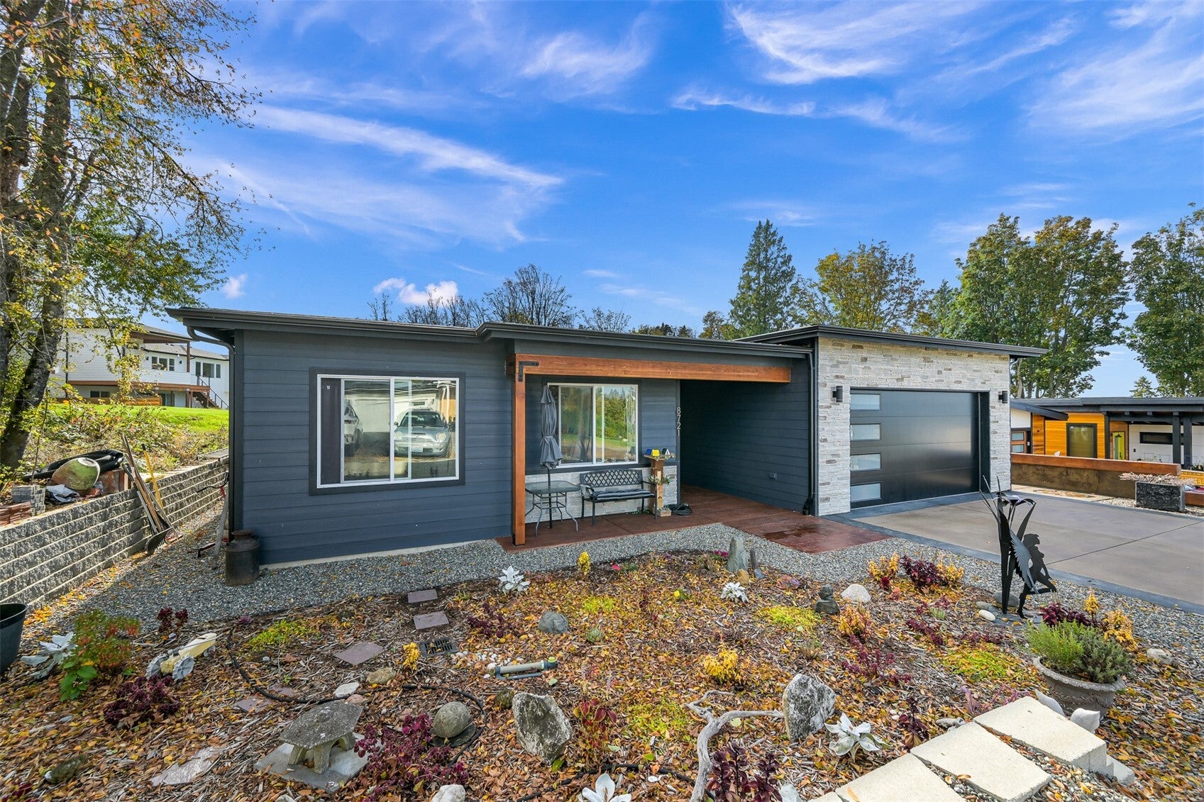
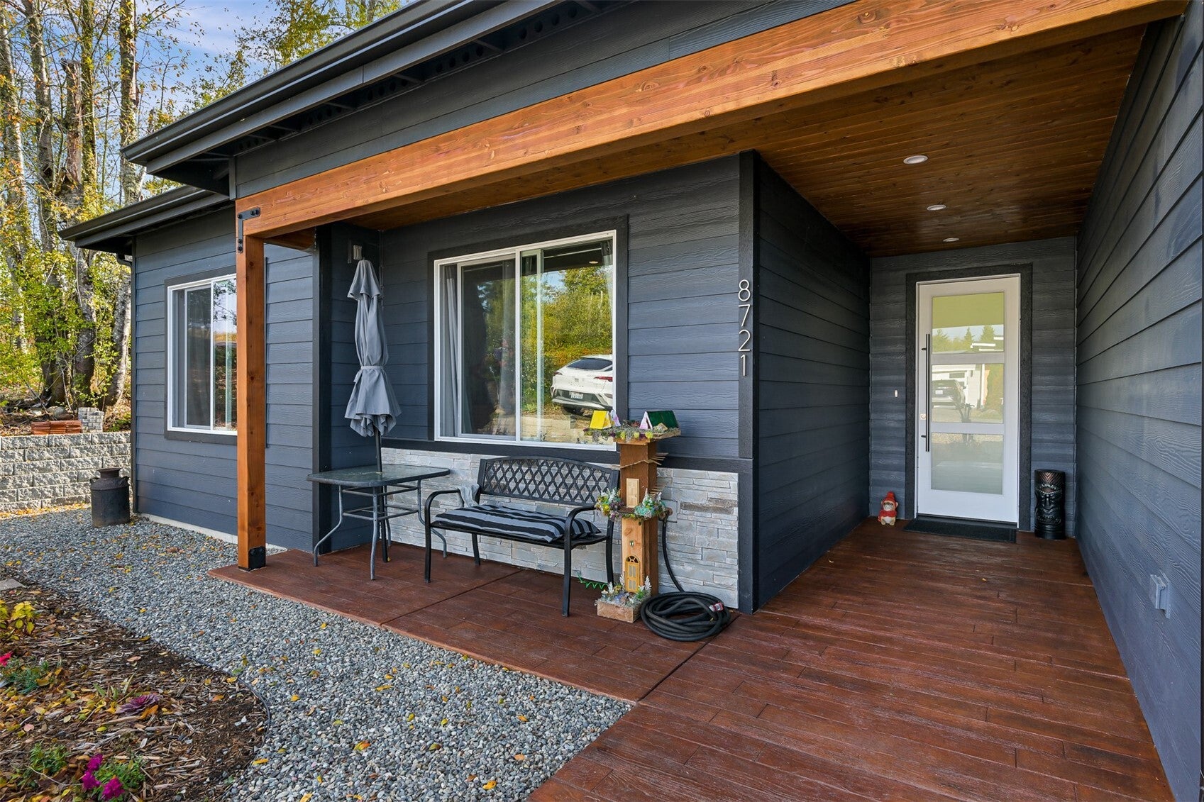
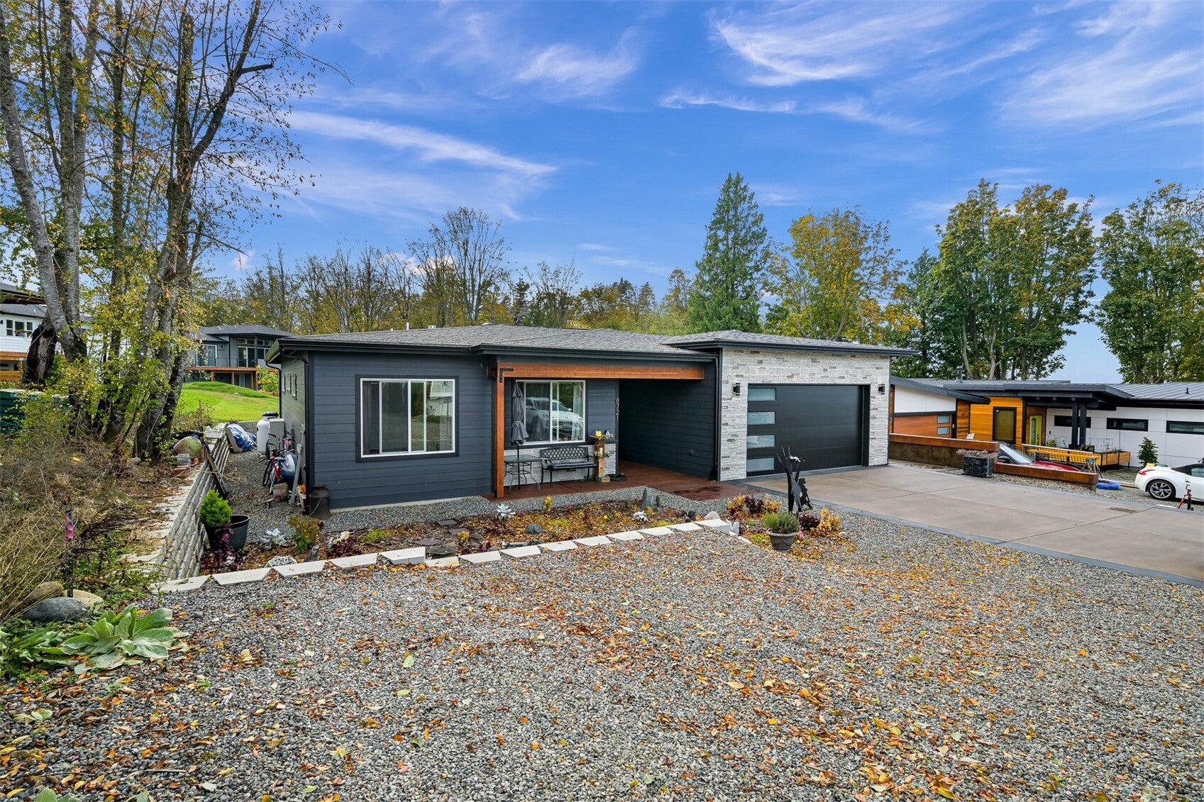
Where Every Evening Feels Like a Getaway Beautifully crafted home with stunning bay views from both the front and back yards. Expansive windows fill the home with natural light while showcasing breathtaking sunsets and the sparkling lights of White Rock, BC across the water in the evening. Approximately 1,500 square feet with 9-foot ceilings, this thoughtfully designed home feels spacious, open, and inviting. The interior features radiant heated concrete floors throughout, quartz countertops, high-end finishes, and a commercial pass-through refrigerator. The primary suite offers a luxurious tiled shower with multiple rain heads, creating a relaxing retreat at the end of the day. Outside, enjoy a custom stamped-concrete patio designed to resemble wood, along with a unique poured-concrete compass detail that adds character and craftsmanship to the property. The home is completely SMART wired and pre-wired for a security system, with generator wiring for added peace of mind. Located in a quiet neighborhood near Semiahmoo, with easy access to Blaine and approximately 15 minutes from the Canadian border. A rare combination of thoughtful craftsmanship, modern comfort, smart-home features, and peek-a-boo water views, all designed to make everyday living feel a little more like a getaway.
Save
Ask
Tour
Hide
Share
Listing Snapshot
Price
$699,999
Days On Site
0 Days
Bedrooms
3
Inside Area (SqFt)
1,500 sqft
Total Baths
2
Full Baths
1
Partial Baths
1
Lot Size
0.2893 Acres
Year Built
2025
MLS Number
2598261
Status
Active
Property Tax
$3,696
HOA/Condo/Coop Fees
N/A
Sq Ft Source
N/A
Friends & Family
React
Invite
Recent Activity
8 hours ago
Listing updated with changes from the MLS
9 hours ago
Listing first seen on site
General Features
Acres
0.2893
Attached Garage
Yes
Direction Faces
East
Foundation
Slab
Garage
Yes
Land Lease
No
Levels
One
Parking
AttachedRV Access/Parking
Parking Spaces
6
Property Sub Type
Single Family Residence
Sewer
Septic Tank
SqFt Total
3525
Utilities
Cable Available
Water Source
Public
Zoning
R5A
Interior Features
Appliances
DishwasherDryerMicrowaveRefrigeratorTankless Water HeaterWasherWater Heater
Cooling
Ceiling Fan(s)Ductless
Fireplace
Yes
Fireplace Features
See Remarks
Fireplaces
1
Flooring
Concrete
Heating
ElectricPropaneDuctlessFireplace InsertRadiant
Interior
Walk-In Closet(s)Ceiling Fan(s)Pantry
Main Level Bedrooms
3
Bathroom Full
Level - Main
Bathroom Three Quarter
Level - Main
Bedroom
Level - Main
Bonus Room
Entry Hall
Level - Main
Kitchen
Level - Main
Living Room
Level - Main
Master Bedroom
Level - Main
Utility Room
Level - Main
Save
Ask
Tour
Hide
Share
Exterior Features
Construction Details
Cement SidingBrickStone
Exterior
Garden
Lot Features
LevelPaved
Patio And Porch
Patio
Roof
Composition
View
Territorial
Waterview
Territorial
Community Features
MLS Area
880 - Blaine/Birch Bay
School District
Blaine
Financing Terms Available
CashConventionalFHAVA Loan
Building Access
Main
Schools
School District
Blaine
Elementary School
Buyer To Verify
Middle School
Blaine Mid
High School
Blaine High
Courtesy of NWMLS
Listing courtesy of JoEll Snyder of RE/MAX Whatcom County, Inc.
Listing information is provided by Participants of the Northwest MLS. IDX information is provided exclusively for personal, non-commercial use, and may not be used for any purpose other than to identify prospective properties consumers may be interested in purchasing. Information is deemed reliable but not guaranteed. Copyright 2026, Northwest MLS.
All data is obtained from various sources and may not have been verified by the broker or MLS Grid. Supplied open house information is subject to change without notice. All information should be independently reviewed and verified for accuracy. Properties may or may not be listed by the office/agent presenting the information.
Last checked: 2026-10-27 09:07 PM PDT