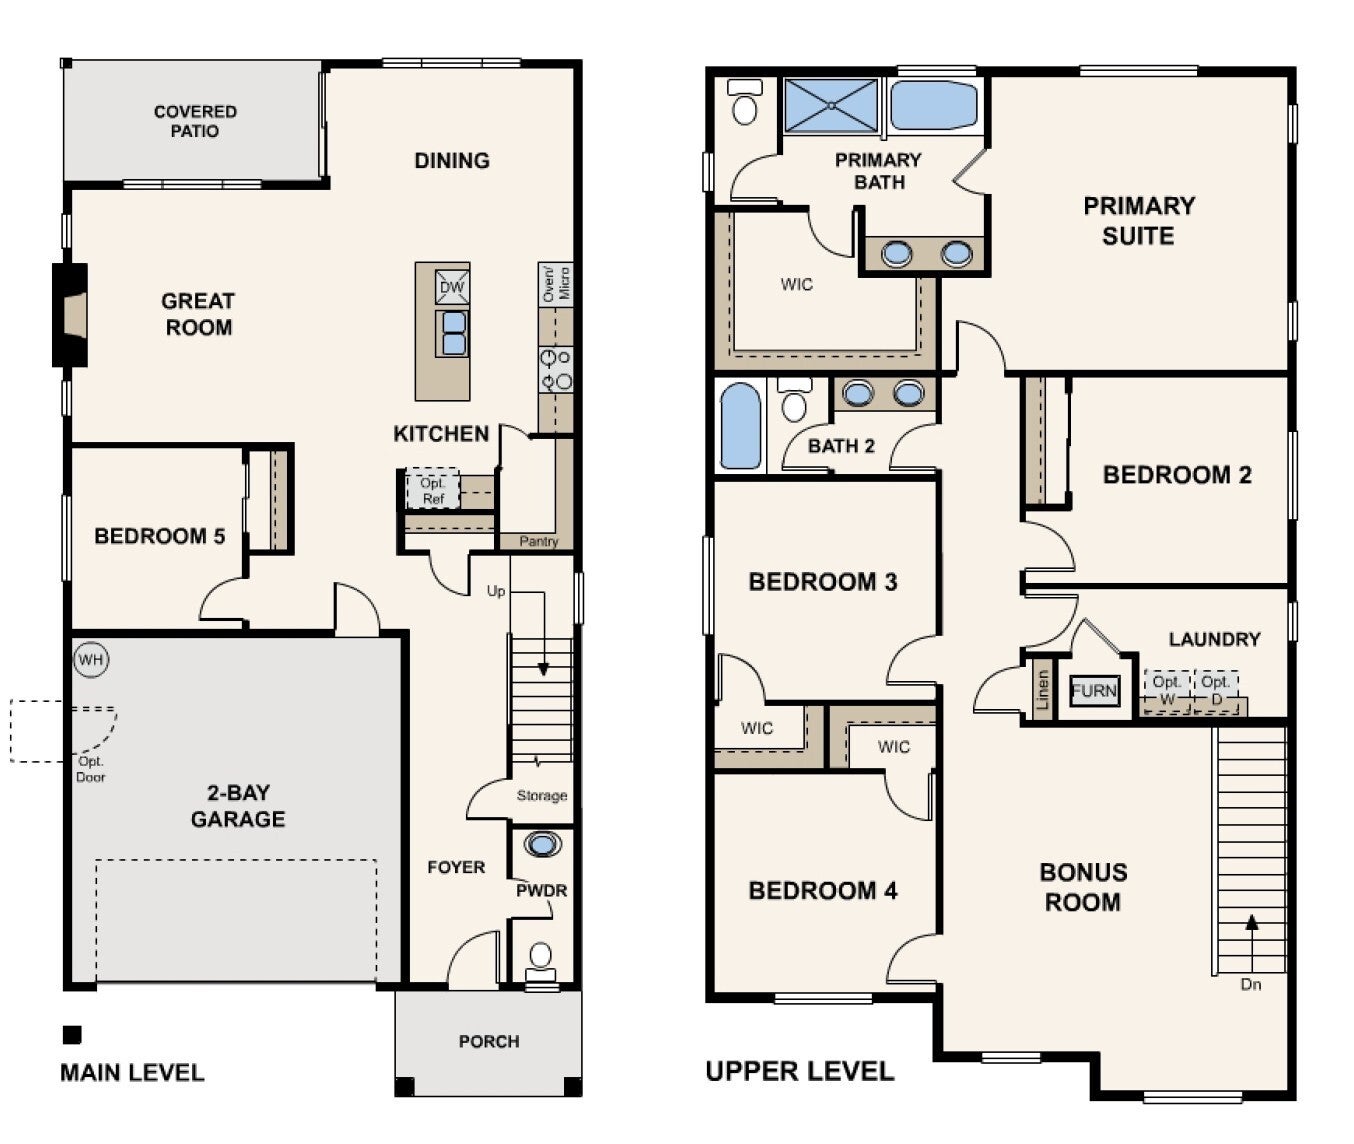
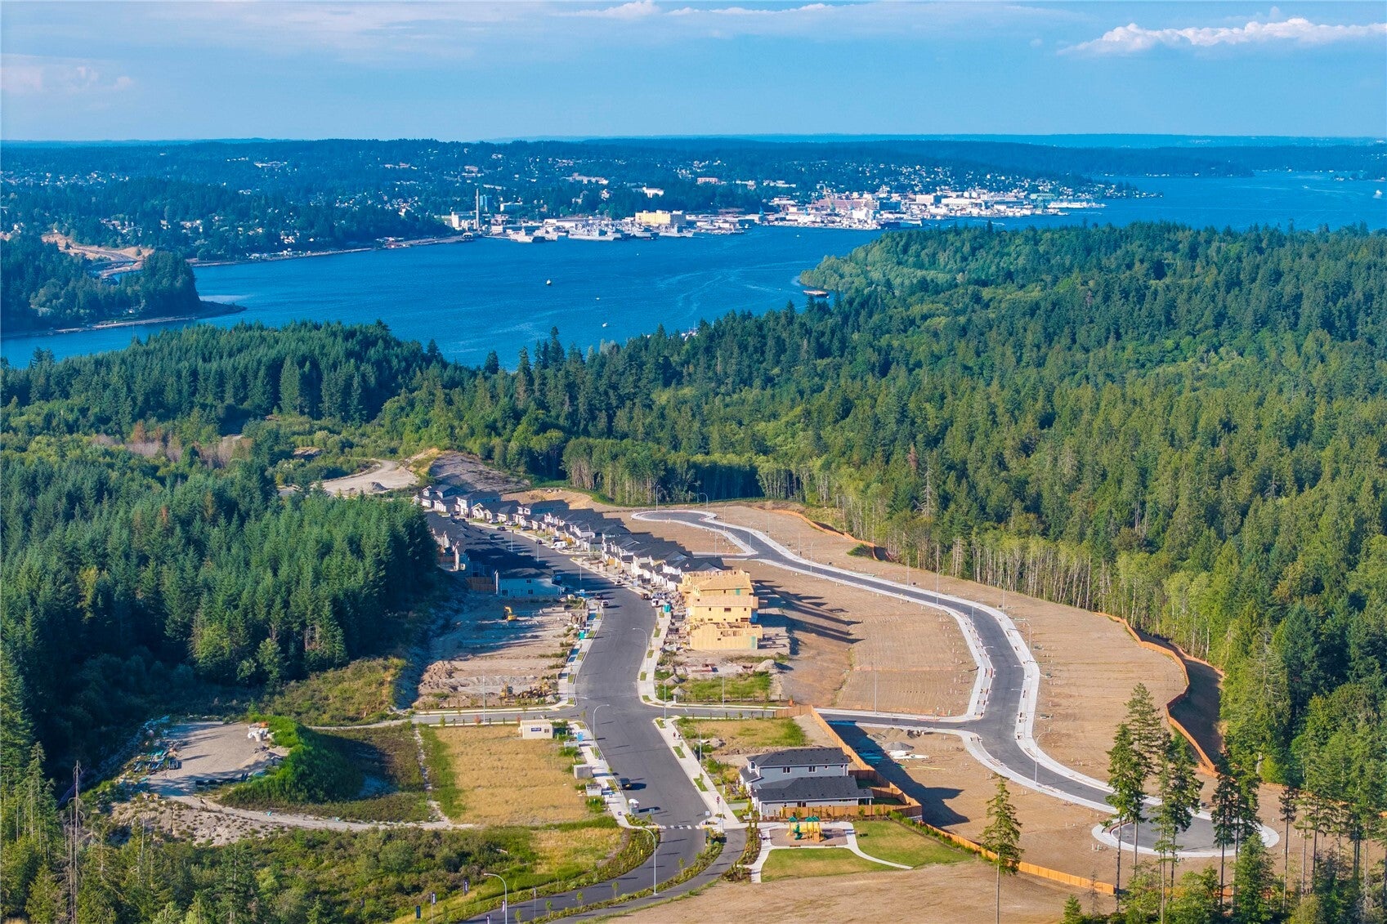
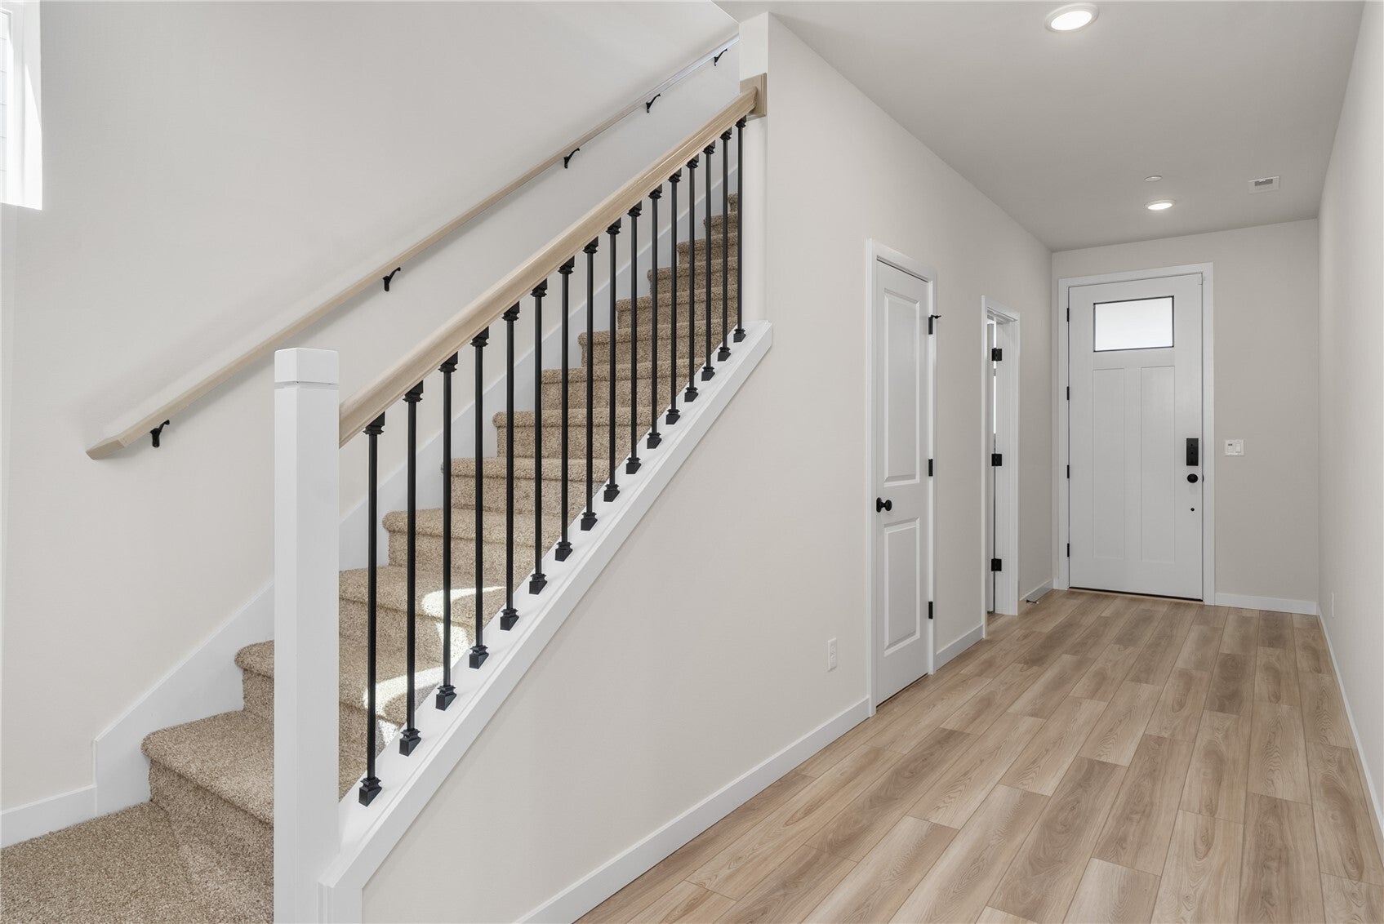
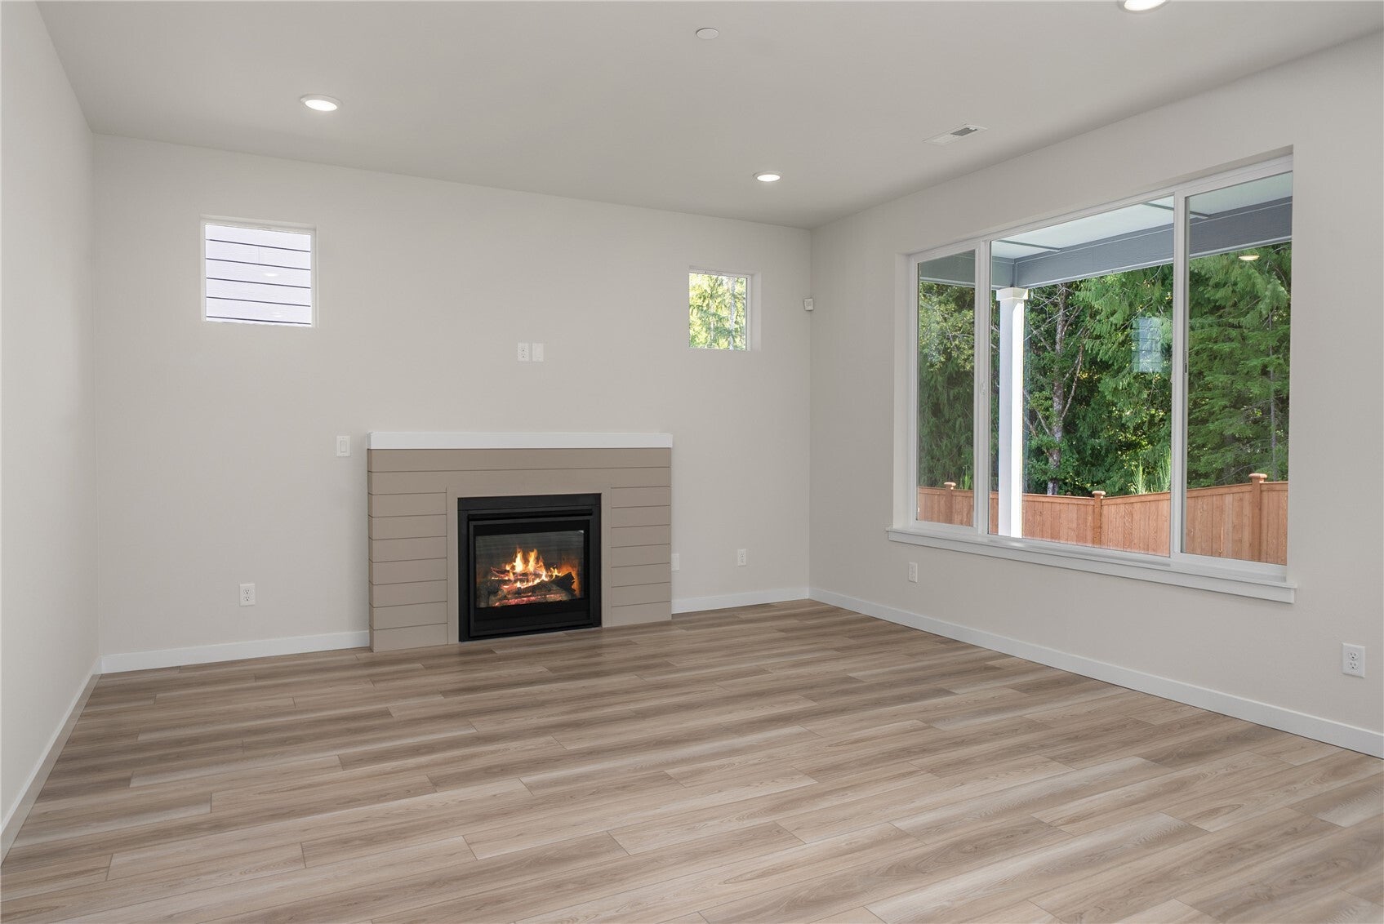
Quick Move-In - private GREENBELT Lot 227 with wooded views! *LOW below market interest rates available on select homes for a limited time* Tucked behind McCormick Village, on the edge of Bremerton & Port Orchard. Sinclair Ridge is surrounded by 2 creeks & wooded conservation/wetlands, neighborhood greenbelt, mountain & peekaboo Sinclair Inlet water views welcome you home. Nestled on a private, protected wooded greenbelt - Lot 222 offers a 2587 sq. ft. 2-Level Hadley smart home with 5 bedrooms + loft, 2.5 baths + a 2 car garage. A cozy front porch & impressive entry hallway lead to the 5th Bedroom/office & great room w/gas fireplace. The expansive windows showcase gorgeous wooded greenbelt views. The dining nook offers access to the covered patio, the chef's island kitchen boasts quartz counters, spacious walk-in pantry, 42” soft-close solid wood dovetail cabinetry, gas cooktop w/hood, built-in convection wall ovens w/air fry & micro & opens to the great room w/gas fireplace. Included: Landscaping, A/C, 9’ ceilings, 8’ entry/garage doors, fire sprinklers, CAT-6/Fiber Internet Ready, fire sprinklers, hot water recirc pump, Energy Star w/R-60 insulation & builder warranty. Walk 2 McCormick Woods golf, trails, parks, off-leash dog park, splash pad, playgrounds, pickleball, sport courts + future retail/restaurants. Minutes 2 PSNS, Naval Base Kitsap & the Bremerton or Southworth Ferry. Fencing Included for a Limited Time! Washer/Dryer/Fridge available.
Listing Snapshot
Inside Area (SqFt)
2,587 sqft
HOA/Condo/Coop Fees
$76 monthly
Recent Activity
| 5 hours ago | | Listing updated with changes from the MLS |
| 5 hours ago | | Listing first seen on site |
General Features
Direction Faces
Northwest
Property Condition
Under ConstructionNew Construction
Property Sub Type
Single Family Residence
Utilities
Cable AvailableSewer Connected
Interior Features
Appliances
DishwasherDouble OvenMicrowaveDisposal
Cooling
Central AirHeat Pump
Heating
ElectricNatural GasForced AirHeat Pump
Interior
Walk-In Closet(s)Pantry
Bathroom Full
Description - Dual sinks, shower tub combo
Bathroom Half
Level - Main
Dining Room
Level - MainDescription - Off kitchen
Great Room
Level - MainDescription - Open floor plan
Kitchen
Level - MainDescription - Quartz countertops, kitchen island, walk-in pantry
Master Bedroom
Description - Ensuite bathroom, walk-in closet
Utility Room
Description - Laundry room
Exterior Features
Construction Details
Cement SidingStoneICFs (Insulated Concrete Forms)
Lot Features
LevelWoodedPaved
View
See RemarksTerritorial
Waterview
See RemarksTerritorial
Community Features
Association Fee Frequency
Monthly
Community Features
GolfParkPlayground
MLS Area
141 - S Kitsap W of Hwy 16
School District
South Kitsap
Financing Terms Available
ConventionalFHAVA Loan
Schools
School DistrictSouth Kitsap
Elementary SchoolSunnyslope Elem
Middle SchoolCedar Heights Jh
High SchoolSo. Kitsap High
Courtesy of NWMLS
Listing courtesy of Troy-Lynn Newell of BMC Realty Advisors, Inc

Listing information is provided by Participants of the Northwest MLS. IDX information is provided exclusively for personal, non-commercial use, and may not be used for any purpose other than to identify prospective properties consumers may be interested in purchasing. Information is deemed reliable but not guaranteed. Copyright 2026, Northwest MLS.
All data is obtained from various sources and may not have been verified by the broker or MLS Grid. Supplied open house information is subject to change without notice. All information should be independently reviewed and verified for accuracy. Properties may or may not be listed by the office/agent presenting the information.
Last checked: 2026-10-27 09:07 PM PDT
Source: Walkscore


Did you know? You can invite friends and family to your search. They can join your search, rate and discuss listings with you.