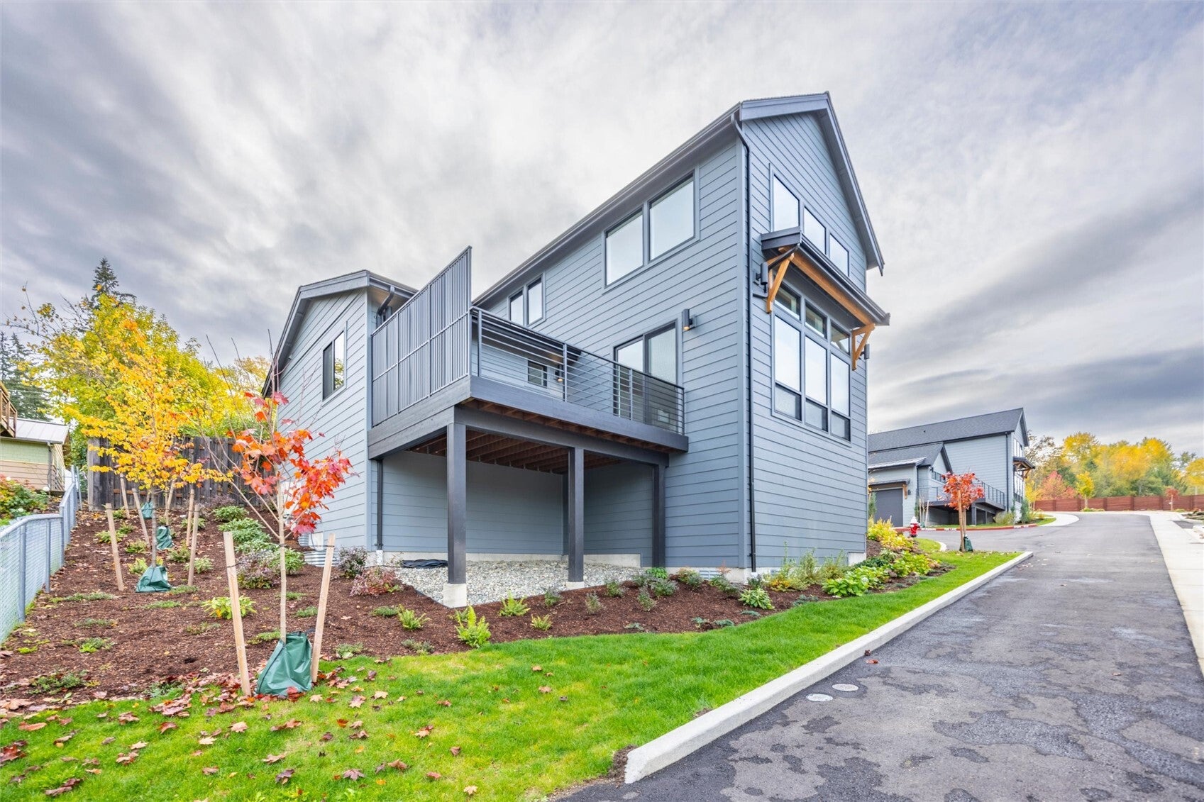
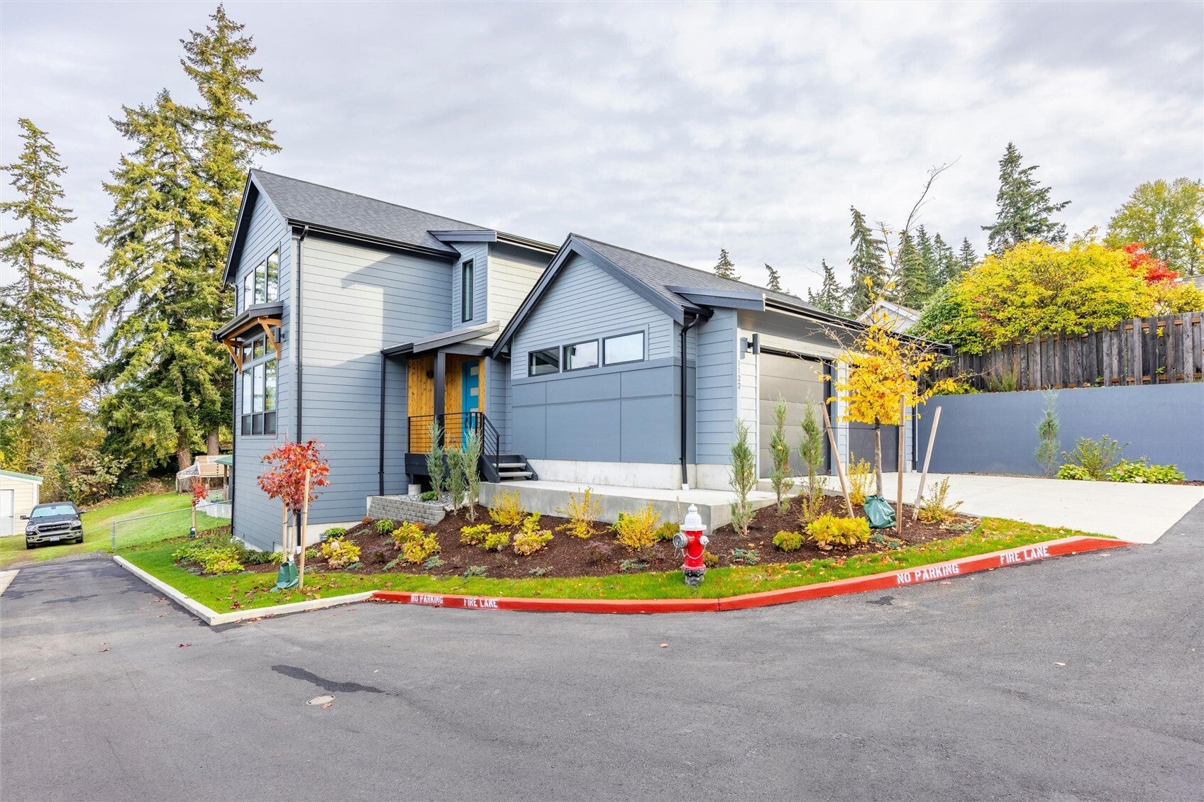
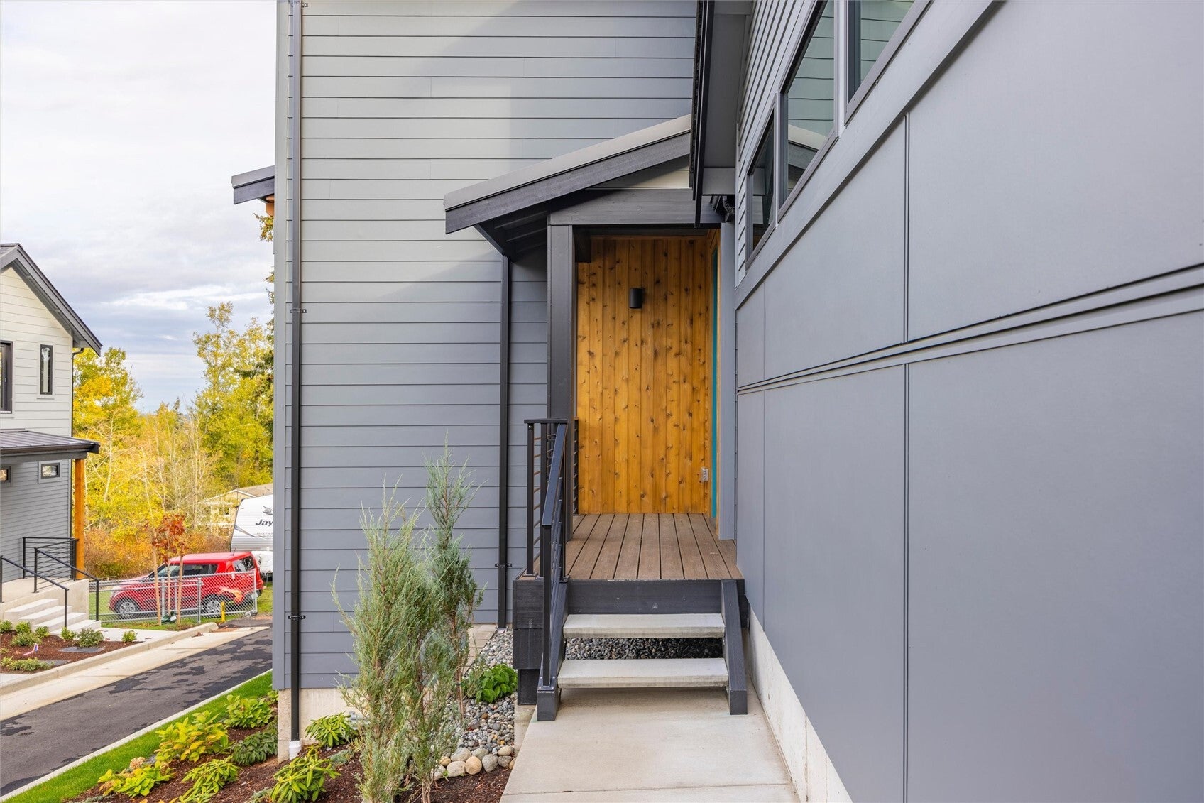
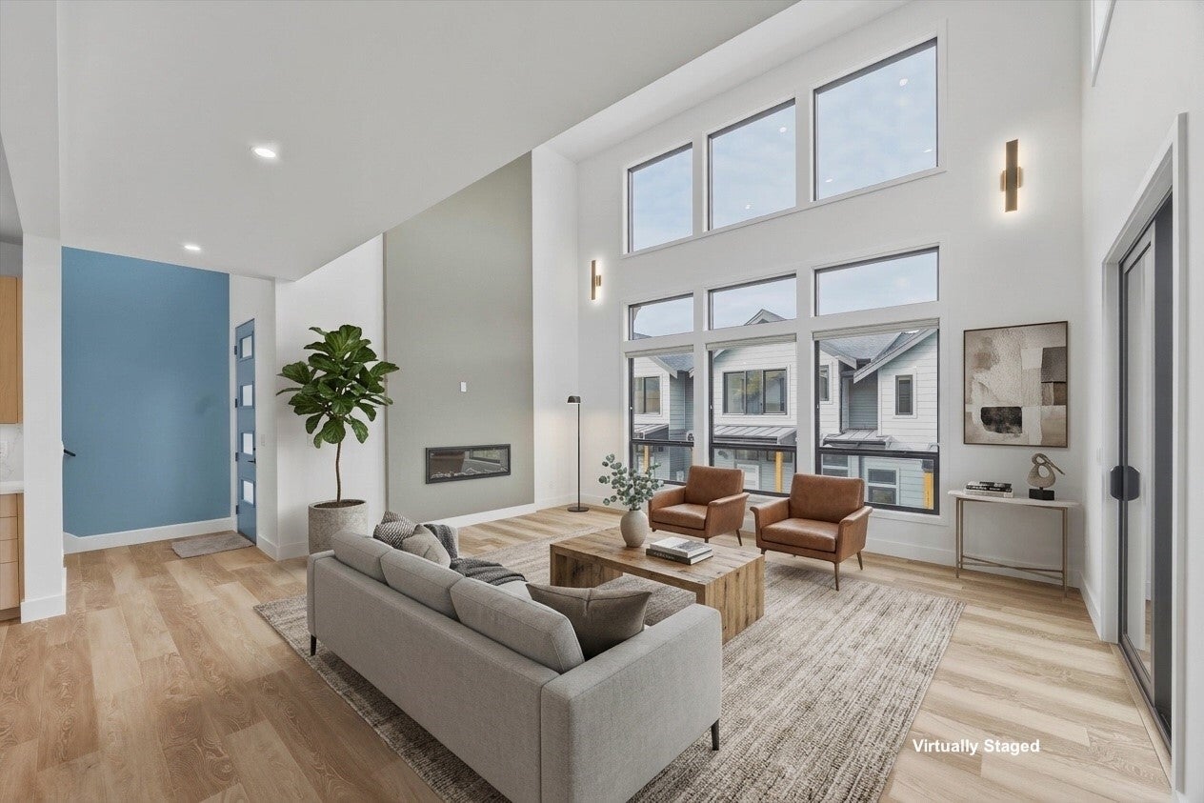
This new construction home on Puget Hill brings together custom details, everyday comfort and a convenient Bellingham location. The spacious main living area is filled with natural light and features wide-plank flooring, western exposure with large deck and an inviting kitchen with custom cabinetry and upgraded Bosch appliances including an oversized induction range and microwave drawer conveniently tucked into the large island. The main-floor primary suite offers a full-tile shower, heated bathroom floors and automatic pathway lighting. Upstairs, two additional bedrooms provide space for guests, a home office or hobbies. Additional features include full A/C, WesTek windows and an attached garage. Located on a quiet dead-end street, just minutes from Whole Foods, downtown Bellingham and Galbraith Mountain’s extensive trail network.
Save
Ask
Tour
Hide
Share
Listing Snapshot
Price
$989,000
Days On Site
0 Days
Bedrooms
3
Inside Area (SqFt)
1,899 sqft
Total Baths
3
Full Baths
1
Partial Baths
2
Lot Size
0.2327 Acres
Year Built
2025
MLS Number
2598594
Status
Active
Property Tax
N/A
HOA/Condo/Coop Fees
$1 monthly
Sq Ft Source
N/A
Friends & Family
React
Invite
Recent Activity
9 hours ago
Listing updated with changes from the MLS
10 hours ago
Listing first seen on site
General Features
Acres
0.2327
Attached Garage
Yes
Garage
Yes
Land Lease
No
Levels
Two
Parking
DrivewayAttached
Parking Spaces
2
Property Condition
New Construction
Property Sub Type
Single Family Residence
SqFt Total
1899
Style
Contemporary
Utilities
Cable AvailableSewer Connected
Water Source
Public
Interior Features
Appliances
DishwasherMicrowaveRefrigeratorDisposalElectric Water HeaterWater Heater
Basement
None
Cooling
Heat Pump
Fireplace
Yes
Fireplace Features
Electric
Fireplaces
1
Flooring
Ceramic TileCarpetVinyl
Heating
ElectricHeat PumpRadiantWall Furnace
Interior
Walk-In Closet(s)Vaulted Ceiling(s)
Main Level Bedrooms
1
Bathroom Full
Bathroom Half
Level - Main
Bathroom Three Quarter
Level - Main
Bedroom
Entry Hall
Level - Main
Great Room
Level - Main
Kitchen
Level - Main
Master Bedroom
Level - Main
Utility Room
Level - Main
Save
Ask
Tour
Hide
Share
Exterior Features
Construction Details
Cement Siding
Lot Features
LevelPaved
Patio And Porch
Deck
Roof
CompositionMetal
View
Territorial
Waterview
Territorial
Community Features
Association Fee
$1.0
Association Fee Frequency
Monthly
MLS Area
860 - Bellingham
School District
Bellingham
Financing Terms Available
CashConventionalFHAVA Loan
Building Access
Main
Schools
School District
Bellingham
Elementary School
Carl Cozier Elem
Middle School
Kulshan Mid
High School
Sehome High
Courtesy of NWMLS
Listing courtesy of Jason Loeb of Windermere RE Whatcom, Inc.
Listing information is provided by Participants of the Northwest MLS. IDX information is provided exclusively for personal, non-commercial use, and may not be used for any purpose other than to identify prospective properties consumers may be interested in purchasing. Information is deemed reliable but not guaranteed. Copyright 2026, Northwest MLS.
All data is obtained from various sources and may not have been verified by the broker or MLS Grid. Supplied open house information is subject to change without notice. All information should be independently reviewed and verified for accuracy. Properties may or may not be listed by the office/agent presenting the information.
Last checked: 2026-10-27 09:07 PM PDT