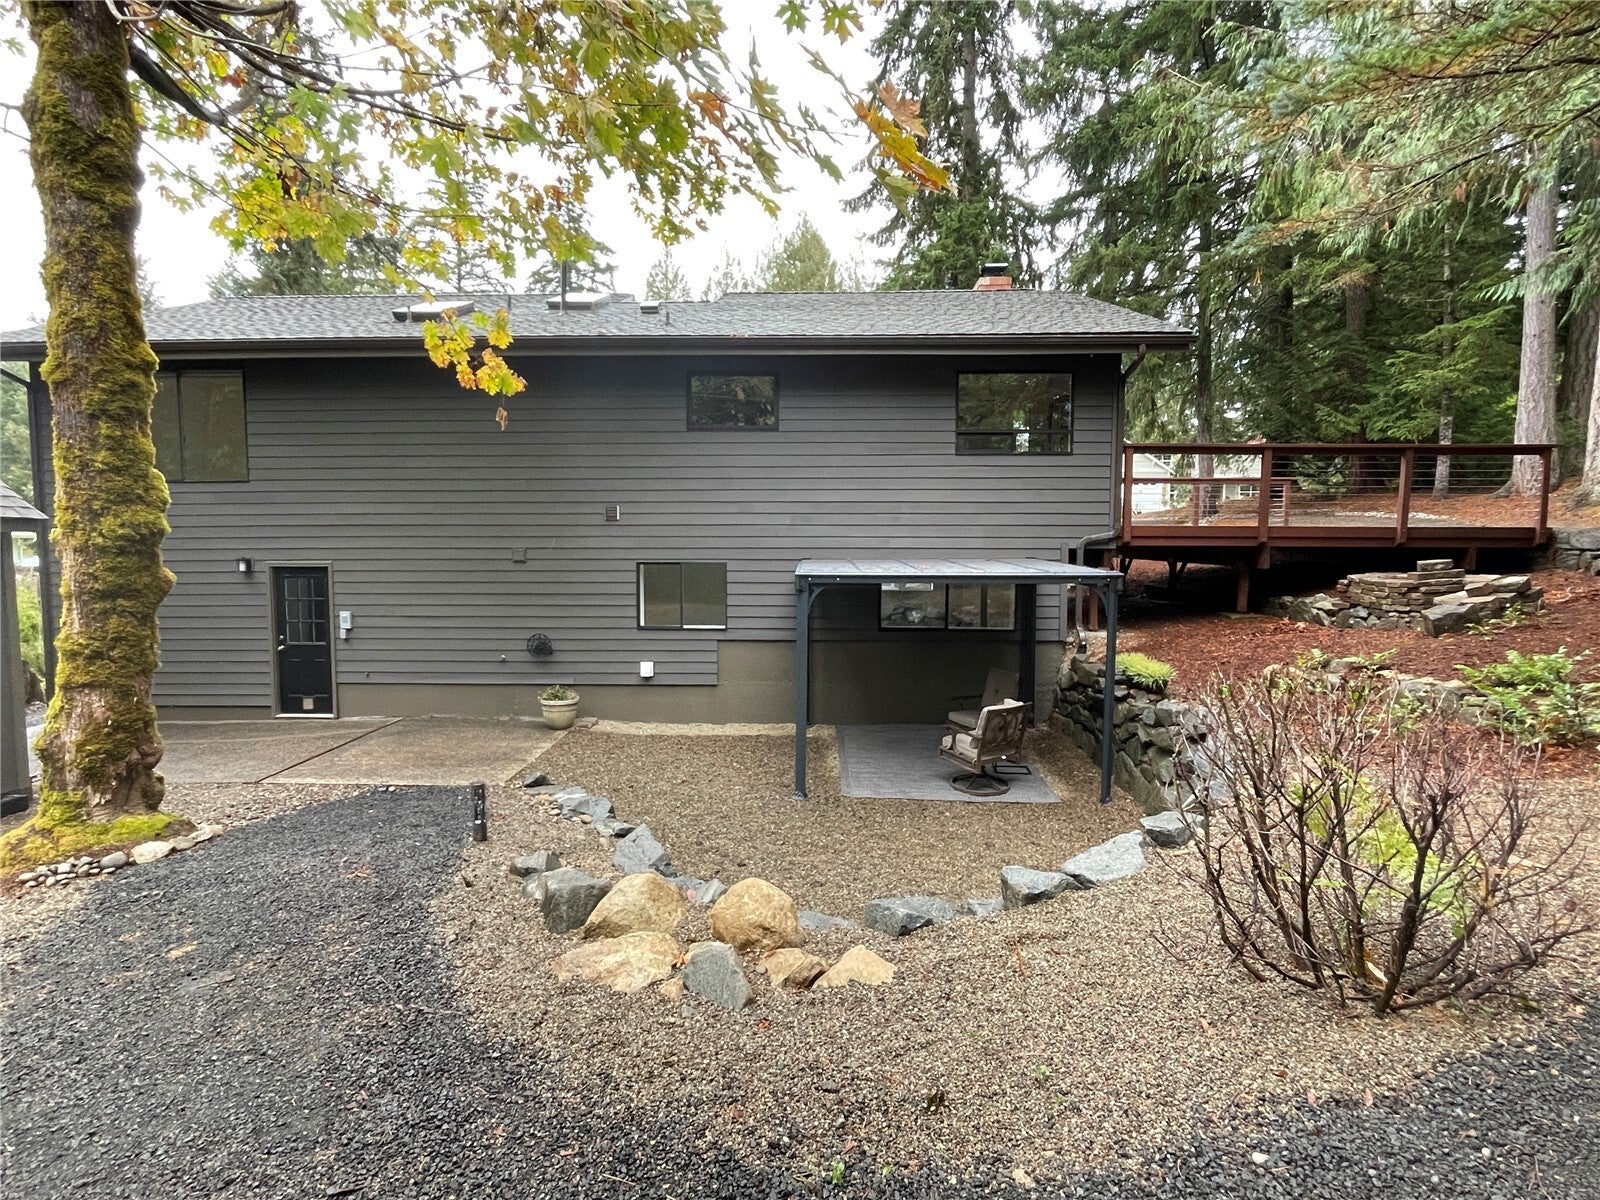
Plan early, live well. After a health change in my early 60s, and watching family struggle with stairs, I adapted our solid 1980 split-level for rambler-style living. Step in with no stairs to the main level: 3 bedrooms, 2 full baths, maple floors, skylights, a masonry fireplace, and French doors to a 360 sq ft cedar deck overlooking a peaceful, wooded lot. Below, the ground-level suite has its own full bath, a kitchenette with a garden window, a wood fireplace, and a Mitsubishi heat pump, with room for in-home care, family, or guests and privacy for everyone. Over $150,000 in thoughtful improvements have transformed this beautifully remodeled split-level into a stylish, functional retreat near Case Inlet. Mason County ADU permit #100010 is active; work is not complete and is offered as-is. The Lakeland Village architectural committee approved a private-entry door design. Buyer to verify permit status, HOA rental rules and use. 50-year-rated roof, 2-car garage/workshop, storage building, RV parking, landscaped 0.32-acre lot. Just a short walk to the spring fed private lake park, Bistro restaurant, clubhouse, playground, pickleball and tennis courts, and the renowned 27-hole PGA golf course. Conveniently located just 8 minutes to QFC, Safeway, in Belfair, 30 minutes to Port Orchard, 35 minutes to Gig Harbor, and 75 minutes to Seattle. Move-in ready with exceptional versatility in one of Washington's most desirable resort-style communities. Seller is a licensed WA Broker.
Listing Snapshot
Inside Area (SqFt)
2,045 sqft
HOA/Condo/Coop Fees
$25 monthly
Recent Activity
| 8 hours ago | | Listing updated with changes from the MLS |
| 9 hours ago | | Listing first seen on site |
General Features
Parking
DrivewayOff StreetAttachedRV Access/Parking
Property Sub Type
Single Family Residence
Utilities
Sewer Connected
Interior Features
Appliances
DishwasherMicrowaveRefrigerator
Basement
DaylightFinished
Cooling
DuctlessHeat Pump
Fireplace Features
Wood Burning
Flooring
Ceramic TileHardwoodLaminateCarpet
Heating
ElectricWoodDuctlessHeat Pump
Interior
Walk-In Closet(s)
Window Features
Skylight(s)
Bathroom Full
Level - Main
Master Bedroom
Level - Main
Exterior Features
Other Structures
Outbuilding
Patio And Porch
DeckPatio
Windows/Doors
Skylight(s)
Community Features
Association Fee Frequency
Monthly
Community Features
ClubhouseGolfParkPlayground
MLS Area
180 - North Mason
School District
North Mason #403
Financing Terms Available
Conventional
Schools
School DistrictNorth Mason #403
Elementary SchoolBelfair Elem
High SchoolNorth Mason Snr High
Courtesy of NWMLS
Listing courtesy of Kelly Shelton Palmer of Better Properties Gig Harbor

Listing information is provided by Participants of the Northwest MLS. IDX information is provided exclusively for personal, non-commercial use, and may not be used for any purpose other than to identify prospective properties consumers may be interested in purchasing. Information is deemed reliable but not guaranteed. Copyright 2026, Northwest MLS.
All data is obtained from various sources and may not have been verified by the broker or MLS Grid. Supplied open house information is subject to change without notice. All information should be independently reviewed and verified for accuracy. Properties may or may not be listed by the office/agent presenting the information.
Last checked: 2026-10-27 09:07 PM PDT
Source: Walkscore