Properties

  Please call our office to schedule a showing as we cannot guarantee we will respond to messages from the software.  Call us at (360) 853-8111  
Save
Ask
Tour
Hide
Share
$825,000
New Listing

21220 SE 284th Street
Kent, WA 98042

For Sale|Single Family Residence|Active
4
Beds
3
Total Baths
2
Full Baths
1
Partial Bath
1,820
SqFt
$453
/SqFt
1963
Built
Cumulative Days On Market:
72
Subdivision:
Kent
County:
King
Courtesy of NWMLS
Listing courtesy of Kevin Kieu of COMPASS
Call Now: (360) 853-8111
Is this the listing for you? We can help make it yours.
(360) 853-8111
Upcoming Open Houses
Sat, Oct 31, 11:00 AM - 1:00 PM
21220 SE 284th Street21220 SE 284th Street21220 SE 284th Street21220 SE 284th Street
Save
Ask
Tour
Hide
Share

Mortgage Calculator

Monthly Payment (Est.)

Enter an interest rate to see your estimated monthly payment.
Calculator powered by Showcase IDX, a Constellation1 Company. Copyright ©2026 Information is deemed reliable but not guaranteed.

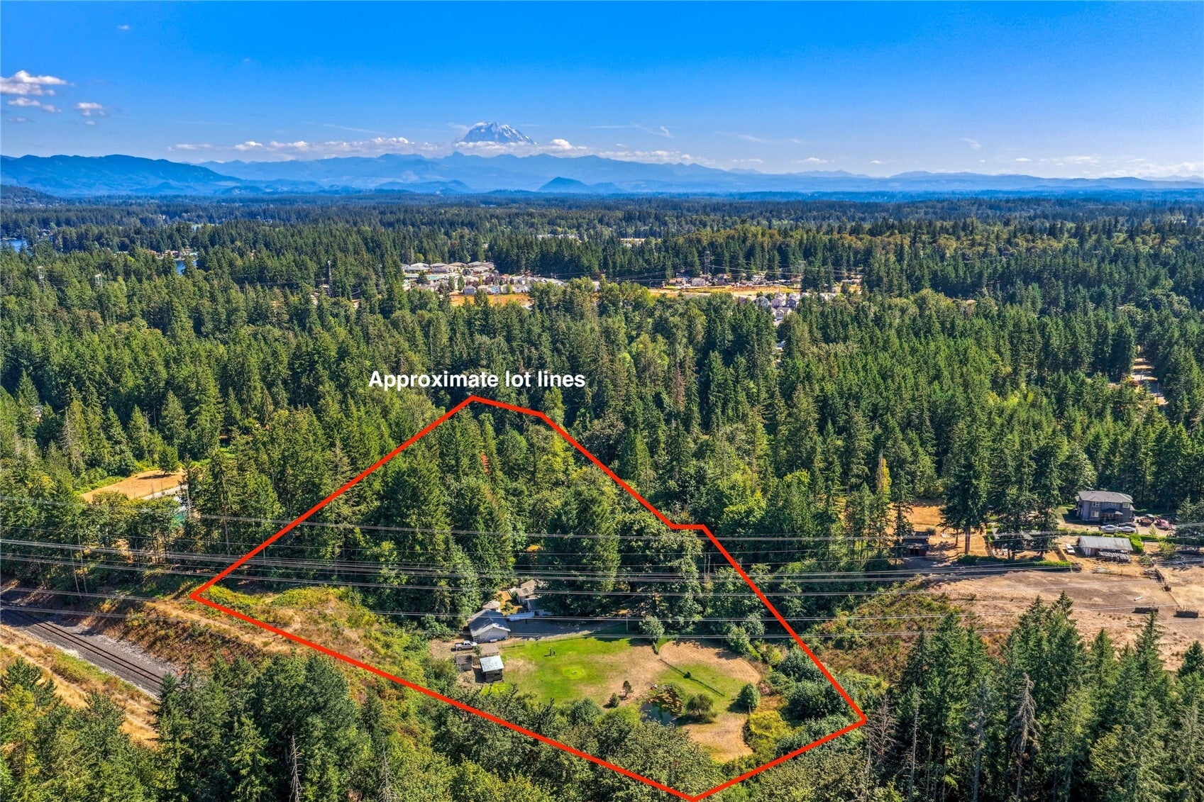
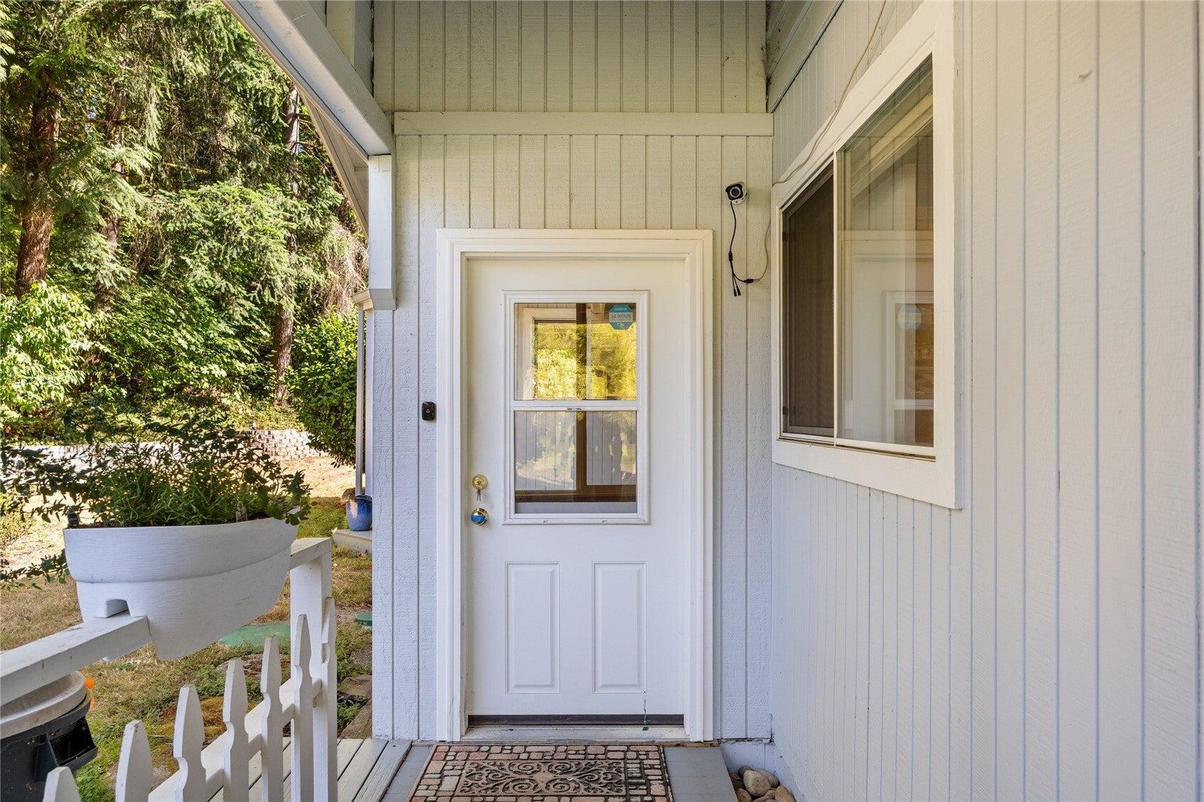
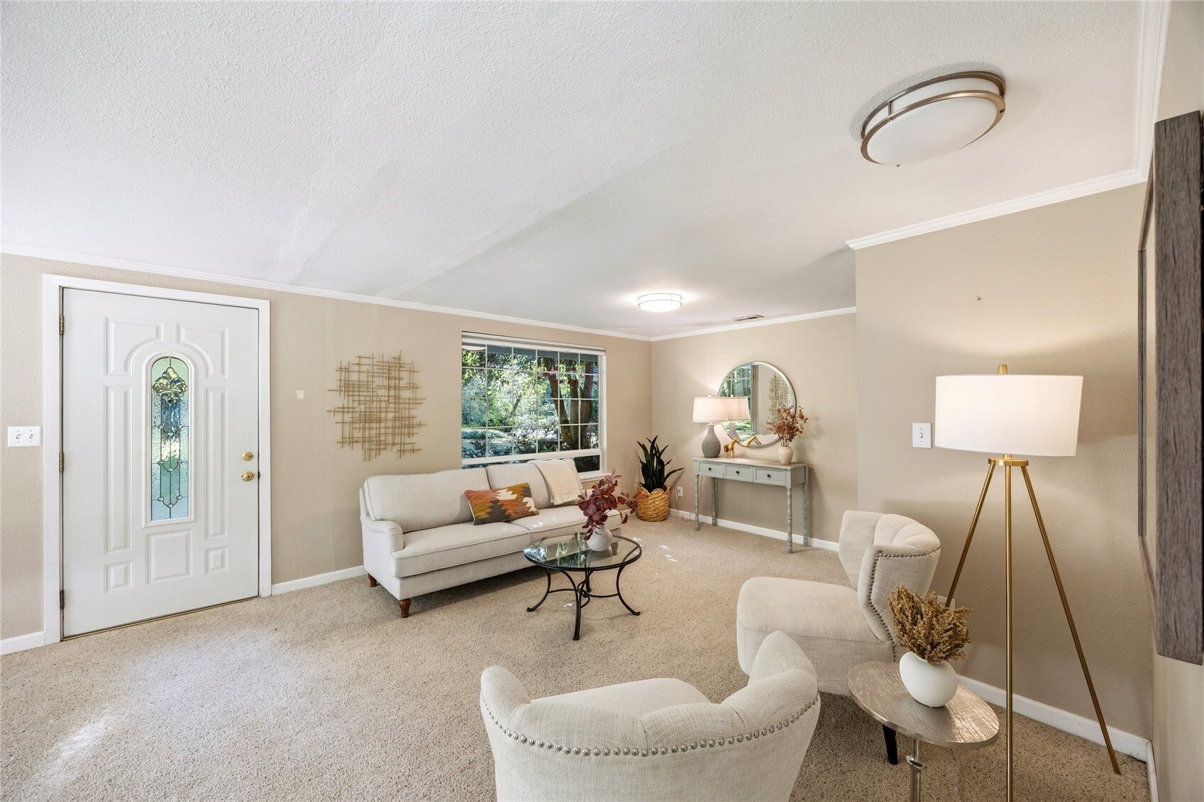
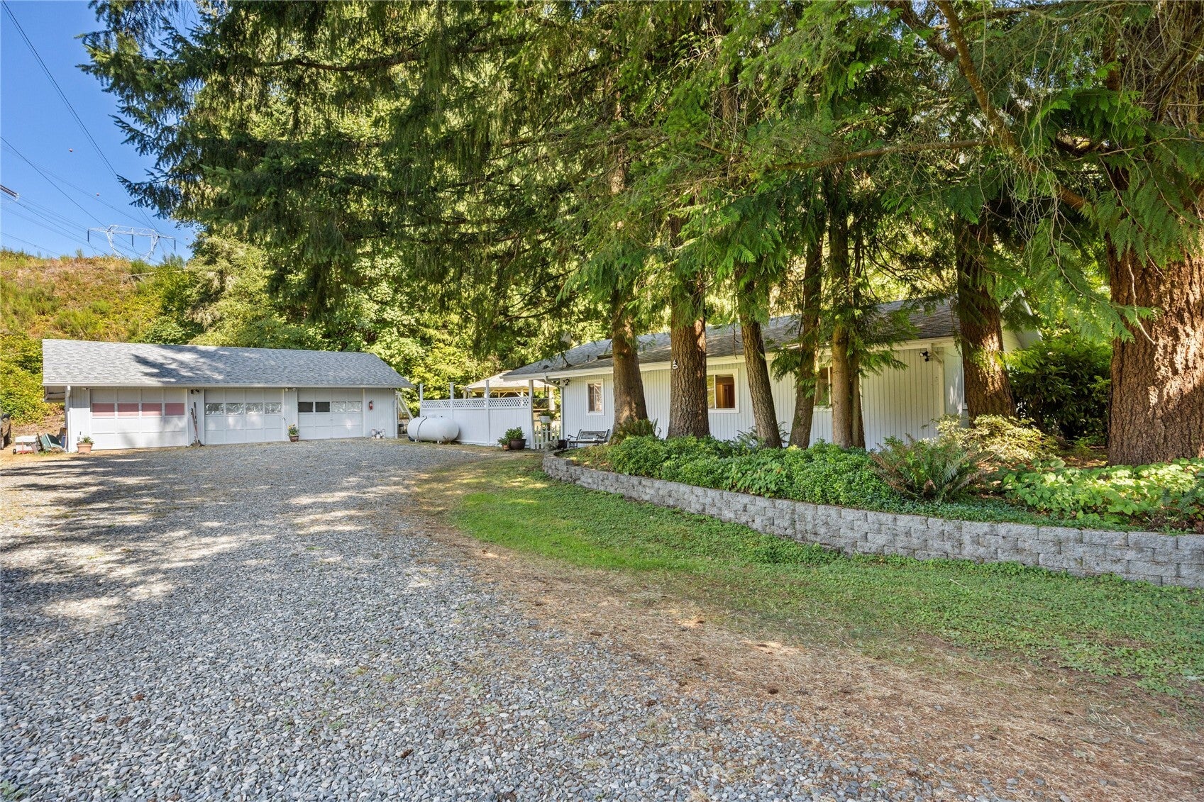
Secluded 4-acre paradise at the end of a private lane. This charming rambler offers the perfect blend of privacy, comfort, and country living. The kitchen features custom oak cabinetry, skylights for abundant natural light, and a gas range. Spacious primary suite with ensuite bath, plus updated bathrooms throughout. Enjoy the large composite deck, firepit for outdoor entertaining, greenhouse, mature orchard & woodshed. Detached 3 car garage offers plenty of storage and shop space. Fenced pasture and outbuildings provide room for chickens, horses or farm animals; fully fenced for livestock & pets. Relax to the beautiful sounds of the creek and enjoy an amazing pond perfect for fishing. Maximum privacy yet close to shopping, schools & amenities. Pre-inspected for peace of mind.

Save
Ask
Tour
Hide
Share
Listing Snapshot
Price 
$825,000
Days On Site 
0 Days
Bedrooms 
4
Inside Area (SqFt) 
1,820 sqft
Total Baths 
3
Full Baths 
2
Partial Baths 
1
Lot Size 
3.91 Acres
Year Built 
1963
MLS Number 
2598657
Status 
Active
Property Tax 
$7,491.86
HOA/Condo/Coop Fees 
N/A
Sq Ft Source 
N/A
Friends & Family
Recent Activity
8 hours agoListing updated with changes from the MLS
9 hours agoListing first seen on site
General Features
Acres 
3.91
Garage 
Yes
Land Lease 
No
Levels 
One
Parking 
DetachedRV Access/Parking
Parking Spaces 
3
Property Sub Type 
Single Family Residence
Sewer 
Septic Tank
SqFt Total 
1820
Water Source 
WellPrivate
Interior Features
Appliances 
DishwasherDryerRefrigeratorWasher
Basement 
None
Cooling 
Ceiling Fan(s)Window Unit(s)
Fireplace 
Yes
Fireplace Features 
Pellet Stove
Fireplaces 
1
Flooring 
Ceramic TileCarpetVinyl
Heating 
ElectricPropaneWoodForced AirWall Furnace
Interior 
Walk-In Closet(s)Ceiling Fan(s)PantryVaulted Ceiling(s)
Main Level Bedrooms 
4
Window Features 
Skylight(s)
Bathroom Full 
Level - Main
Bathroom Half 
Level - Main
Bedroom 
Level - Main
Dining Room 
Level - Main
Entry Hall 
Level - Main
Family Room 
Level - Main
Kitchen 
Level - Main
Living Room 
Level - Main
Master Bedroom 
Level - Main
Utility Room 
Level - Main
Save
Ask
Tour
Hide
Share
Exterior Features
Exterior 
Garden
Fencing 
Partial
Lot Features 
LevelWoodedSecludedWaterfront
Other Structures 
Barn(s)Outbuilding
Patio And Porch 
DeckPatio
Roof 
Composition
View 
Territorial
Waterfront 
Yes
Waterfront Features 
CreekWaterfront
Waterview 
Territorial
Windows/Doors 
Skylight(s)
Community Features
MLS Area 
330 - Kent
School District 
Tahoma
Financing Terms Available 
CashConventionalFHAVA Loan
Building Access 
Main
Schools
School District
Tahoma
Elementary School
Glacier Park Elem
Middle School
Maple View Middle School
High School
Tahoma Snr High
Courtesy of NWMLS
Listing courtesy of Kevin Kieu of COMPASS


Listing information is provided by Participants of the Northwest MLS. IDX information is provided exclusively for personal, non-commercial use, and may not be used for any purpose other than to identify prospective properties consumers may be interested in purchasing. Information is deemed reliable but not guaranteed. Copyright 2026, Northwest MLS.
All data is obtained from various sources and may not have been verified by the broker or MLS Grid. Supplied open house information is subject to change without notice. All information should be independently reviewed and verified for accuracy. Properties may or may not be listed by the office/agent presenting the information.
Last checked: 2026-10-27 09:07 PM PDT

Neighborhood & Commute
Source: Walkscore
Save
Ask
Tour
Hide
Share