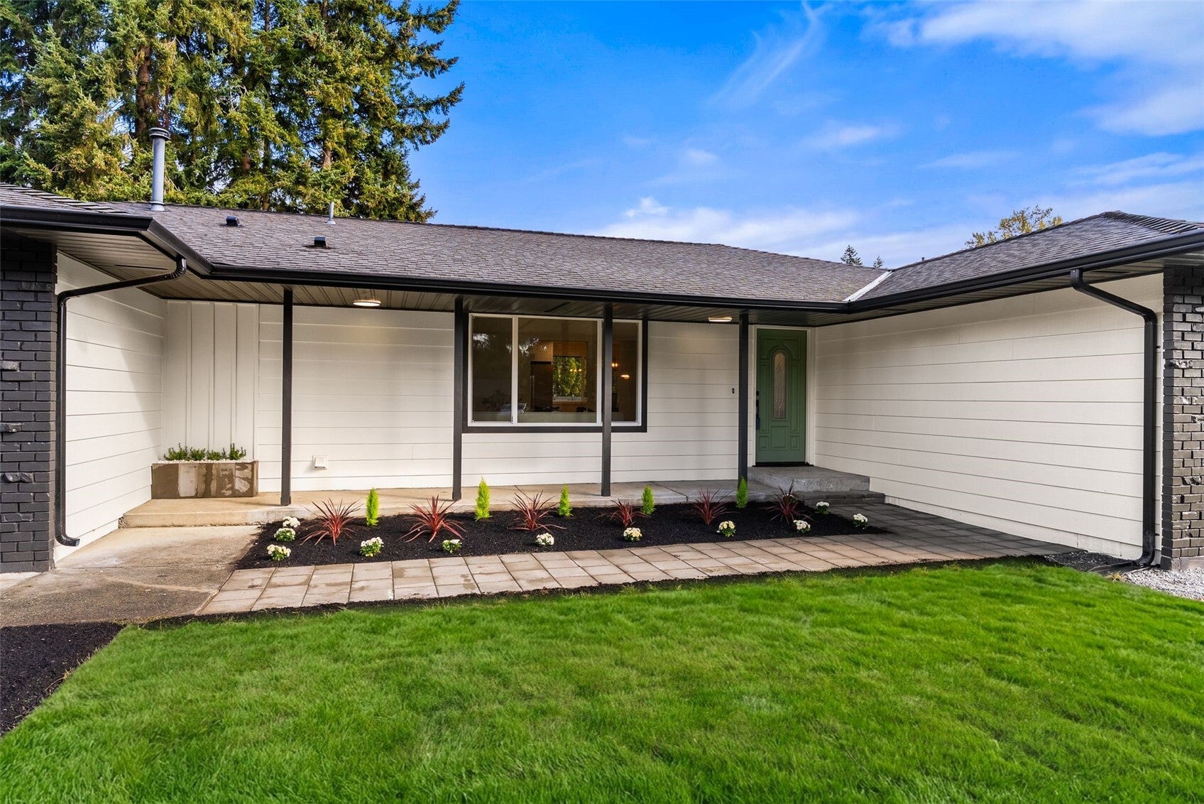
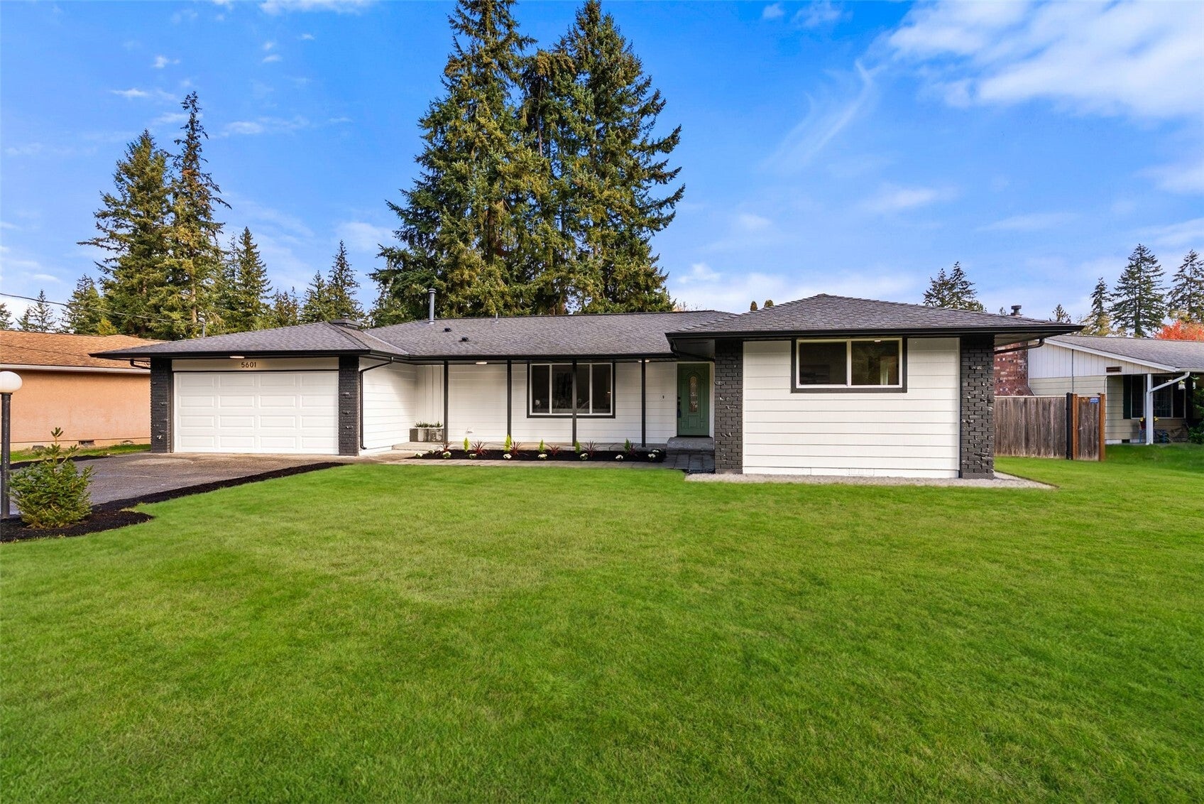
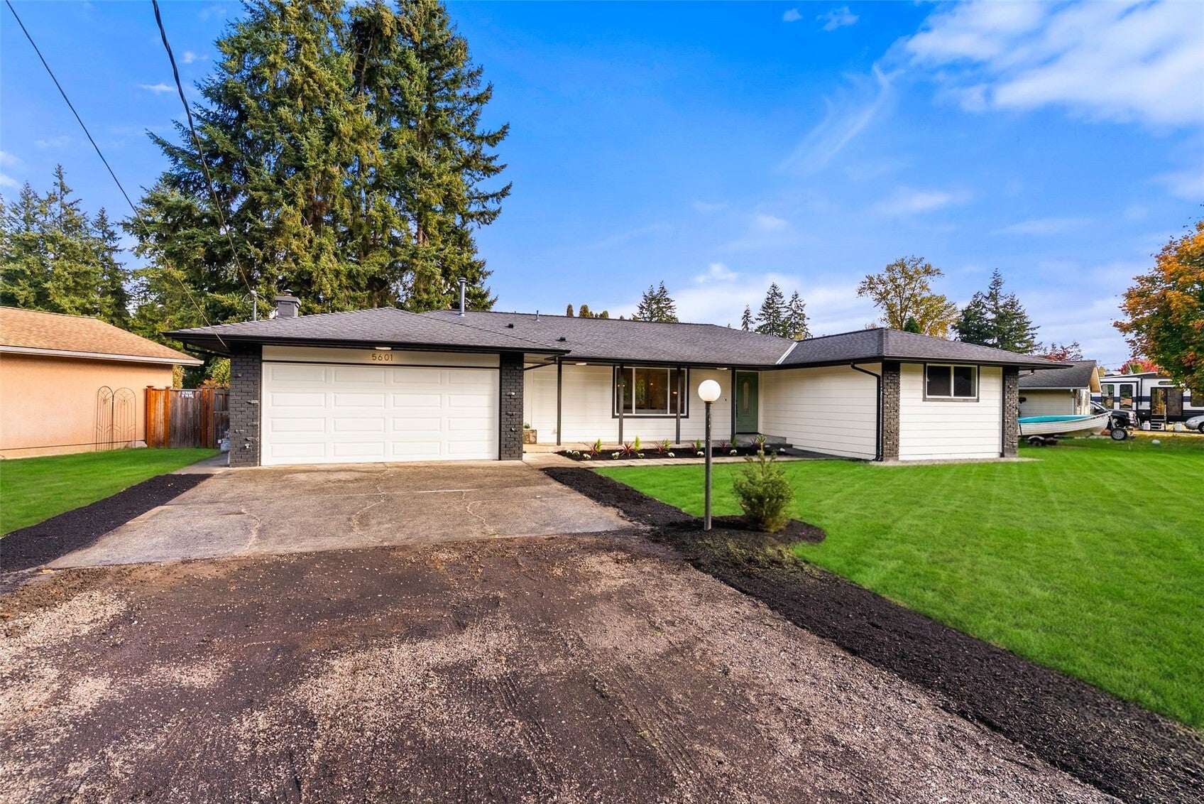
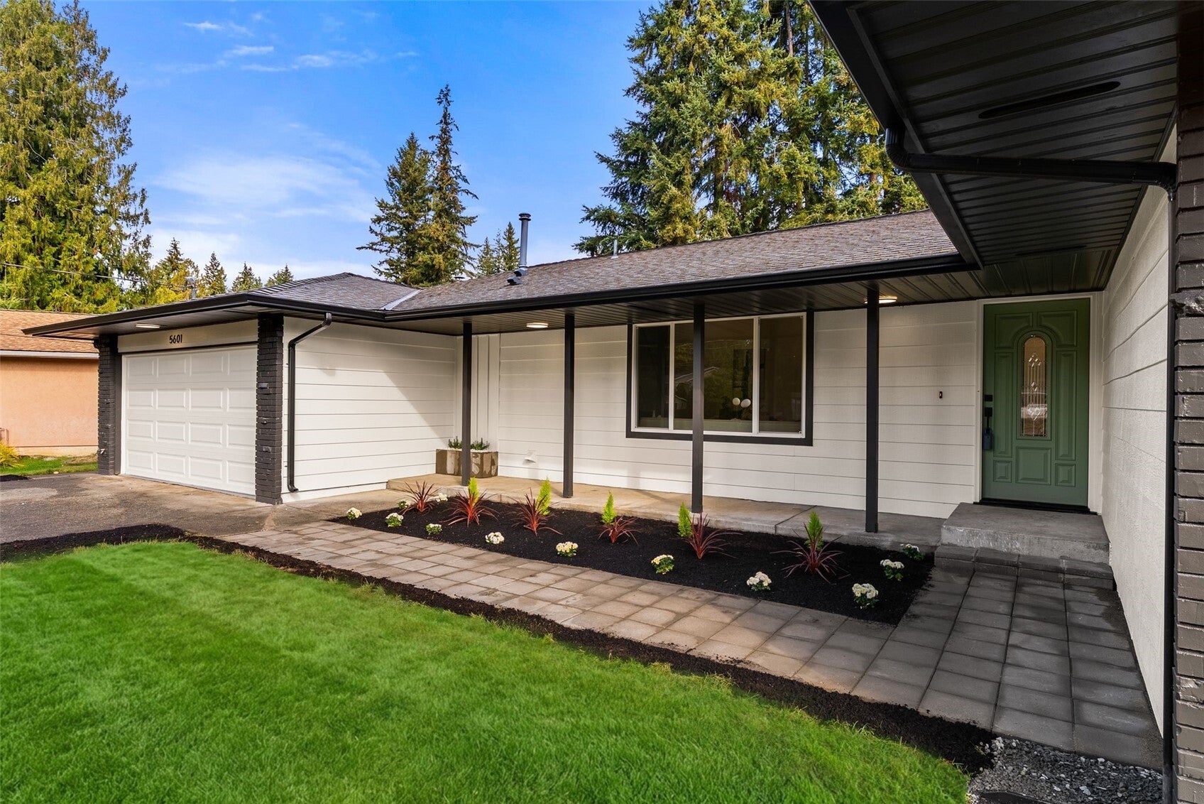
Fall in love from the curb! This beautifully remodeled 3-bedroom, 2.5-bath Marysville home makes a lasting impression with stunning curb appeal and a fresh, designer-inspired interior. The inviting living room welcomes you with vaulted ceilings, a striking accent wall, and new LVP flooring that sets a sophisticated tone. At the heart of the home, the gorgeous new kitchen showcases two-tone cabinetry, new countertops, stainless steel appliances, under-cabinet lighting, and beautifully selected fixtures. The open layout connects to a dedicated dining area and out to a new deck with new railings—perfect for summer dinners and relaxed evenings overlooking the fully fenced backyard. A stunning electric fireplace framed by side cabinetry brings warmth and style to the family room. Retreat to the primary suite, where an elegant accent wall complements a spa-inspired bath featuring a curbless shower, custom tile work, beautiful vanities, and an illuminated mirror. Two additional bedrooms provide flexibility for guests, a home office, or everyday living. An additional full guest bath and convenient half bath, along with an included washer and dryer, enhance everyday comfort. Even the fully finished garage impresses with stylish ceiling lighting. From its inviting exterior to its thoughtfully refreshed living spaces, this home is designed to captivate. Come experience it for yourself!
Save
Ask
Tour
Hide
Share
Listing Snapshot
Price
$639,999
Days On Site
0 Days
Bedrooms
3
Inside Area (SqFt)
1,665 sqft
Total Baths
3
Full Baths
1
Partial Baths
2
Lot Size
0.3 Acres
Year Built
1974
MLS Number
2598675
Status
Active
Property Tax
$4,697
HOA/Condo/Coop Fees
N/A
Sq Ft Source
N/A
Friends & Family
React
Invite
Recent Activity
8 hours ago
Listing updated with changes from the MLS
8 hours ago
Listing first seen on site
General Features
Acres
0.3
Attached Garage
Yes
Garage
Yes
Land Lease
No
Levels
One
Parking
Attached
Parking Spaces
3
Property Condition
Updated/Remodeled
Property Sub Type
Single Family Residence
Sewer
Septic Tank
SqFt Total
1665
Water Source
Public
Interior Features
Appliances
DishwasherDryerMicrowaveRefrigeratorWasher
Cooling
Flooring
Vinyl
Heating
Natural GasForced Air
Main Level Bedrooms
3
Bathroom Full
Level - Main
Bathroom Half
Level - Main
Bathroom Three Quarter
Level - Main
Bedroom
Level - Main
Dining Room
Level - Main
Entry Hall
Level - Main
Family Room
Level - Main
Kitchen
Level - Main
Living Room
Level - Main
Master Bedroom
Level - Main
Utility Room
Level - Main
Save
Ask
Tour
Hide
Share
Exterior Features
Construction Details
Cement Siding
Lot Features
Level
Roof
Composition
View
Territorial
Waterview
Territorial
Community Features
MLS Area
770 - Northwest Snohomish
School District
Marysville
Financing Terms Available
CashConventionalVA Loan
Building Access
Main
Schools
School District
Marysville
Elementary School
Unknown
Middle School
Unknown
High School
Unknown
Courtesy of NWMLS
Listing courtesy of Aleksandr Frankov of eXp Realty
Listing information is provided by Participants of the Northwest MLS. IDX information is provided exclusively for personal, non-commercial use, and may not be used for any purpose other than to identify prospective properties consumers may be interested in purchasing. Information is deemed reliable but not guaranteed. Copyright 2026, Northwest MLS.
All data is obtained from various sources and may not have been verified by the broker or MLS Grid. Supplied open house information is subject to change without notice. All information should be independently reviewed and verified for accuracy. Properties may or may not be listed by the office/agent presenting the information.
Last checked: 2026-10-27 09:07 PM PDT