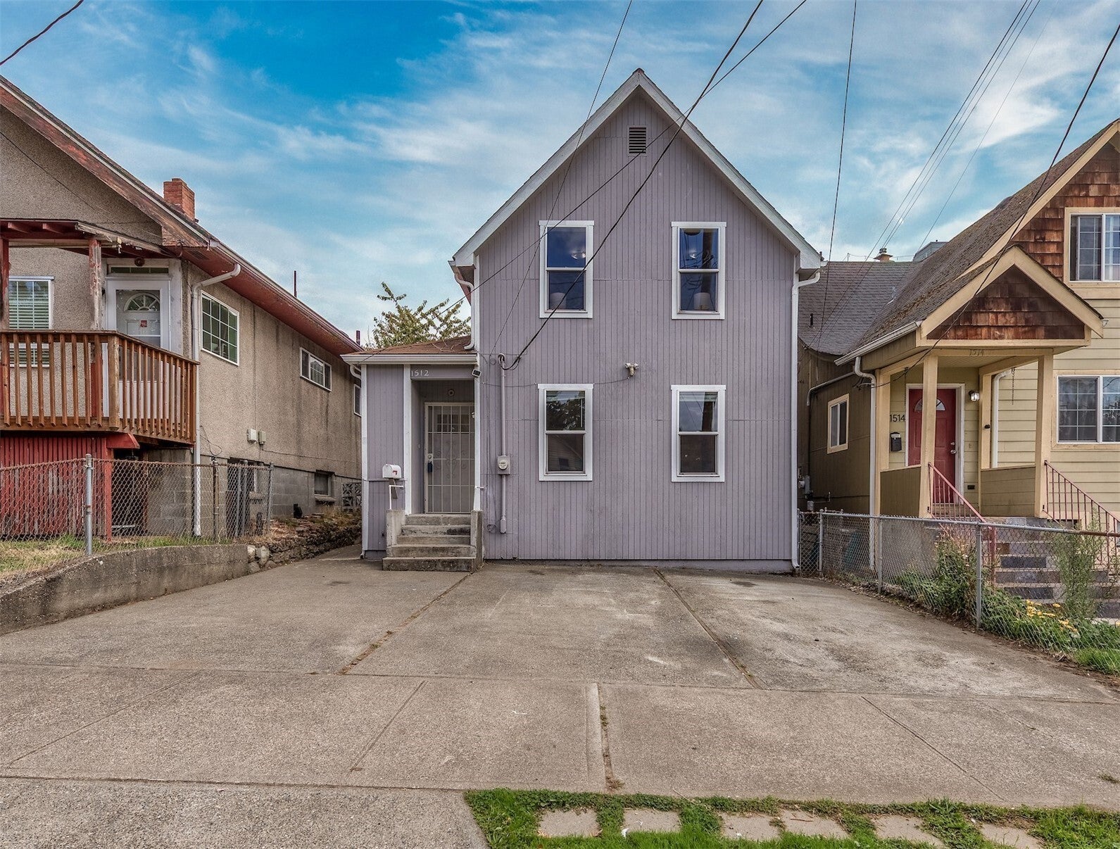
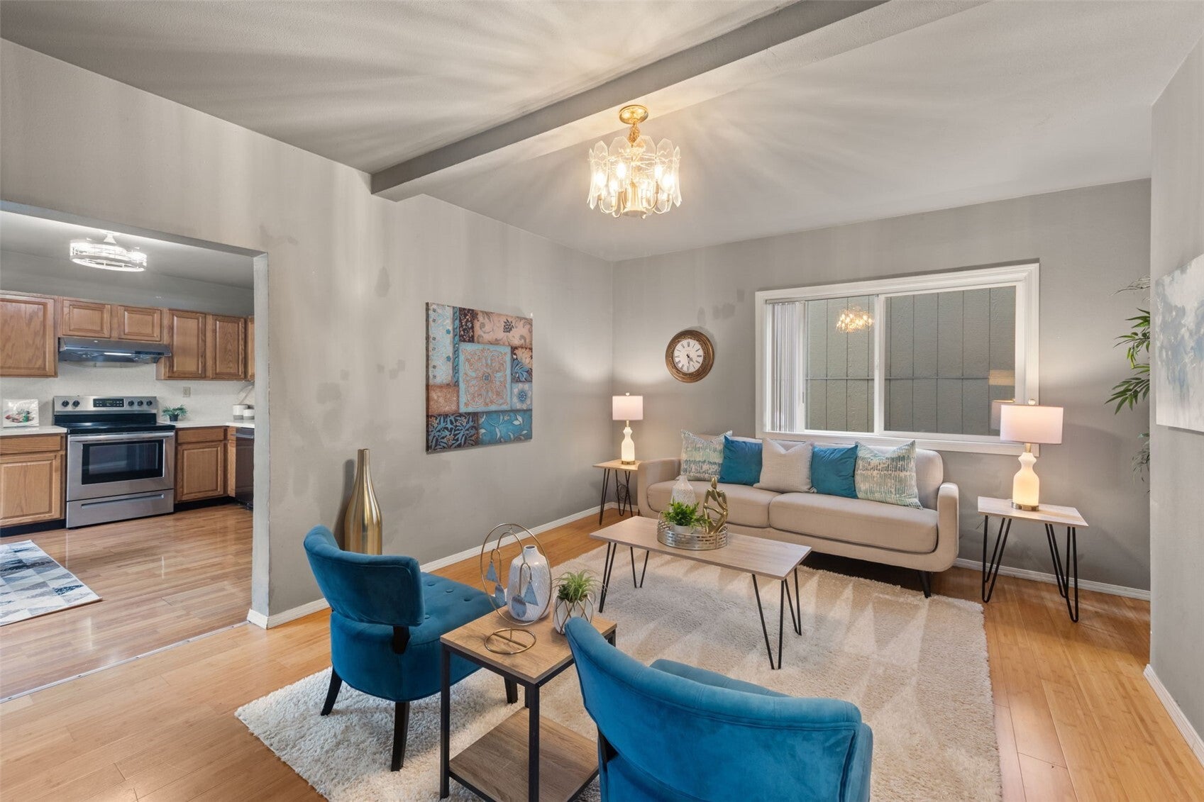
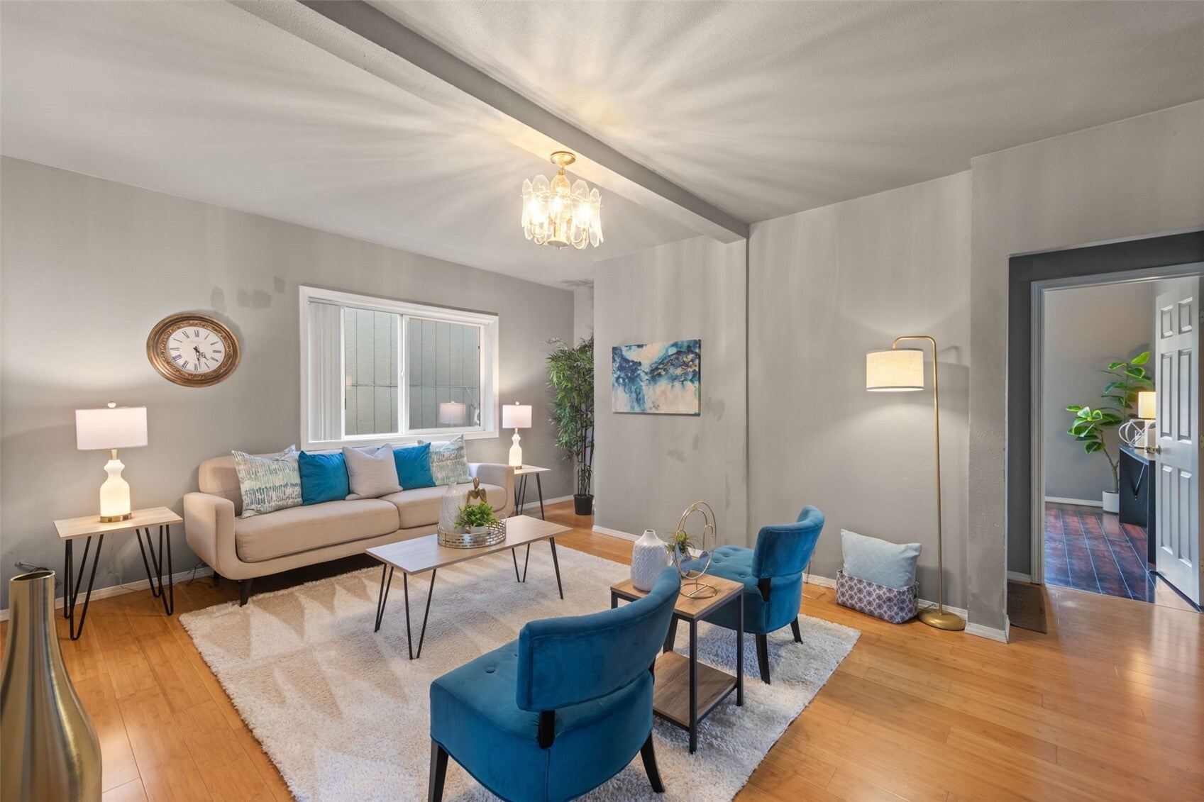
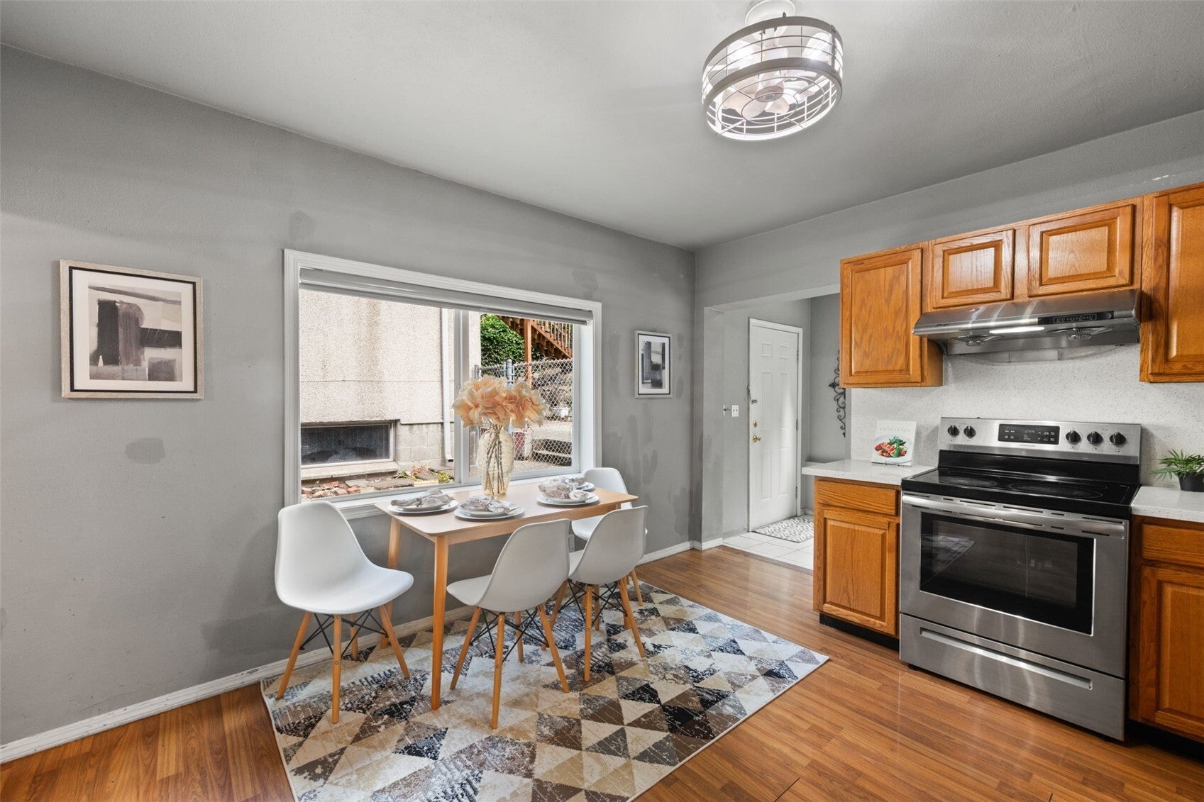
Exceptional opportunity for investors and first-time buyers! This spacious 1,670-sqft, two-story home offers four bedrooms, two full baths, and outstanding access to transit and city amenities. The newly opened Judkins Park Link light rail station is within walking distance, while nearby arterials offer frequent transit service options. Conveniently located near I-90 and I-5 makes commuting easy. With a bike score of 9.2 and a walk score of 8.6, the location is ideal for a car-light lifestyle. The main level features one bedroom, a full bath, a kitchen, dining and living areas, and a generous utility/laundry room. Upstairs, three well-proportioned bedrooms share a second full bath. An approximately 200 sqft unfinished basement provides additional storage space and flexibility. Originally built in 1905, the home underwent significant improvements in 1990 (effective year) to create its current layout. Notable features include wood and tile flooring, double-pane vinyl windows, stainless steel appliances, and granite countertops. Outside, the property offers three uncovered parking spaces, fruit trees, garden space, and a fully fenced, low-maintenance yard. Schools and shopping are just a few blocks away, and Downtown Seattle and Bellevue are only minutes from home. House is sited on a 3,000 multifamily (LR1) lot offers future development potential. Do not miss this well-located property in an exceptionally convenient setting.
Save
Ask
Tour
Hide
Share
Listing Snapshot
Price
$725,000
Days On Site
0 Days
Bedrooms
4
Inside Area (SqFt)
1,670 sqft
Total Baths
2
Full Baths
2
Partial Baths
N/A
Lot Size
0.0689 Acres
Year Built
1905
MLS Number
2598712
Status
Active
Property Tax
$6,838
HOA/Condo/Coop Fees
N/A
Sq Ft Source
N/A
Friends & Family
React
Invite
Recent Activity
8 hours ago
Listing updated with changes from the MLS
8 hours ago
Listing first seen on site
General Features
Acres
0.0689
Direction Faces
West
Land Lease
No
Lease Term
Short Term Lease
Levels
Two
Parking
DrivewayNoneOff Street
Parking Spaces
3
Property Sub Type
Single Family Residence
SqFt Total
1870
Utilities
Sewer Connected
Water Source
Public
Zoning
LR1
Interior Features
Appliances
DishwasherRefrigeratorElectric Water HeaterWater Heater
Basement
None
Flooring
Ceramic TileHardwoodLaminate
Heating
ElectricWall Furnace
Interior
Ceiling Fan(s)Vaulted Ceiling(s)
Main Level Bedrooms
1
Bathroom Full
Bedroom
Dining Room
Level - Main
Entry Hall
Level - Main
Kitchen
Level - Main
Living Room
Level - Main
Utility Room
Level - Main
Save
Ask
Tour
Hide
Share
Exterior Features
Exterior
Garden
Fencing
Fenced
Lot Features
LevelPaved
Roof
Composition
View
Territorial
Waterview
Territorial
Community Features
MLS Area
380 - Southeast Seattle
School District
Seattle
Financing Terms Available
CashConventionalFHAVA Loan
Building Access
Main
Schools
School District
Seattle
Elementary School
Thurgood Marshall El
Middle School
Wash Mid
High School
Franklin High
Courtesy of NWMLS
Listing courtesy of Paul Lau of John L. Scott Des Moines
Listing information is provided by Participants of the Northwest MLS. IDX information is provided exclusively for personal, non-commercial use, and may not be used for any purpose other than to identify prospective properties consumers may be interested in purchasing. Information is deemed reliable but not guaranteed. Copyright 2026, Northwest MLS.
All data is obtained from various sources and may not have been verified by the broker or MLS Grid. Supplied open house information is subject to change without notice. All information should be independently reviewed and verified for accuracy. Properties may or may not be listed by the office/agent presenting the information.
Last checked: 2026-10-27 09:07 PM PDT