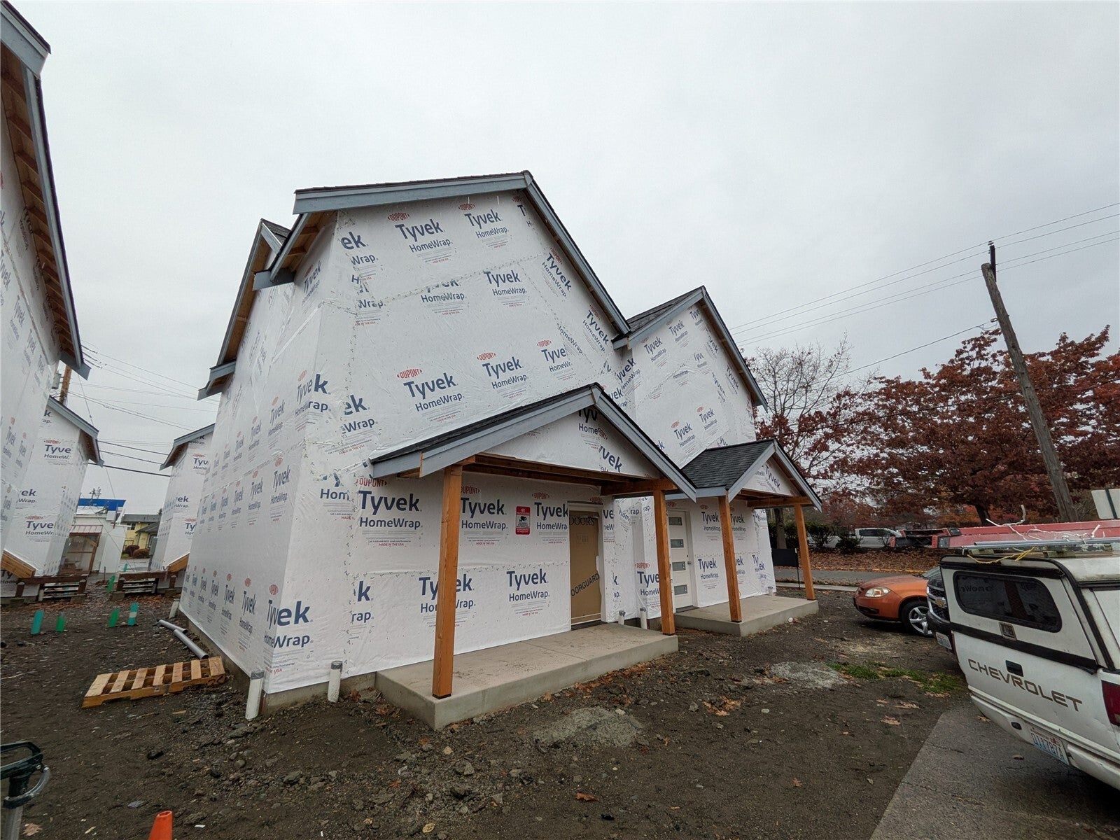
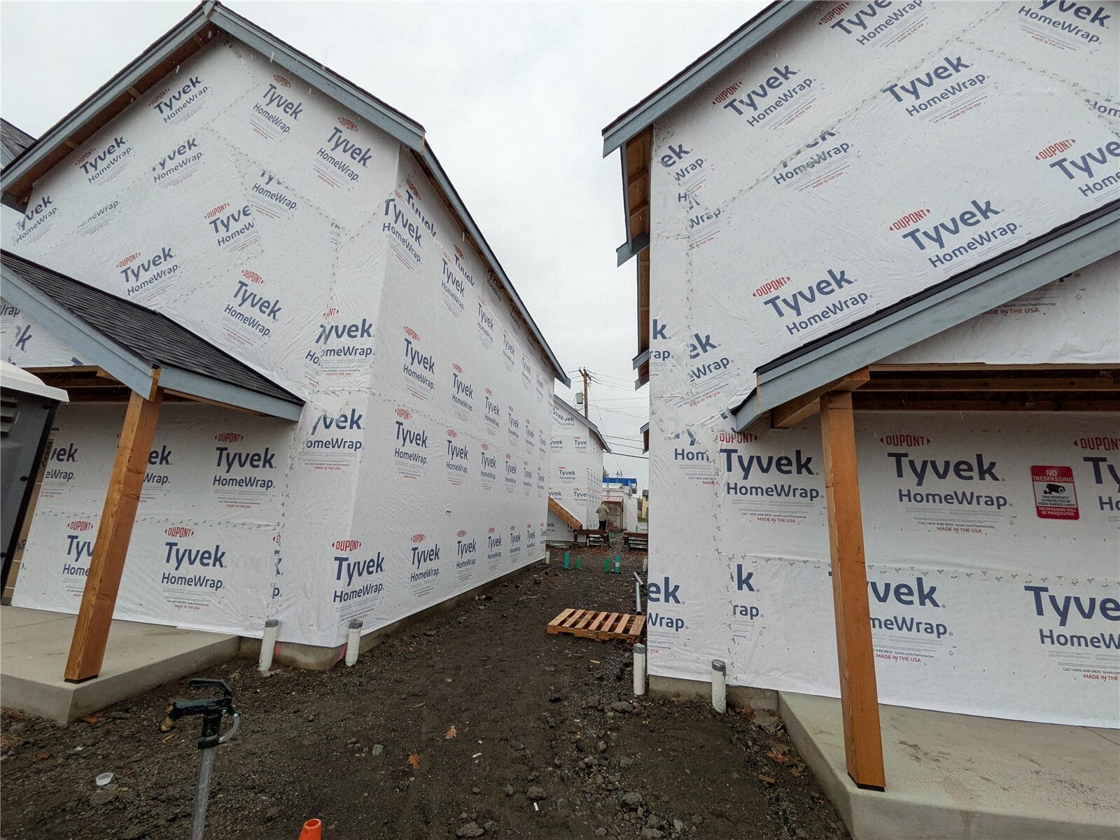
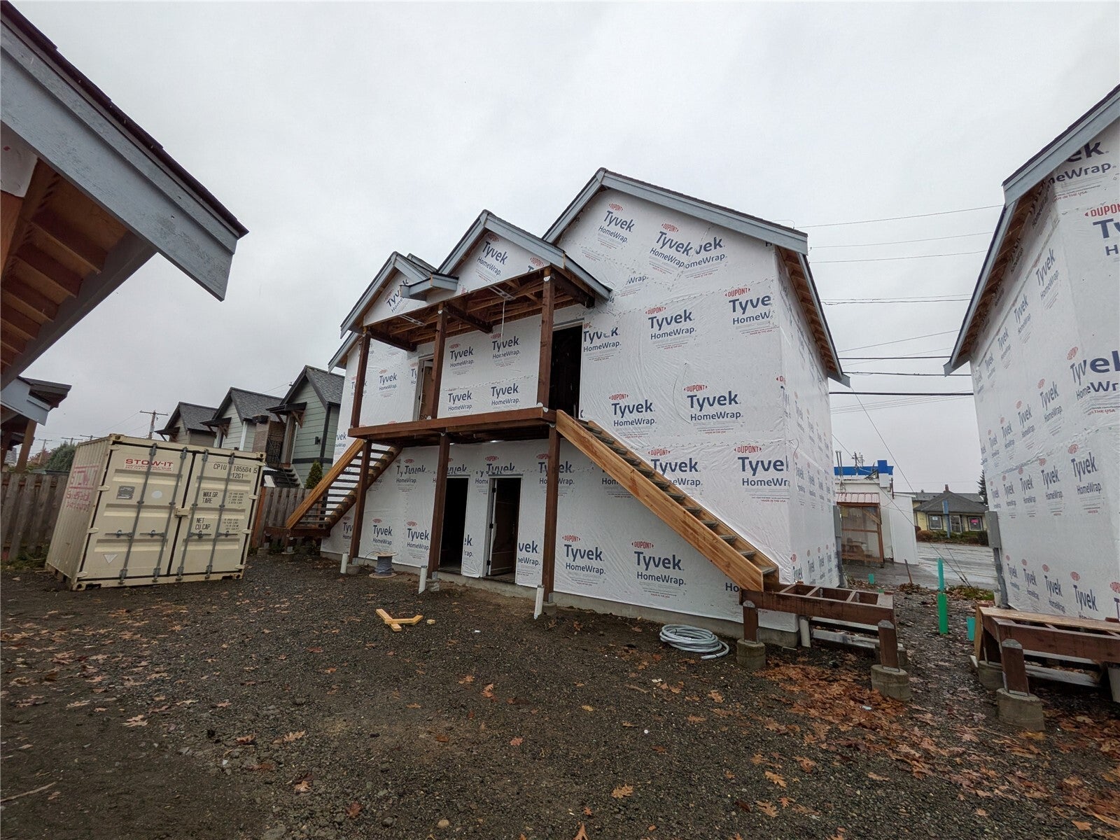
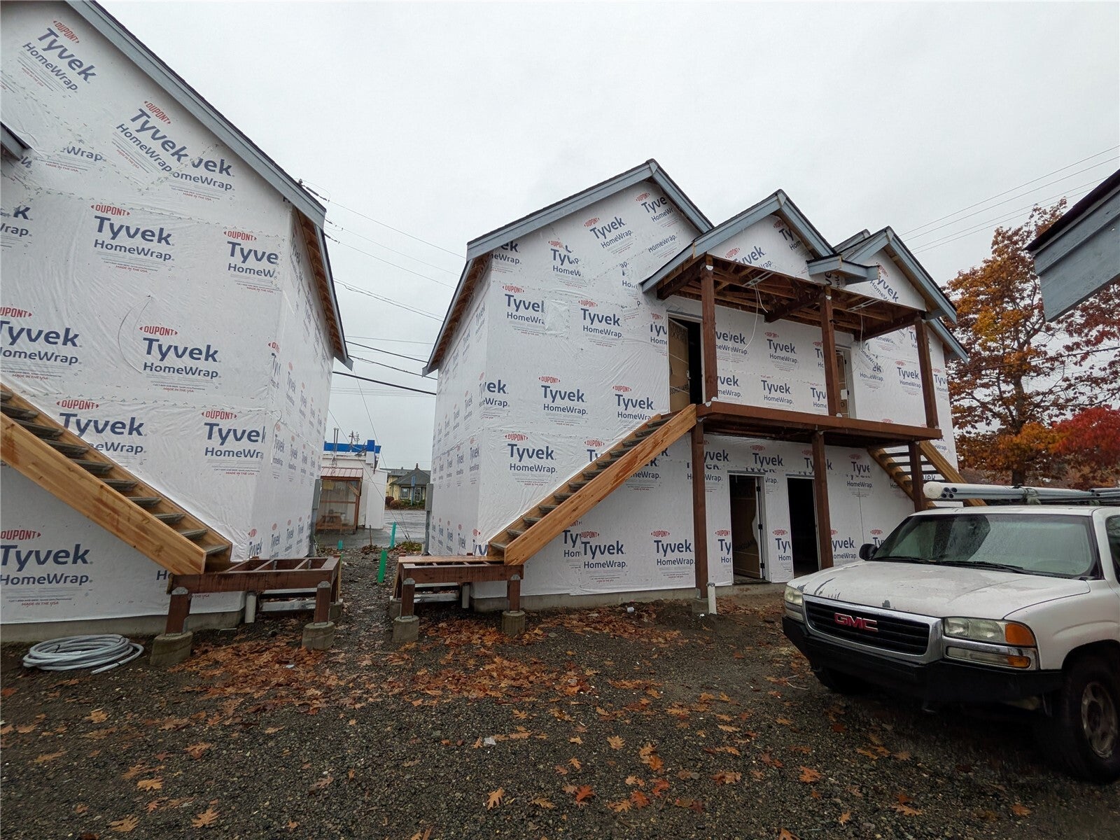
Brand new infill housing in the coveted Cornwall neighborhood complete with detached ADU over an expansive 440 square foot garage! Completion of this great infill project is slated for the first few weeks of 2027. Located at the intersection of Peabody and W. Maryland streets, this home defines easy urban living with walkability that is second to none. Built to the current energy code, with ductless heat, absurdely abundant insulation and a complete heat recovery system in both the main home and the detached dwelling, energy usage should be at a minimum allowing you to redirect those scarce resources towards more important things like a seasons pass or paying more taxes! The main home fronting peabody street is just under 1,200 square feet and features a nice open floor plan with all hard surfaces for easy maintenance. The open format kitchen is complete with really nice custom cabinetry and an excellent appliance package. Upstairs you will find 2 large bedrooms with vaulted ceilings and a nice ensuite for the primary with a very custom tiled bathroom featuring a fully tiled shower. The detached dwelling is accessed from the alleyway and is just under 440 square feet and is fully stand-alone and equipped with a full bathroom, a kitchen featuring the same custom cabinets and a full sized laundry. Between the two homes is a nice grassy area for relaxing and unwinding in the heart of the city. The listing includes both homes for a nice rent offset of the mortgage if one desires.
Save
Ask
Tour
Hide
Share
Listing Snapshot
Price
$799,000
Days On Site
0 Days
Bedrooms
2
Inside Area (SqFt)
1,586 sqft
Total Baths
3
Full Baths
2
Partial Baths
1
Lot Size
0.0574 Acres
Year Built
2027
MLS Number
2598751
Status
Pending
Property Tax
$1
HOA/Condo/Coop Fees
N/A
Sq Ft Source
N/A
Friends & Family
React
Invite
Recent Activity
6 hours ago
Listing updated with changes from the MLS
6 hours ago
Listing first seen on site
General Features
Acres
0.0574
Attached Garage
Yes
Direction Faces
East
Foundation
Slab
Garage
Yes
Land Lease
No
Levels
Two
Parking
Attached
Parking Spaces
4
Property Condition
Under ConstructionNew Construction
Property Sub Type
Single Family Residence
SqFt Total
1586
Style
Craftsman
Utilities
Sewer Connected
Water Source
Public
Zoning
Infill
Interior Features
Appliances
DishwasherRefrigerator
Basement
None
Cooling
Ductless
Flooring
Ceramic TileCarpetVinyl
Heating
ElectricDuctless
Interior
Walk-In Closet(s)Vaulted Ceiling(s)
Approved Accessory
Bathroom Full
Bathroom Half
Level - Main
Bedroom
Dining Room
Level - Main
Entry Hall
Level - Main
Kitchen
Level - Main
Living Room
Level - Main
Master Bedroom
Utility Room
Save
Ask
Tour
Hide
Share
Exterior Features
Construction Details
Cement Siding
Lot Features
LevelPavedZero Lot Line
Patio And Porch
Patio
Roof
Composition
Community Features
MLS Area
860 - Bellingham
School District
Bellingham
Financing Terms Available
CashConventional
Building Access
Main
Schools
School District
Bellingham
Elementary School
Unknown
Middle School
Unknown
High School
Unknown
Courtesy of NWMLS
Listing courtesy of Jason Loeb of Windermere RE Whatcom, Inc.
Listing information is provided by Participants of the Northwest MLS. IDX information is provided exclusively for personal, non-commercial use, and may not be used for any purpose other than to identify prospective properties consumers may be interested in purchasing. Information is deemed reliable but not guaranteed. Copyright 2026, Northwest MLS.
All data is obtained from various sources and may not have been verified by the broker or MLS Grid. Supplied open house information is subject to change without notice. All information should be independently reviewed and verified for accuracy. Properties may or may not be listed by the office/agent presenting the information.
Last checked: 2026-10-27 09:07 PM PDT