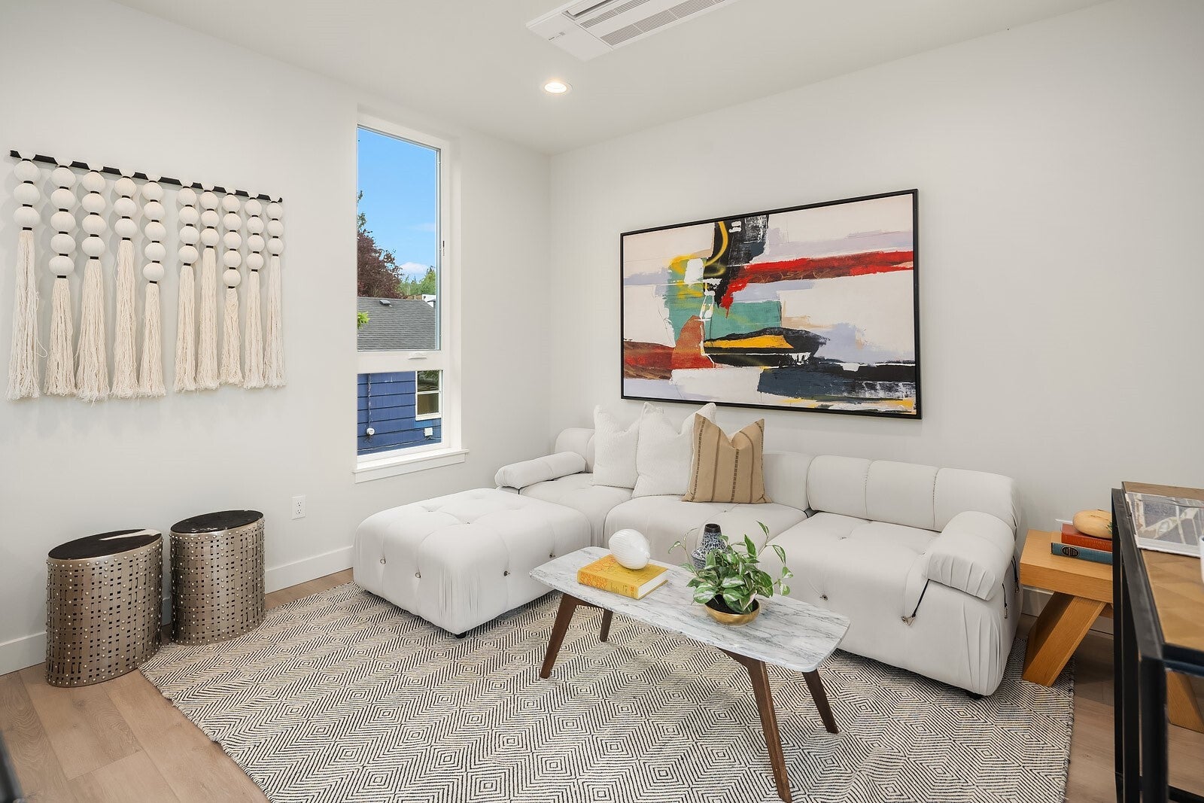
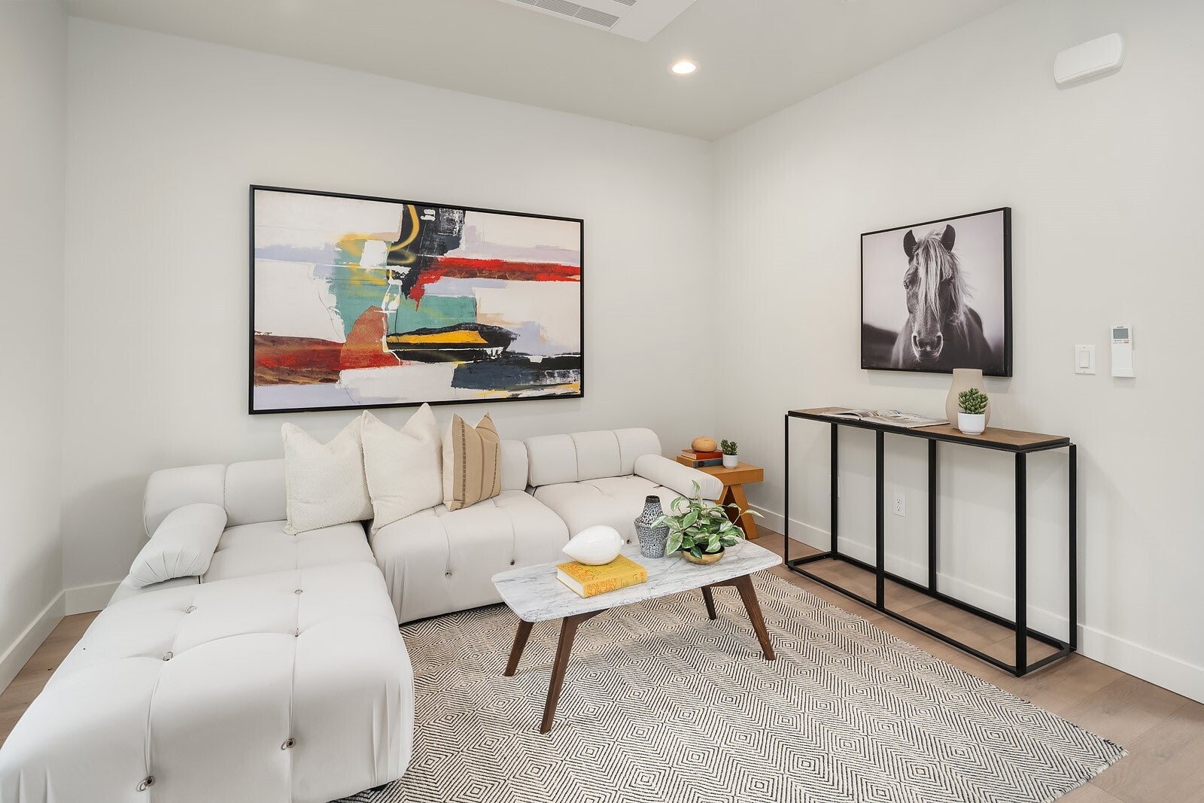
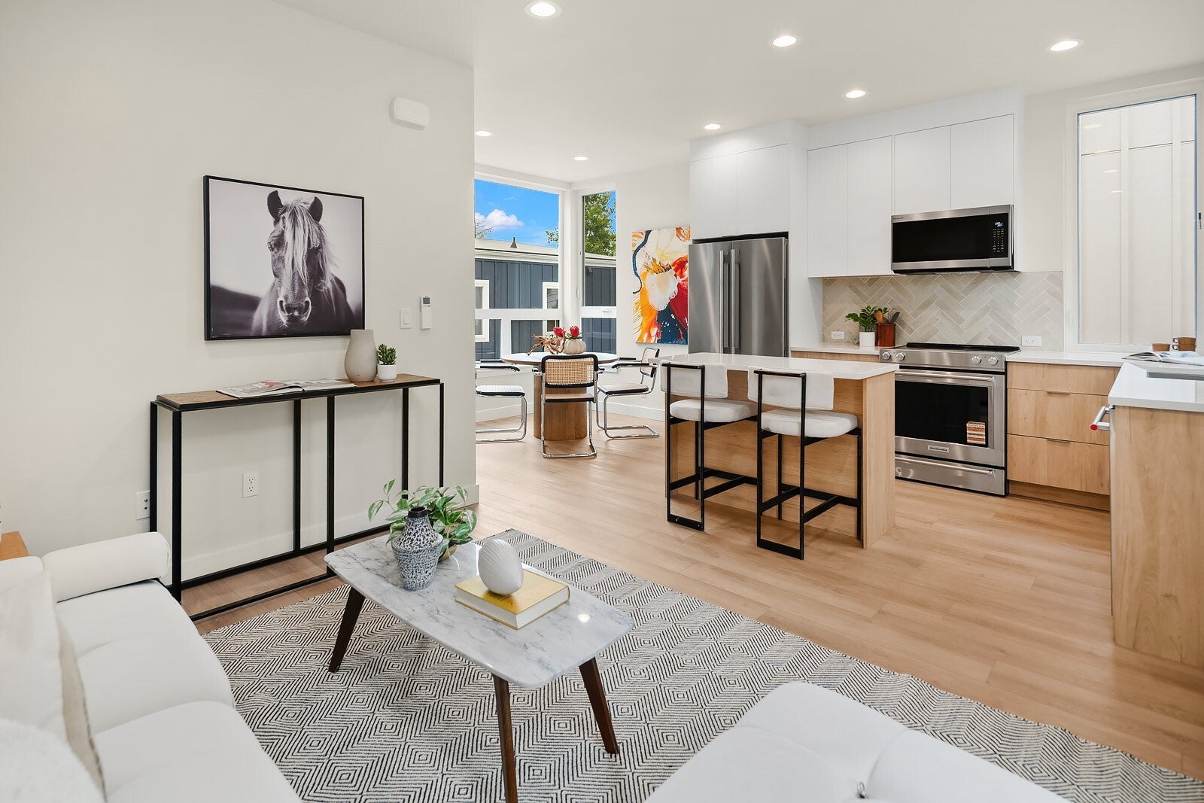
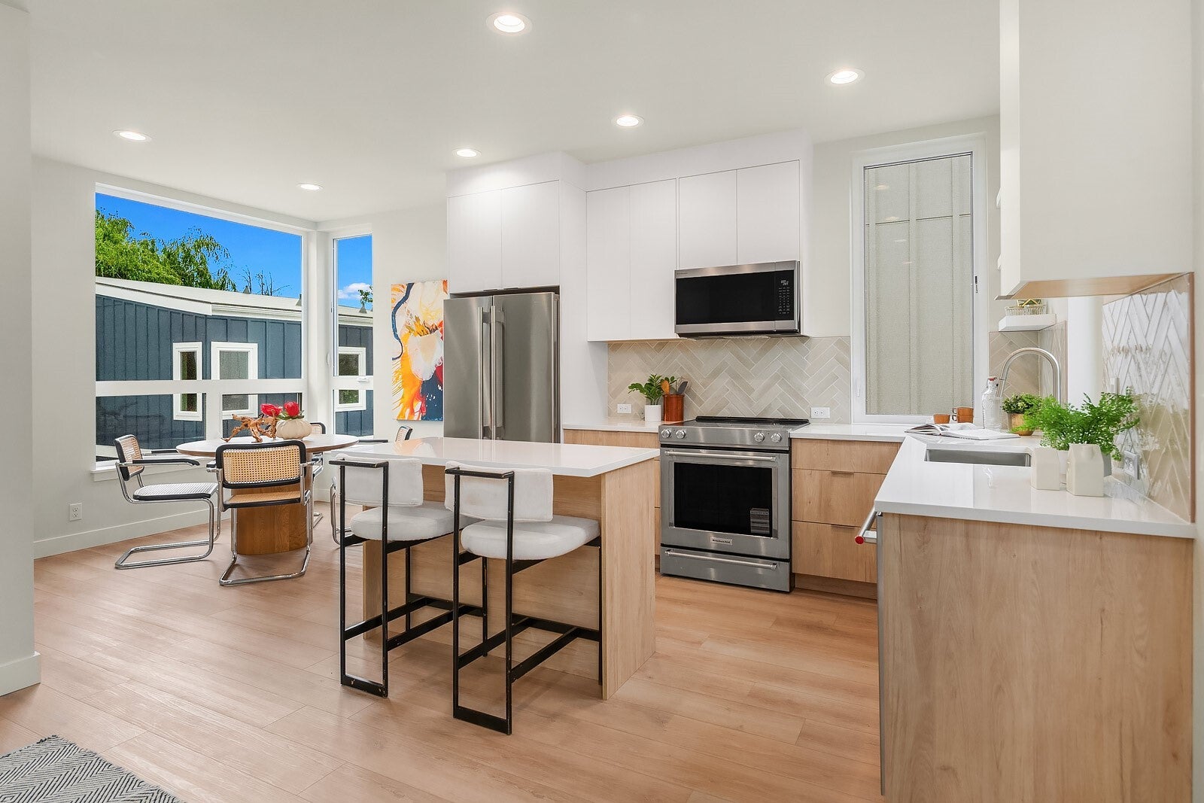
Three levels of thoughtful design make the most of every square foot in this Madison Valley Terraces townhome, crafted with care and intention by BriKat Homes. The ground floor sets the tone — a scooter garage, a second bedroom with its own full bath, and direct patio access create a flexible base that works well for guests, a home office, or simply having a place to decompress. Head upstairs and the home opens up. The main level is built around an open kitchen finished with KitchenAid appliances, Abodian custom cabinetry, and quartz countertops, flowing into a living and dining space that feels comfortable and intentional. Light moves well through this level, and the layout makes it easy to host without the space ever feeling crowded. The entire top floor belongs to the primary suite — a genuine retreat with a walk-in closet and full bath, with real separation from the rest of the home. Located moments from the dining and coffee spots of E Madison, the trails of Washington Park Arboretum, and easy access to Capitol Hill and the 520 corridor. Madison Valley living, done right. Come experience it yourself.
Save
Ask
Tour
Hide
Share
Listing Snapshot
Price
$749,950
Days On Site
0 Days
Bedrooms
2
Inside Area (SqFt)
1,207 sqft
Total Baths
2
Full Baths
1
Partial Baths
1
Lot Size
0.0244 Acres
Year Built
2026
MLS Number
2598767
Status
Active
Property Tax
N/A
HOA/Condo/Coop Fees
$62 monthly
Sq Ft Source
N/A
Friends & Family
React
Comment
Invite
No Comments Yet
Did you know? You can invite friends and family to your search. They can join your search, rate and discuss listings with you.
Recent Activity
4 hours ago
Listing updated with changes from the MLS
4 hours ago
Listing first seen on site
General Features
Acres
0.0244
Direction Faces
North
Land Lease
No
Lease Term
Short Term Lease
Parking
Off Street
Parking Spaces
1
Property Condition
New Construction
Property Sub Type
Single Family Residence
SqFt Total
1207
Style
Modern
Utilities
Sewer Connected
Water Source
Public
Zoning
NR3
Interior Features
Appliances
DishwasherMicrowaveRefrigeratorDisposalElectric Water HeaterWater Heater
Basement
None
Cooling
Ductless
Flooring
Ceramic TileCarpetVinyl
Heating
ElectricDuctless
Interior
Walk-In Closet(s)Vaulted Ceiling(s)
Main Level Bedrooms
1
Bathroom Full
Level - Main
Bathroom Three Quarter
Level - Third
Bedroom
Level - Main
Dining Room
Entry Hall
Level - Main
Extra Fin Room
Level - Main
Kitchen
Living Room
Master Bedroom
Level - Third
Utility Room
Level - Third
Save
Ask
Tour
Hide
Share
Exterior Features
Construction Details
Cement Siding
Fencing
Partial
Lot Features
LevelPavedZero Lot Line
Patio And Porch
Patio
Roof
Composition
View
Territorial
Waterview
Territorial
Community Features
Association Fee
$62.0
Association Fee Frequency
Monthly
MLS Area
390 - Central Seattle
School District
Seattle
Financing Terms Available
CashConventional
Building Access
Main
Schools
School District
Seattle
Elementary School
Mc Gilvra
Middle School
Meany Mid
High School
Garfield High
Courtesy of NWMLS
Listing courtesy of Dan Wilcynski of Windermere Real Estate Midtown
Listing information is provided by Participants of the Northwest MLS. IDX information is provided exclusively for personal, non-commercial use, and may not be used for any purpose other than to identify prospective properties consumers may be interested in purchasing. Information is deemed reliable but not guaranteed. Copyright 2026, Northwest MLS.
All data is obtained from various sources and may not have been verified by the broker or MLS Grid. Supplied open house information is subject to change without notice. All information should be independently reviewed and verified for accuracy. Properties may or may not be listed by the office/agent presenting the information.
Last checked: 2026-10-27 09:07 PM PDT



Did you know? You can invite friends and family to your search. They can join your search, rate and discuss listings with you.