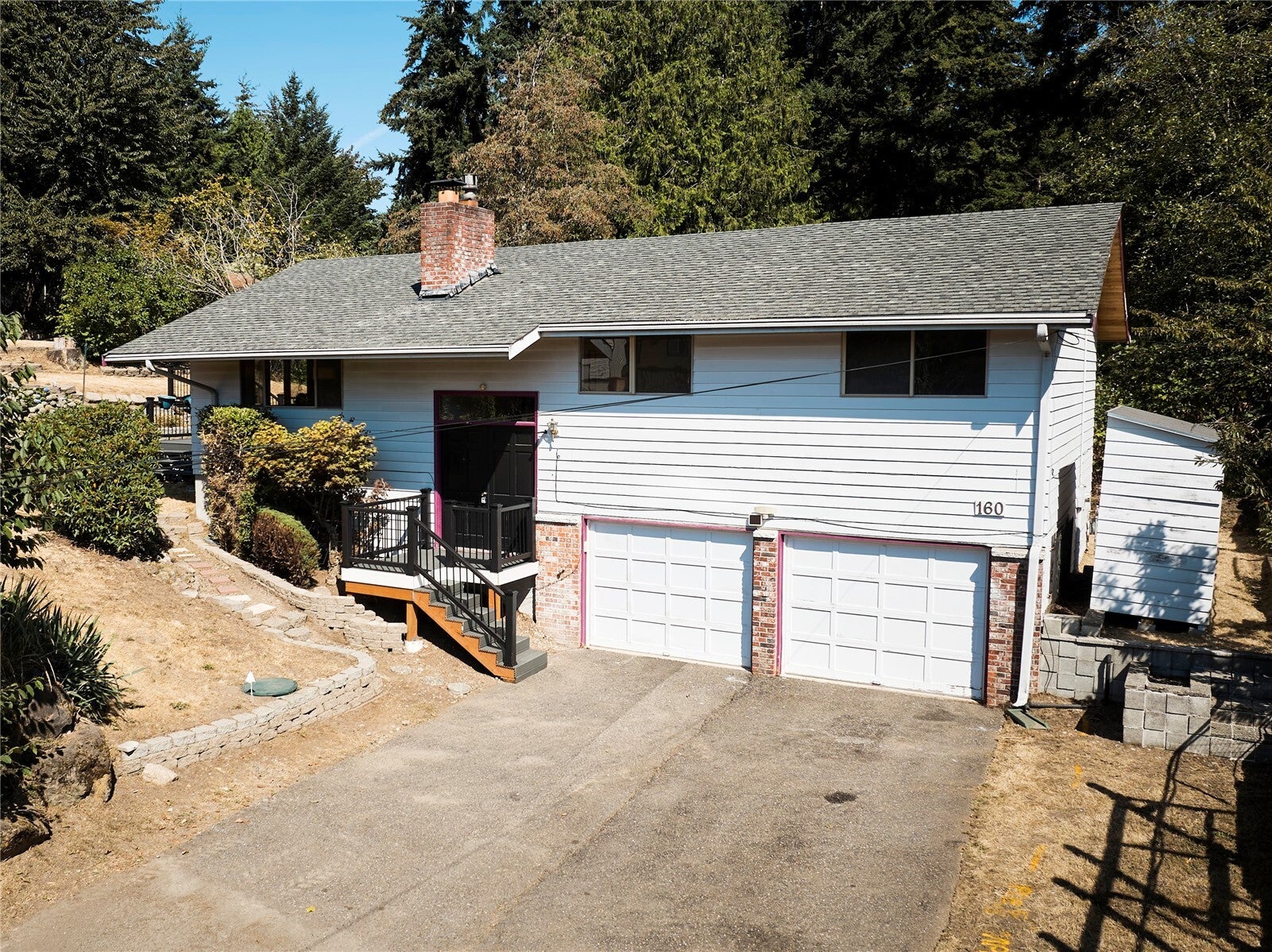
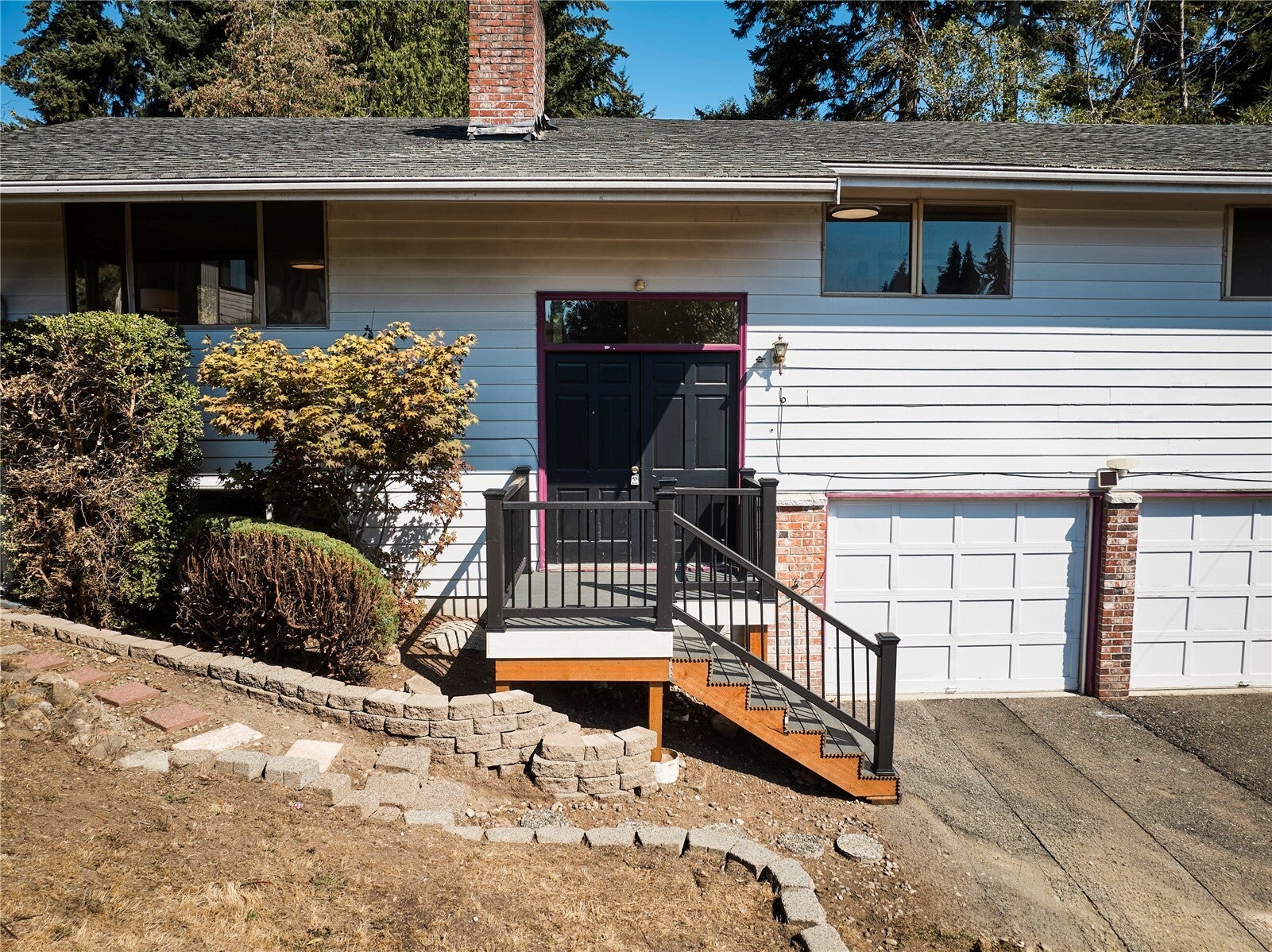
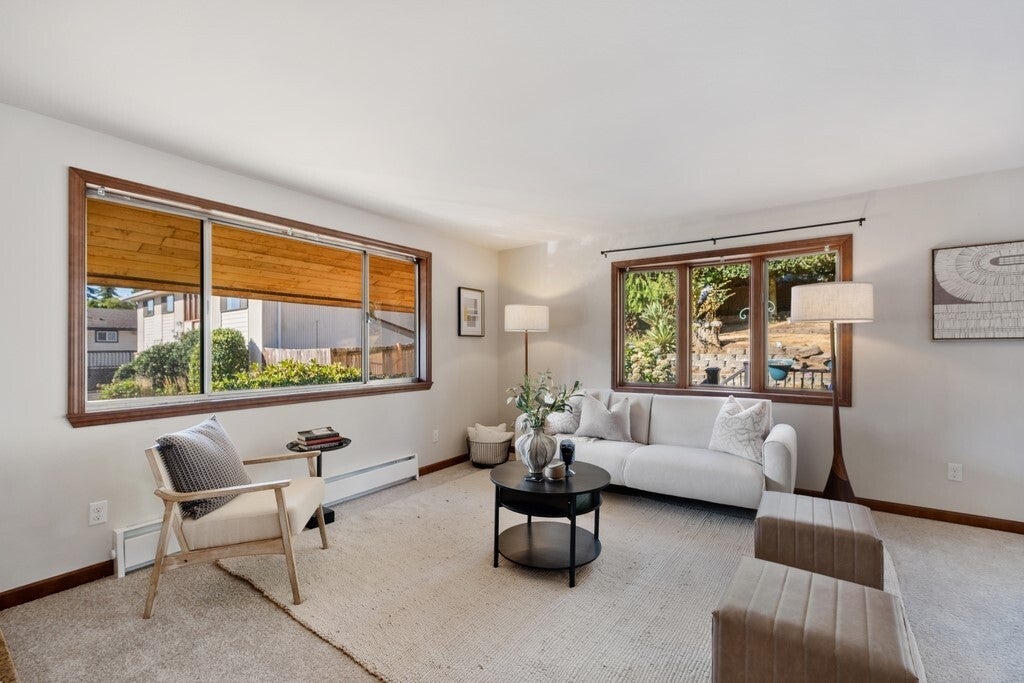
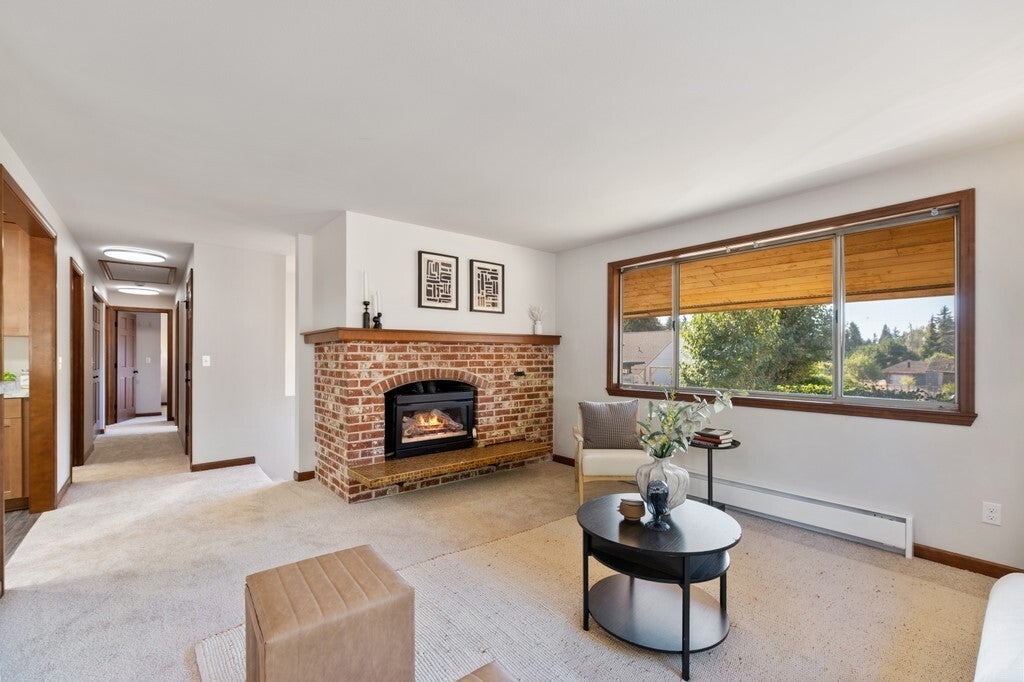
Wowza! Location, livability and value! Beautifully updated Home with a large open kitchen featuring quality wood cabinets, stainless appliances plus plenty of counter and storage space. Inviting light and bright living and dining rooms great for entertaining or daily living. Newer composite deck perfect for BBQing and entertaining. Spacious bedrooms including king sized primary suite plus updated bathrooms including a new tub and tile surround. Generous additional living spaces make this home flexible and perfect for office, hobbies, recreation, workout and more! This home is well situated -privately set back from the street and move-in ready! New carpet and fresh touches throughout. Big 2 car garage with shop area, and extra driveway parking. New trex-style front stairs with metal railing, Tankless Water Heater and so much more – this home is comfy and ready for you! Large partially fenced yard with plenty of space for gardening, pets and playtime. Super well located at the end of the road, just outside Seattle city limits in trendy Burien close to delicious food choices, great services, fun shops, multiple transportation options, I-5, 405, 509 and more. Buyers may qualify for $2,500 through our preferred lender, ask for details. Love love love where you live!
Save
Ask
Tour
Hide
Share
Listing Snapshot
Price
$615,000
Days On Site
0 Days
Bedrooms
3
Inside Area (SqFt)
1,820 sqft
Total Baths
3
Full Baths
1
Partial Baths
2
Lot Size
0.2114 Acres
Year Built
1967
MLS Number
2598778
Status
Active
Property Tax
$6,582
HOA/Condo/Coop Fees
N/A
Sq Ft Source
N/A
Friends & Family
React
Comment
Invite
No Comments Yet
Did you know? You can invite friends and family to your search. They can join your search, rate and discuss listings with you.
Recent Activity
4 hours ago
Listing updated with changes from the MLS
5 hours ago
Listing first seen on site
General Features
Acres
0.2114
Attached Garage
Yes
Garage
Yes
Land Lease
No
Levels
Multi/Split
Parking
DrivewayAttached
Parking Spaces
4
Property Sub Type
Single Family Residence
Sewer
Septic Tank
SqFt Total
1820
Water Source
Public
Zoning
R3
Interior Features
Appliances
DishwasherDryerMicrowaveRefrigeratorDisposalGas Water HeaterTankless Water HeaterWasherWater Heater
Basement
Finished
Fireplace
Yes
Fireplace Features
Wood Burning
Fireplaces
2
Flooring
CarpetVinyl
Heating
ElectricNatural GasBaseboard
Main Level Bedrooms
3
Bathroom Full
Level - Main
Bathroom Half
Level - Lower
Bathroom Three Quarter
Level - Main
Bedroom
Level - Main
Dining Room
Level - Main
Entry Hall
Family Room
Level - Lower
Kitchen
Level - Main
Living Room
Level - Main
Master Bedroom
Level - Main
Utility Room
Level - Lower
Save
Ask
Tour
Hide
Share
Exterior Features
Lot Features
LevelPavedSecluded
Other Structures
Outbuilding
Patio And Porch
Deck
Roof
Composition
View
Territorial
Waterview
Territorial
Community Features
MLS Area
130 - Burien/Normandy Park
School District
Highline
Financing Terms Available
CashConventional
Building Access
Split
Schools
School District
Highline
Elementary School
Beverly Park ElemAt
Middle School
Glacier Middle School
High School
Evergreen High
Courtesy of NWMLS
Listing courtesy of Kari Haas of Windermere Bellevue Commons
Listing information is provided by Participants of the Northwest MLS. IDX information is provided exclusively for personal, non-commercial use, and may not be used for any purpose other than to identify prospective properties consumers may be interested in purchasing. Information is deemed reliable but not guaranteed. Copyright 2026, Northwest MLS.
All data is obtained from various sources and may not have been verified by the broker or MLS Grid. Supplied open house information is subject to change without notice. All information should be independently reviewed and verified for accuracy. Properties may or may not be listed by the office/agent presenting the information.
Last checked: 2026-10-27 09:07 PM PDT



Did you know? You can invite friends and family to your search. They can join your search, rate and discuss listings with you.