Properties

  Please call our office to schedule a showing as we cannot guarantee we will respond to messages from the software.  Call us at (360) 853-8111  
Save
Ask
Tour
Hide
Share
$624,995
New Listing

Bakerview
7413 281st Street NW 68
Stanwood, WA 98292

For Sale|Single Family Residence|Active
6
Beds
3
Total Baths
1
Full Bath
2
Partial Baths
2,770
SqFt
$226
/SqFt
2026
Built
Cumulative Days On Market:
1
Subdivision:
Stanwood
County:
Snohomish
Courtesy of NWMLS
Listing Broker: D.R. Horton; [email protected]; Laura Hansen; (425) 732-0465
Call Now: (360) 853-8111
Is this the listing for you? We can help make it yours.
(360) 853-8111
Upcoming Open Houses
Tue, Nov 17, 9:00 AM - 5:00 PM
Wed, Nov 18, 1:00 PM - 5:00 AM
Sat, Nov 21, 9:00 AM - 5:00 PM
Sun, Nov 22, 9:00 AM - 5:00 PM
Mon, Nov 23, 9:00 AM - 5:00 PM
Tue, Nov 24, 9:00 AM - 5:00 PM
Wed, Nov 25, 1:00 PM - 5:00 PM
Sat, Nov 28, 9:00 AM - 5:00 PM
Sun, Nov 29, 9:00 AM - 5:00 PM
7413 281st Street NW 687413 281st Street NW 687413 281st Street NW 687413 281st Street NW 68
Save
Ask
Tour
Hide
Share

Mortgage Calculator

Monthly Payment (Est.)

Enter an interest rate to see your estimated monthly payment.
Calculator powered by Showcase IDX, a Constellation1 Company. Copyright ©2026 Information is deemed reliable but not guaranteed.

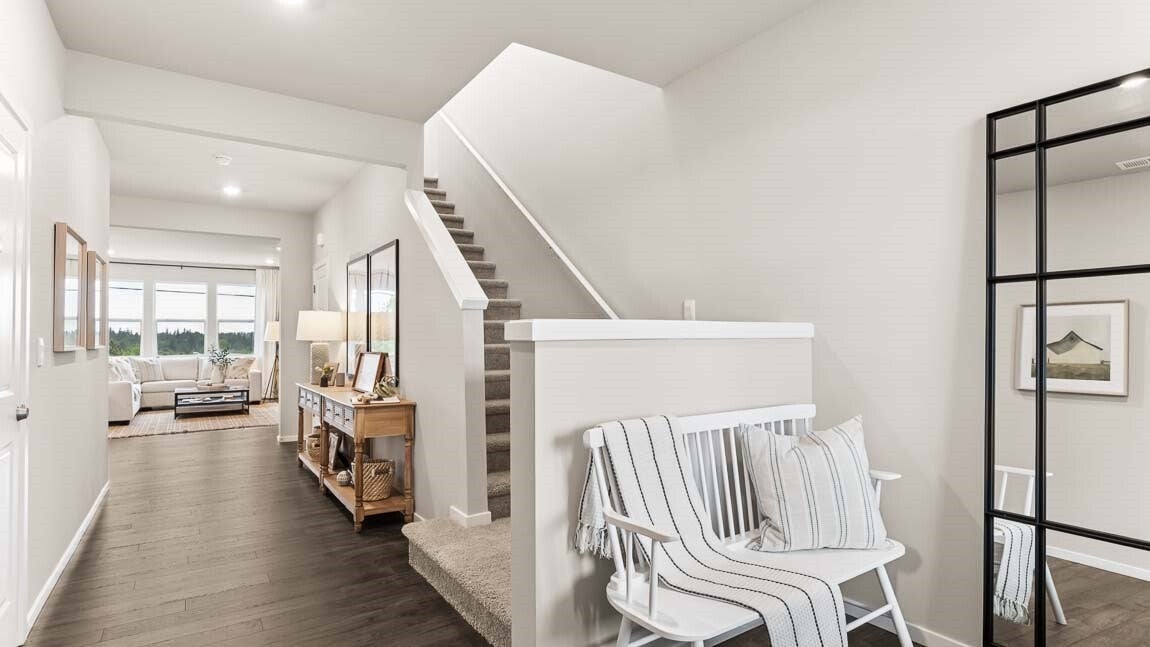
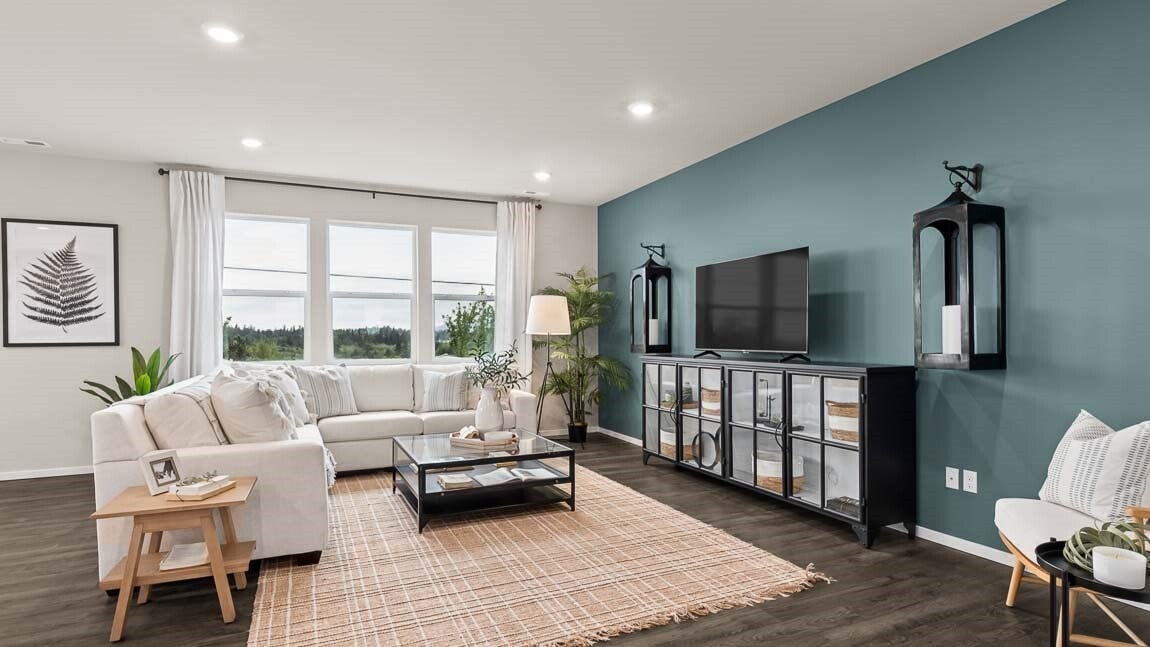
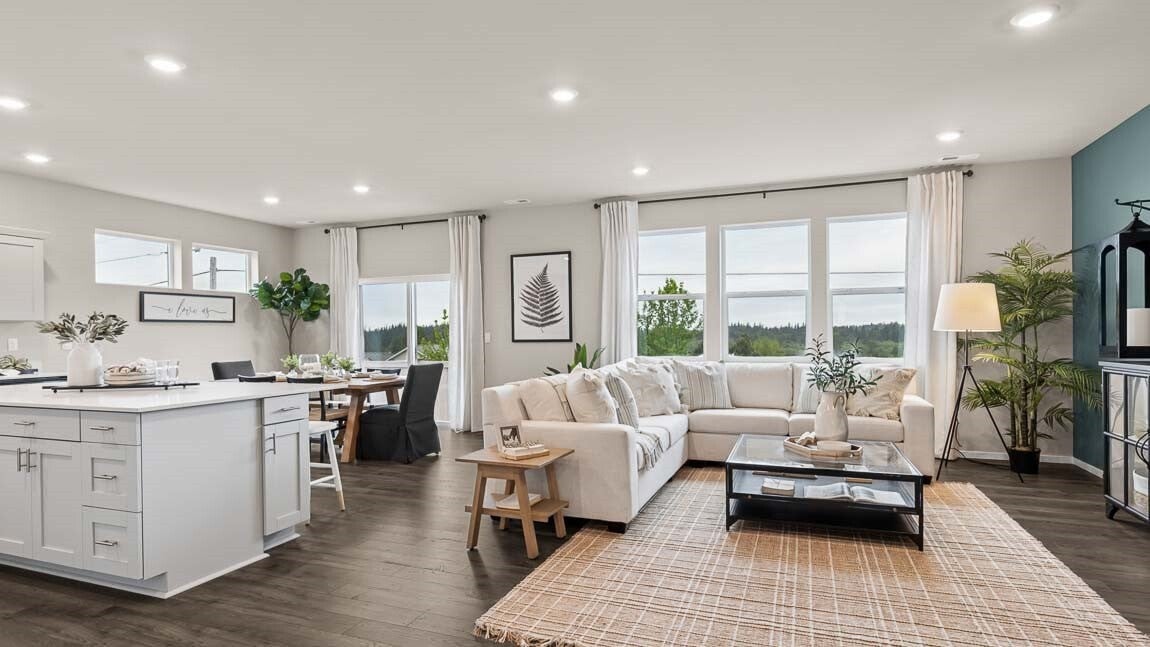
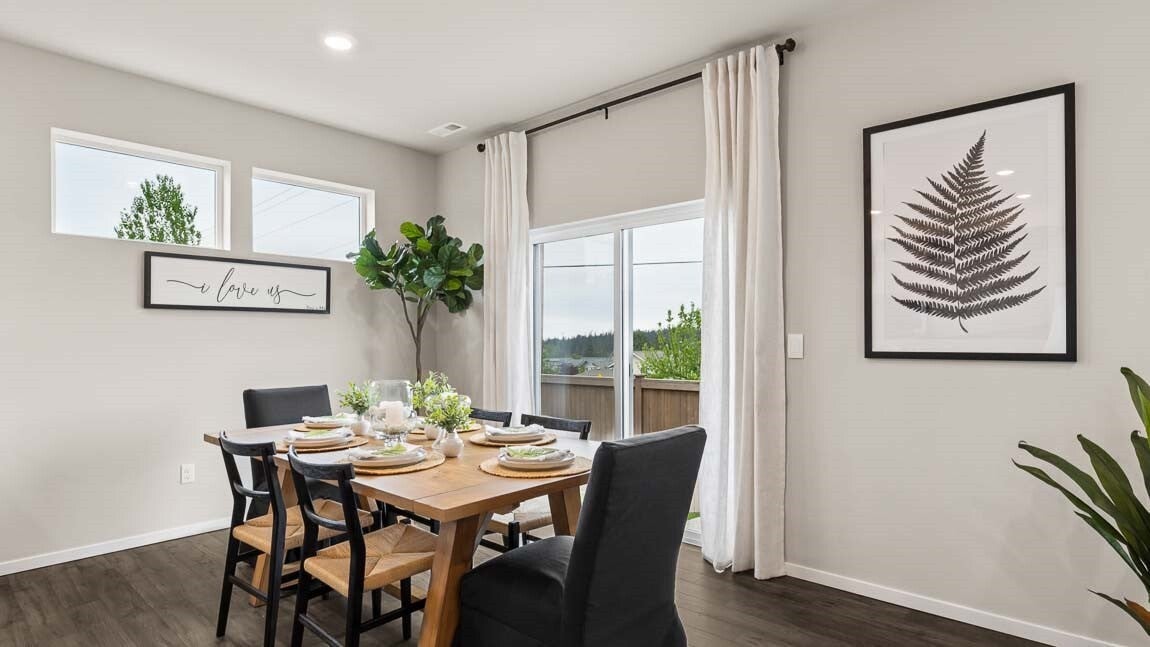
Greetings from this lovely Bridgewater floor plan home at Bakerview. Step inside onto the main floor where an entryway leads to a beautiful common space with an open-concept layout that seamlessly connects the great room, dining nook, and kitchen adorned with modern grey cabinets and bright white countertops. Steps away you will find a main-floor bedroom with a nearby ¾ bath. This room is great for hosting out-of-town guests or turning into a home office or workout room. Ample storage can be found among the under stairs closet, kitchen pantry, and large 3-car garage. Walk upstairs to the second floor where you will find a fantastic primary bedroom complete with an en-suite private bath and walk-in closet. This floor has 3 additional bedrooms, an oversize bonus bedroom, a laundry room, and a ¾ bathroom with a tub-shower. At Bakerview, outdoor fun is a quick walk away with community sports courts, grassy lawn area, and playgrounds. Everyday destinations can be located easily and so can I-5 for commutes to cities including Mt. Vernon and Everett. Ready to see this home and community in person? Schedule a tour today and prepare to call Stanwood home because this home is move-in ready!

Save
Ask
Tour
Hide
Share
Listing Snapshot
Price 
$624,995
Days On Site 
0 Days
Bedrooms 
6
Inside Area (SqFt) 
2,770 sqft
Total Baths 
3
Full Baths 
1
Partial Baths 
2
Lot Size 
0.1148 Acres
Year Built 
2026
MLS Number 
2599858
Status 
Active
Property Tax 
N/A
HOA/Condo/Coop Fees 
$75 monthly
Sq Ft Source 
N/A
Friends & Family
Recent Activity
6 hours agoListing updated with changes from the MLS
20 hours agoListing first seen on site
General Features
Acres 
0.1148
Attached Garage 
Yes
Direction Faces 
South
Garage 
Yes
Land Lease 
No
Levels 
Two
Parking 
Attached
Parking Spaces 
6
Property Condition 
New Construction
Property Sub Type 
Single Family Residence
SqFt Total 
2770
Utilities 
Sewer Connected
Water Source 
Public
Interior Features
Appliances 
DishwasherMicrowaveElectric Water HeaterWater Heater
Cooling 
Heat Pump
Flooring 
LaminateVinylCarpet
Heating 
ElectricForced AirHeat Pump
Interior 
Walk-In Closet(s)
Main Level Bedrooms 
1
Bathroom Full 
Level - Second
Bathroom Three Quarter 
Level - Main
Bedroom 
Level - Second
Entry Hall 
Level - Main
Great Room 
Level - Main
Kitchen 
Level - Main
Master Bedroom 
Level - Second
Utility Room 
Level - Second
Save
Ask
Tour
Hide
Share
Exterior Features
Construction Details 
Cement Siding
Roof 
Composition
Community Features
Association Fee 
$75.0
Association Fee Frequency 
Monthly
Community Features 
ParkPlayground
MLS Area 
770 - Northwest Snohomish
School District 
Stanwood-Camano
Financing Terms Available 
CashConventionalFHAUSDA LoanVA Loan
Building Access 
Main
Schools
School District
Stanwood-Camano
Elementary School
Utsalady Elem
Middle School
Stanwood Mid
High School
Stanwood High
Courtesy of NWMLS
Listing Broker: D.R. Horton; [email protected]; Laura Hansen; (425) 732-0465


Listing information is provided by Participants of the Northwest MLS. IDX information is provided exclusively for personal, non-commercial use, and may not be used for any purpose other than to identify prospective properties consumers may be interested in purchasing. Information is deemed reliable but not guaranteed. Copyright 2026, Northwest MLS.
All data is obtained from various sources and may not have been verified by the broker or MLS Grid. Supplied open house information is subject to change without notice. All information should be independently reviewed and verified for accuracy. Properties may or may not be listed by the office/agent presenting the information.
Last checked: 2026-11-17 10:46 AM PST

Neighborhood & Commute
Source: Walkscore
Save
Ask
Tour
Hide
Share
