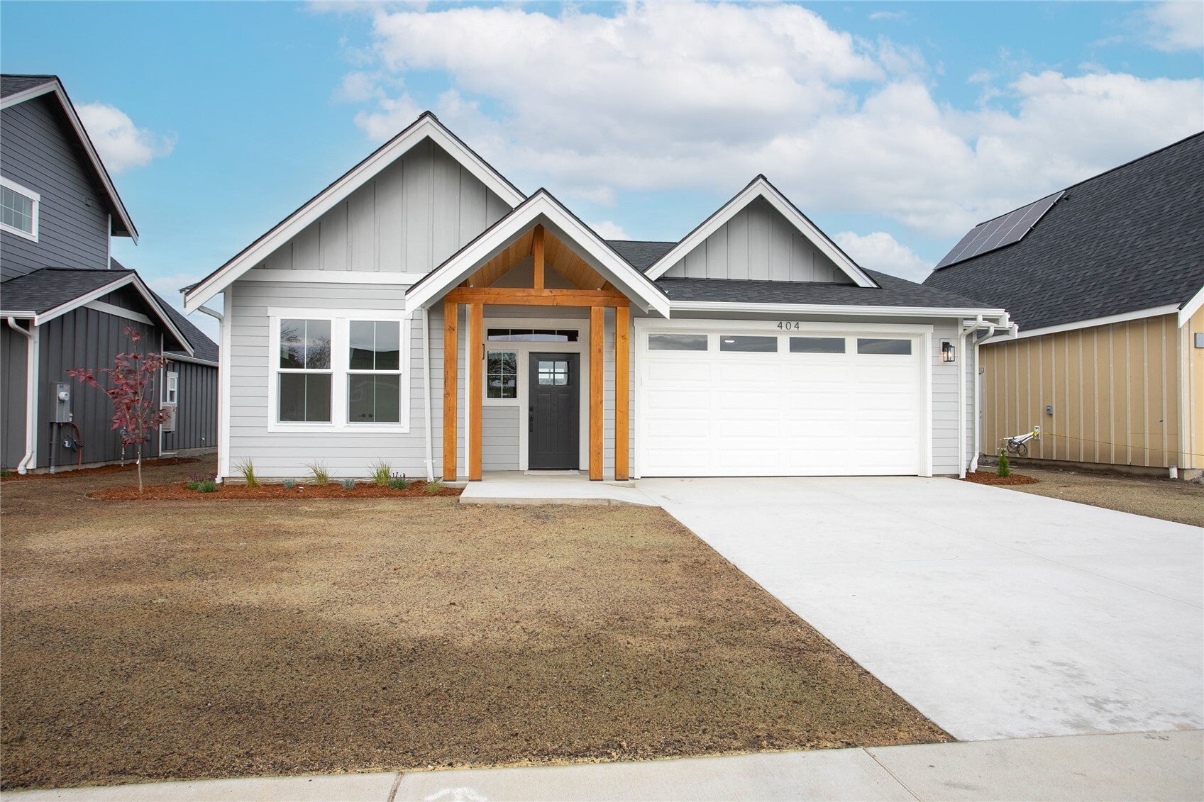
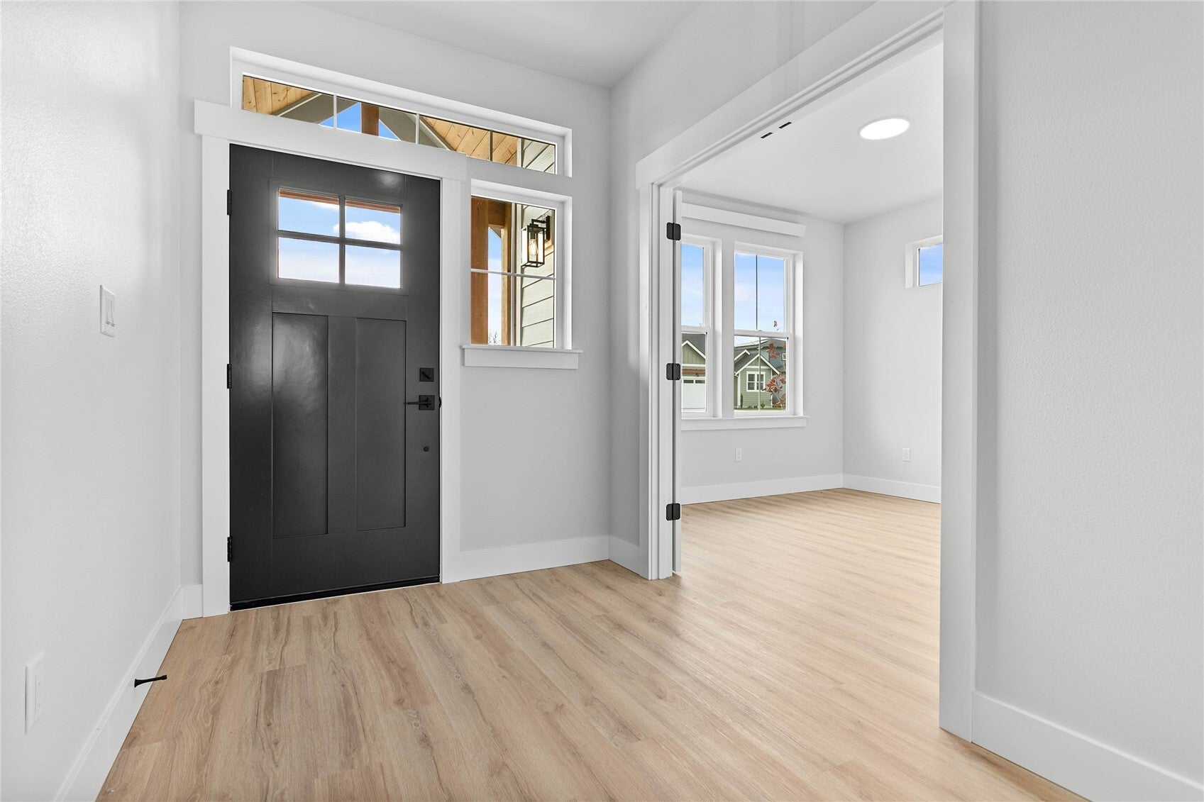
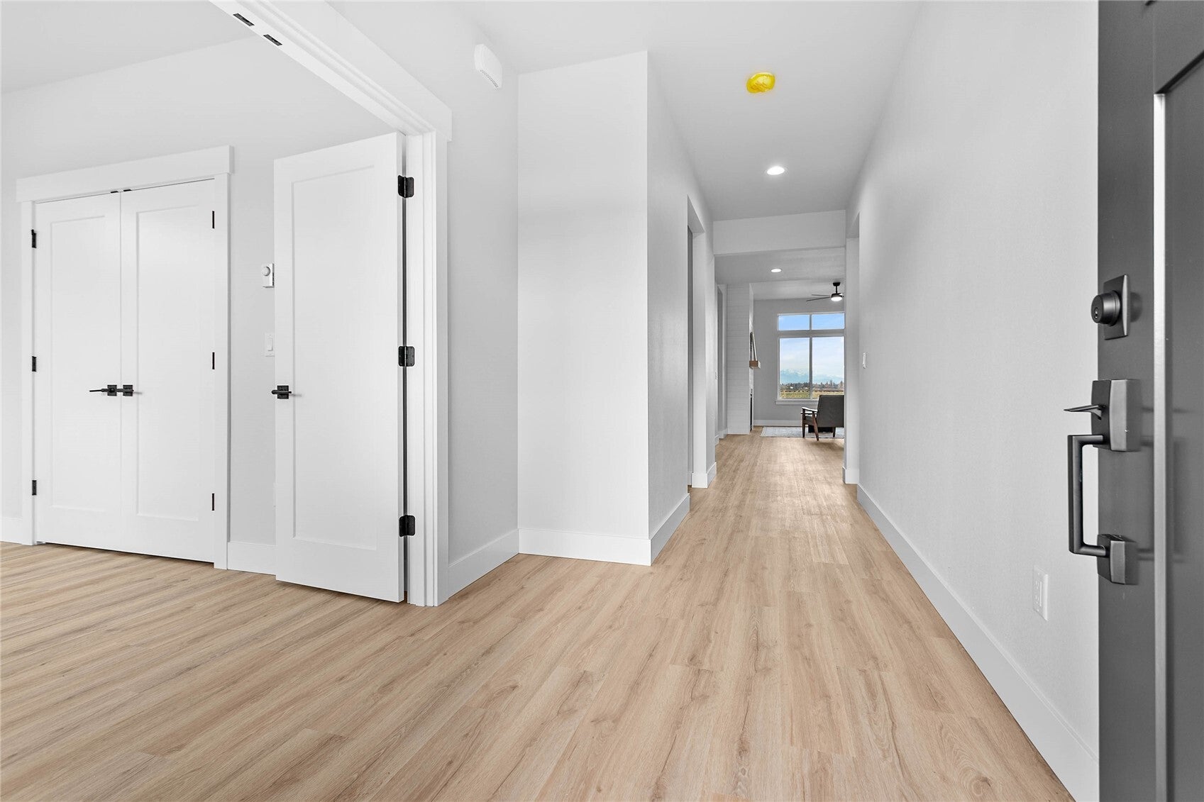
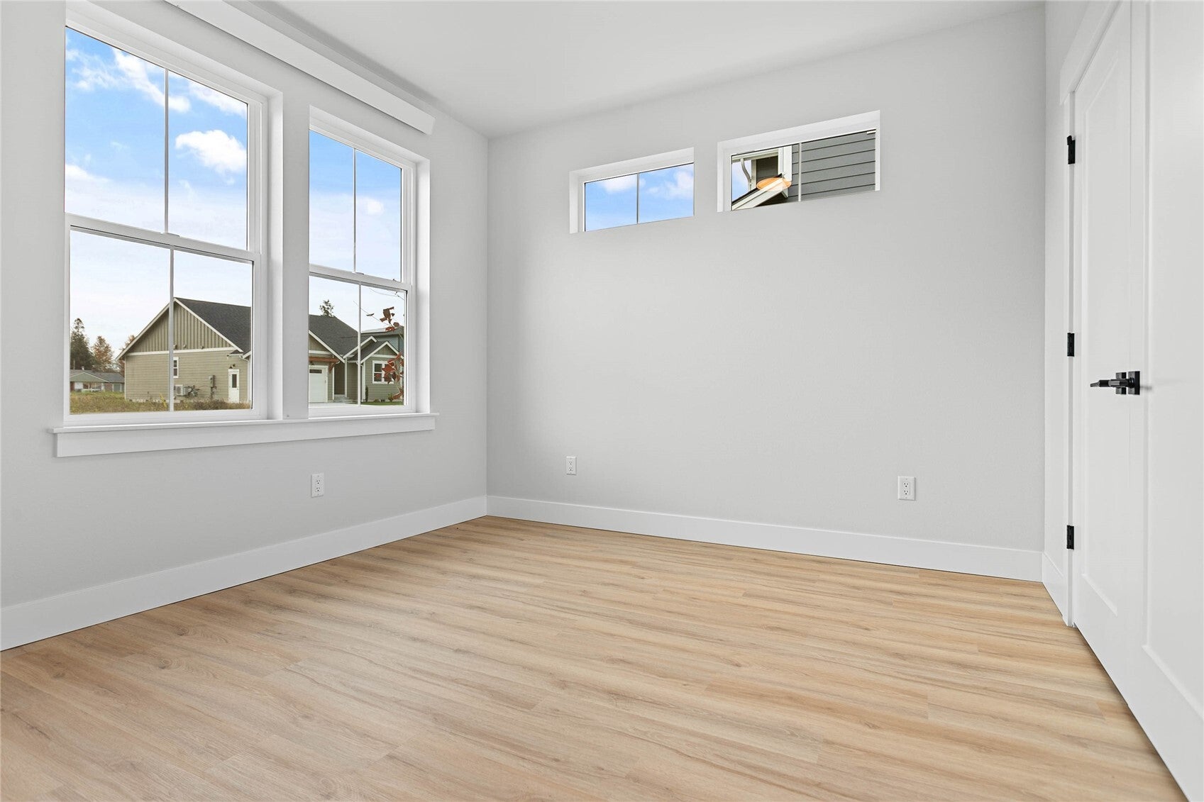
Welcome home to this beautifully finished 3 bedroom, 2 bathroom residence offering 1,670 sq ft of thoughtfully designed living space. From the moment you step inside, the open floor plan and soaring 10-foot ceilings create a bright, airy feel that makes every room feel larger and more inviting. The kitchen is the heart of the home, with quartz countertops, stainless steel appliances, and nice finishes throughout, and it flows seamlessly into the living room so you can cook, gather, and entertain all in one connected space. Through the windows, mountain views stretch out from both the kitchen and living room and carry on to the backyard and patio, making it easy to picture morning coffee outside, evening get-togethers, or simply unwinding while taking in the scenery. A 2 car garage adds everyday convenience and extra storage, and the location couldn’t be more convenient, with Lynden and Everson each just 5 minutes in either direction, putting shopping, dining, and everyday essentials close by. It’s a home that combines comfort, style, and a setting you’ll enjoy every single day. Schedule your private showing today! NOT IN A FLOOD ZONE.
Save
Ask
Tour
Hide
Share
Listing Snapshot
Price
$599,950
Days On Site
0 Days
Bedrooms
3
Inside Area (SqFt)
1,670 sqft
Total Baths
2
Full Baths
2
Partial Baths
N/A
Lot Size
0.2037 Acres
Year Built
2026
MLS Number
2599882
Status
Active
Property Tax
N/A
HOA/Condo/Coop Fees
N/A
Sq Ft Source
N/A
Friends & Family
React
Invite
Recent Activity
2 hours ago
Listing updated with changes from the MLS
2 hours ago
Listing first seen on site
General Features
Acres
0.2037
Attached Garage
Yes
Direction Faces
South
Foundation
Slab
Garage
Yes
Land Lease
No
Levels
One
Parking
DrivewayOff StreetAttached
Parking Spaces
4
Property Condition
New Construction
Property Sub Type
Single Family Residence
SqFt Total
1670
Style
Craftsman
Utilities
Cable AvailableSewer Connected
Water Source
Public
Interior Features
Appliances
DishwasherMicrowaveDisposalGas Water HeaterTankless Water HeaterWater Heater
Basement
None
Cooling
Ceiling Fan(s)Ductless
Fireplace
Yes
Fireplace Features
Gas
Fireplaces
1
Flooring
Laminate
Heating
ElectricNatural GasDuctlessWall Furnace
Interior
Walk-In Closet(s)Ceiling Fan(s)
Main Level Bedrooms
3
Bathroom Full
Level - Main
Bedroom
Level - Main
Dining Room
Level - Main
Entry Hall
Level - Main
Great Room
Level - Main
Kitchen
Level - Main
Master Bedroom
Level - Main
Utility Room
Level - Main
Save
Ask
Tour
Hide
Share
Exterior Features
Construction Details
Cement Siding
Exterior
Garden
Lot Features
LevelCul-De-SacPaved
Patio And Porch
Patio
Roof
Composition
View
Mountain(s)Territorial
Waterview
Mountain(s)Territorial
Community Features
MLS Area
890 - Nooksack Valley
School District
Nooksack Valley
Financing Terms Available
CashConventionalFHAUSDA LoanVA Loan
Building Access
Main
Schools
School District
Nooksack Valley
Elementary School
Nooksack Elem
Middle School
Nooksack Vly Mid
High School
Nooksack Vly High
Courtesy of NWMLS
Listing Broker: Windermere RE Whatcom, Inc.; [email protected]; Jason Heutink; (360) 305-9135
Listing information is provided by Participants of the Northwest MLS. IDX information is provided exclusively for personal, non-commercial use, and may not be used for any purpose other than to identify prospective properties consumers may be interested in purchasing. Information is deemed reliable but not guaranteed. Copyright 2026, Northwest MLS.
All data is obtained from various sources and may not have been verified by the broker or MLS Grid. Supplied open house information is subject to change without notice. All information should be independently reviewed and verified for accuracy. Properties may or may not be listed by the office/agent presenting the information.
Last checked: 2026-11-17 10:46 AM PST