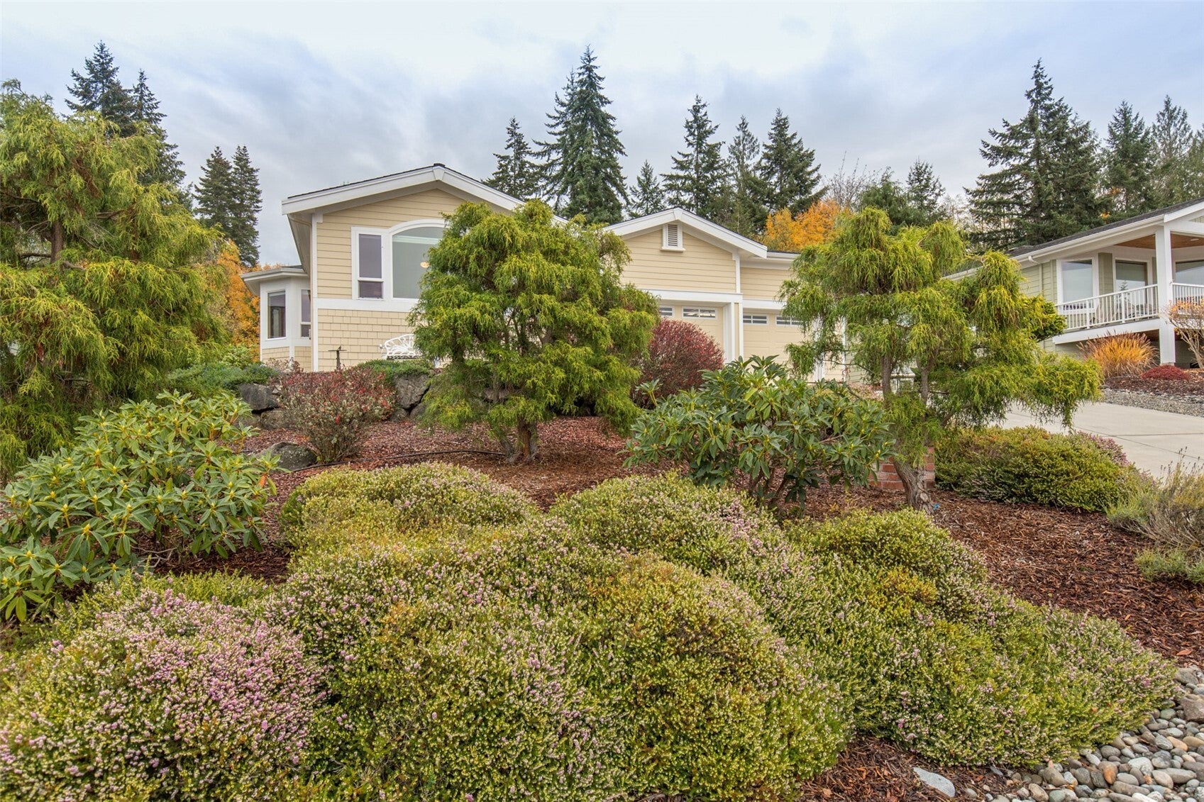
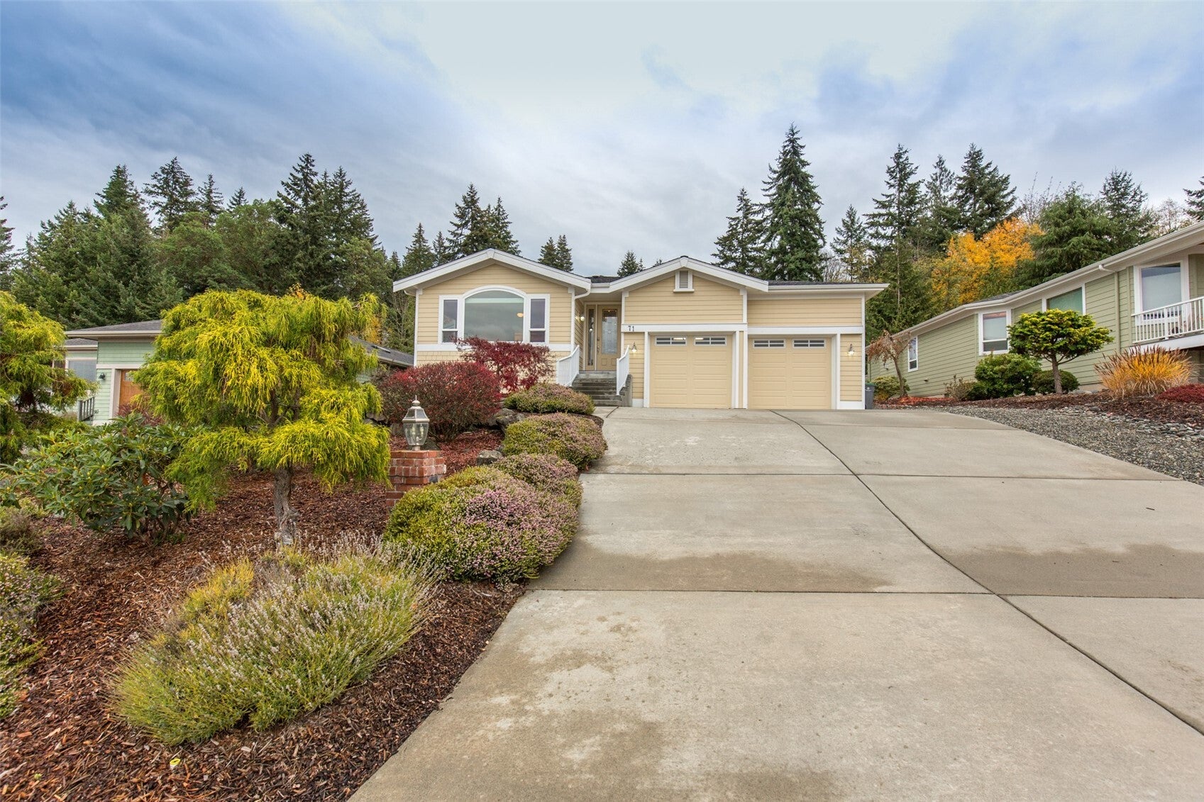
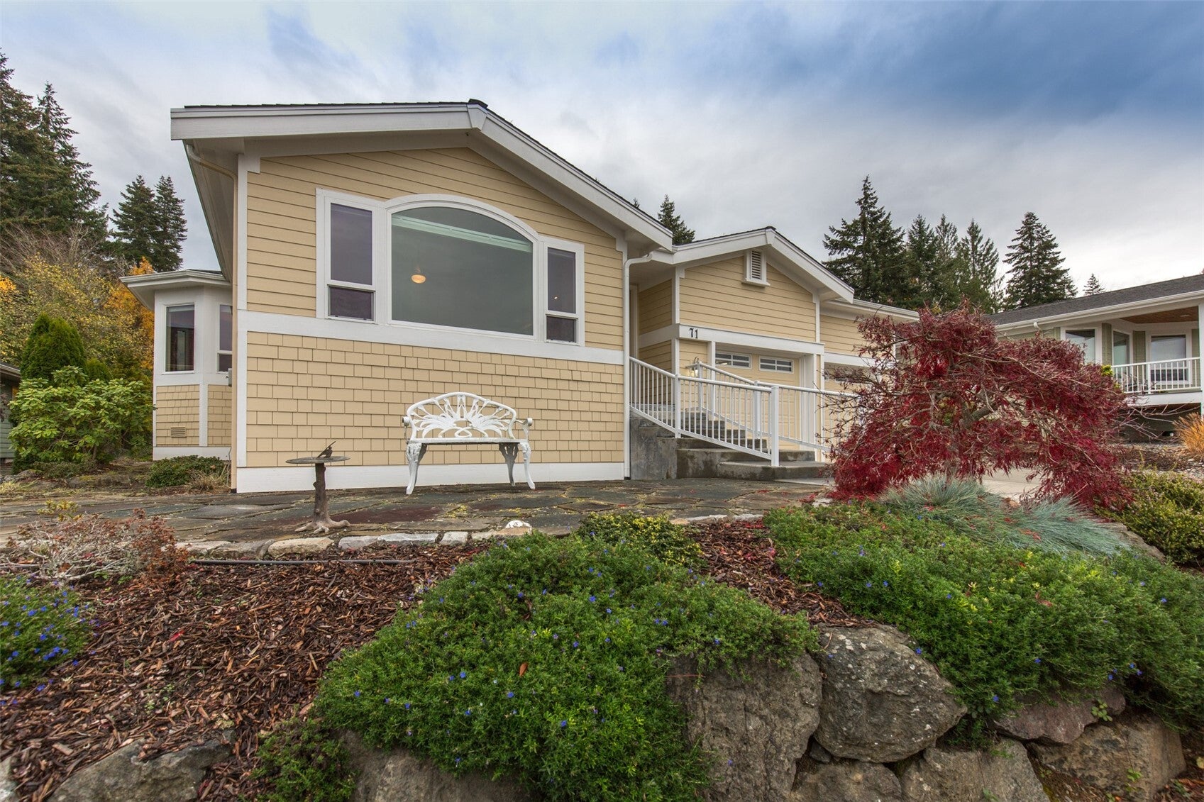
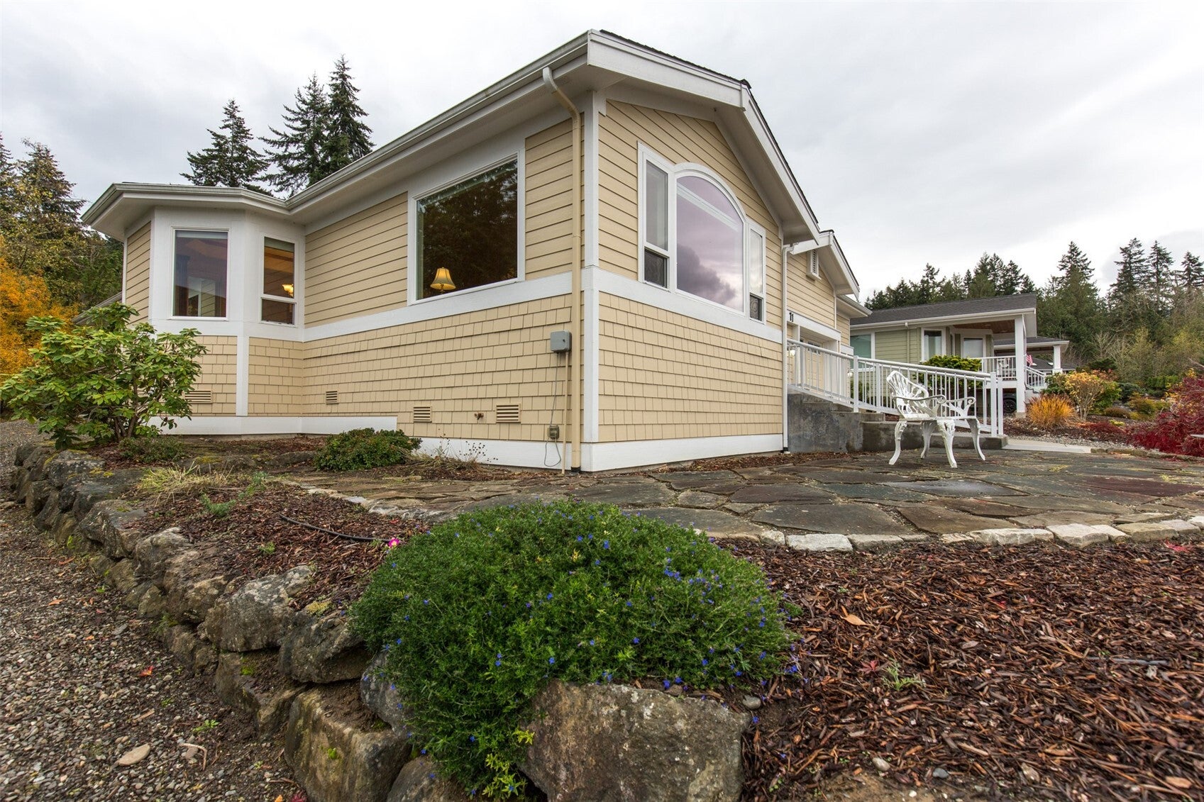
Enjoy unobstructed saltwater and mountain views from this move-in-ready, single-story home in Sequim’s sought-after Emerald Highlands. Set toward the end of a quiet cul-de-sac, this 3-bedroom, 2-bath home looks across the Strait of Juan de Fuca toward Victoria, Canada, with sweeping views of the Dungeness Spit and Dungeness Lighthouse. In the home you find a spacious living room that features vaulted ceilings and large windows to enjoy the endless view. Hardwood floors run throughout the home, and recessed coffered ceilings define the formal dining room and open kitchen. Granite tile countertops, wood cabinetry with pullout shelves and soft-close doors, and a long island with bar seating for five make the kitchen a natural gathering spot. Just beyond the kitchen, a corner propane fireplace anchors the family room. The layout gives you two separate living areas, with the kitchen and formal dining room connecting them. French doors open to the spacious primary suite, complete with a walk-in closet and a full ensuite bath with double sinks, a separate shower, a soaking tub and WIC. Two modestly sized bedrooms offer additional space, with a wall of cabinetry for storage and organization. The updated guest bath and utility room feature quartz countertops, cabinetry, and tile floors. Mature landscaping frames the front of the home, and low-maintenance grounds leave more time to relax on the deck or settle in out front to watch the sunsets and see cruise ships head out to sea.
Save
Ask
Tour
Hide
Share
Listing Snapshot
Price
$699,000
Days On Site
0 Days
Bedrooms
3
Inside Area (SqFt)
2,671 sqft
Total Baths
2
Full Baths
1
Partial Baths
1
Lot Size
0.2249 Acres
Year Built
2004
MLS Number
2601001
Status
Active
Property Tax
$5,819
HOA/Condo/Coop Fees
$5 monthly
Sq Ft Source
N/A
Friends & Family
React
Invite
Recent Activity
6 hours ago
Listing updated with changes from the MLS
20 hours ago
Listing first seen on site
General Features
Acres
0.2249
Attached Garage
Yes
Direction Faces
Northwest
Garage
Yes
Land Lease
No
Levels
One
Parking
DrivewayAttached
Parking Spaces
4
Property Sub Type
Single Family Residence
SqFt Total
2671
Style
Traditional
Utilities
Cable AvailableSewer Connected
Water Source
Public
Interior Features
Appliances
DishwasherRefrigeratorElectric Water HeaterWater Heater
Basement
None
Cooling
Ceiling Fan(s)Heat Pump
Fireplace
Yes
Fireplace Features
Gas
Fireplaces
1
Flooring
Ceramic TileHardwood
Heating
ElectricPropaneForced AirHeat Pump
Interior
Central VacuumWalk-In Closet(s)Ceiling Fan(s)Vaulted Ceiling(s)
Listing information is provided by Participants of the Northwest MLS. IDX information is provided exclusively for personal, non-commercial use, and may not be used for any purpose other than to identify prospective properties consumers may be interested in purchasing. Information is deemed reliable but not guaranteed. Copyright 2026, Northwest MLS.
All data is obtained from various sources and may not have been verified by the broker or MLS Grid. Supplied open house information is subject to change without notice. All information should be independently reviewed and verified for accuracy. Properties may or may not be listed by the office/agent presenting the information.
Last checked: 2026-11-17 10:46 AM PST