Properties

  Please call our office to schedule a showing as we cannot guarantee we will respond to messages from the software.  Call us at (360) 853-8111  
Save
Ask
Tour
Hide
Share
$749,950
11 Days On Site

24827 122nd Place SE
Kent, WA 98030

For Sale|Single Family Residence|Active
3
Beds
3
Total Baths
2
Full Baths
1
Partial Bath
2,153
SqFt
$348
/SqFt
2019
Built
Cumulative Days On Market:
11
Subdivision:
East Hill
County:
King
Courtesy of NWMLS
Listing Broker: Dream Vision Homes, LLC; [email protected]; Boney Mathew; (206) 724-5577
Call Now: (360) 853-8111
Is this the listing for you? We can help make it yours.
(360) 853-8111
24827 122nd Place SE24827 122nd Place SE24827 122nd Place SE24827 122nd Place SE
Save
Ask
Tour
Hide
Share

Mortgage Calculator

Monthly Payment (Est.)

Enter an interest rate to see your estimated monthly payment.
Calculator powered by Showcase IDX, a Constellation1 Company. Copyright ©2026 Information is deemed reliable but not guaranteed.

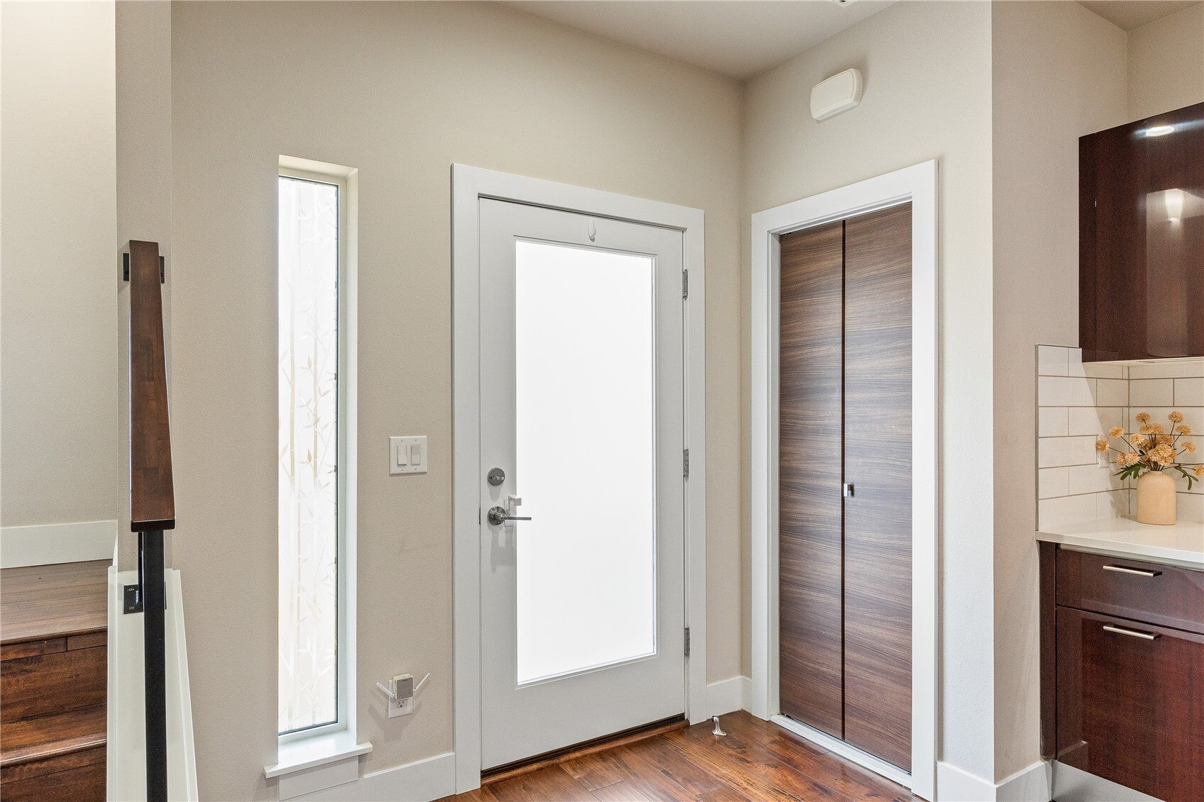
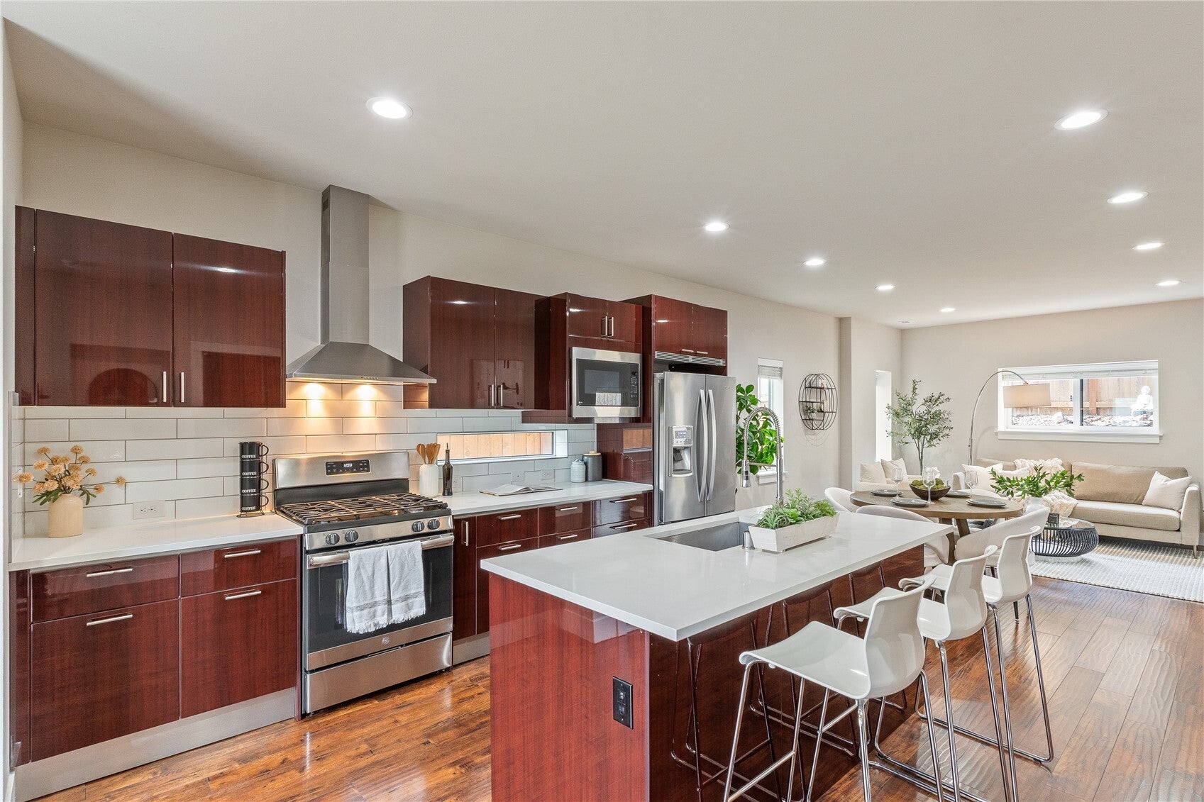
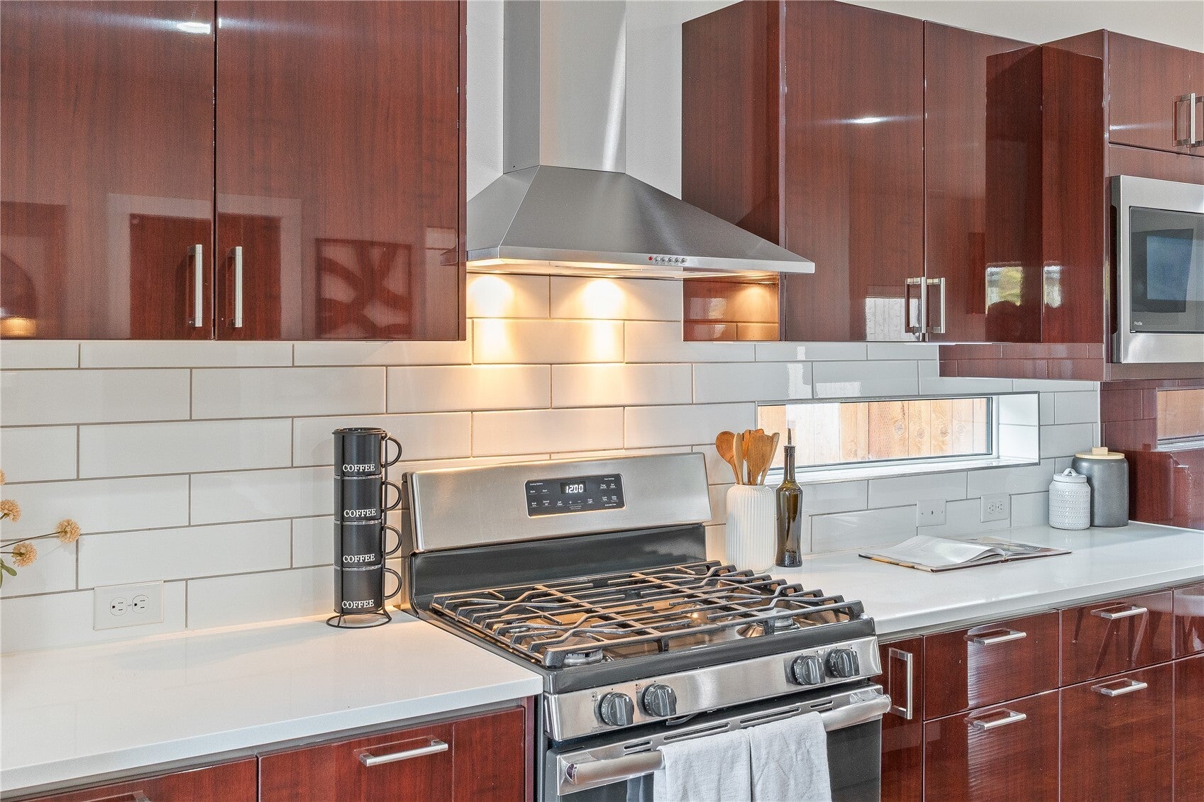
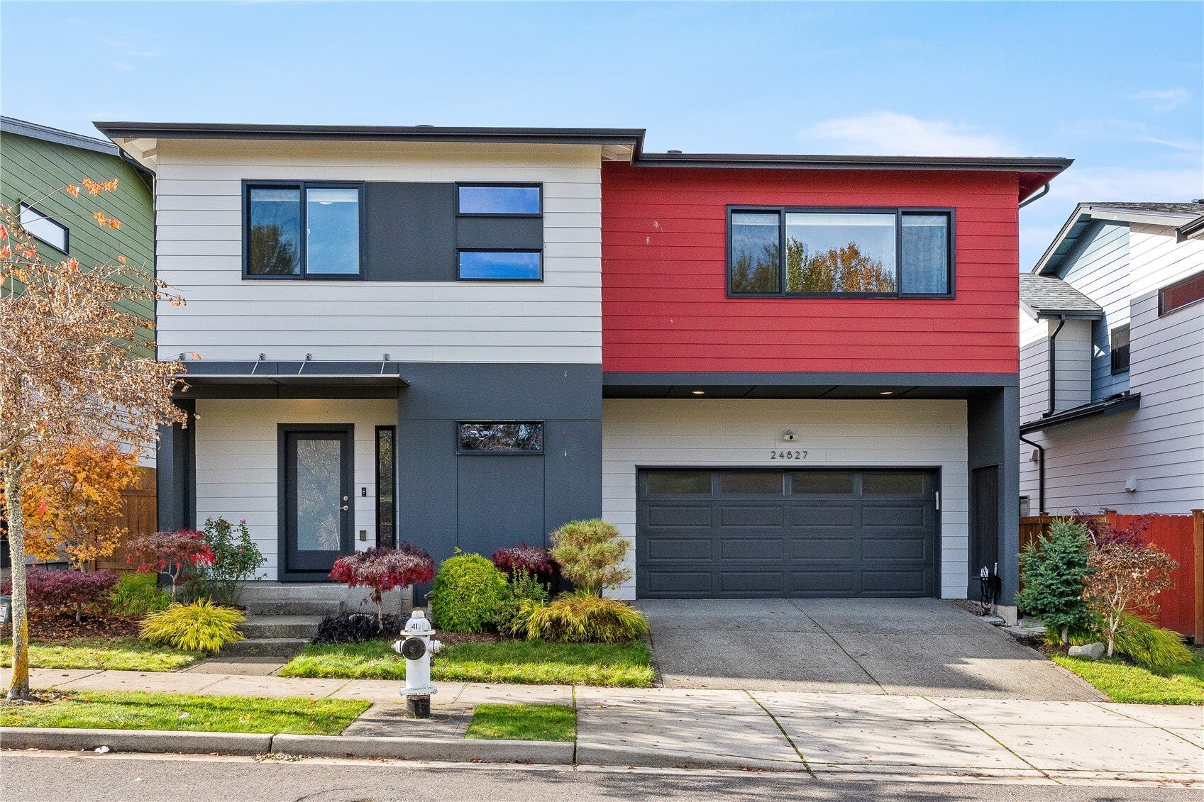
Beautifully maintained Ichijo-built home in the desirable Rainier Park community. This 3-bedroom, 2.5-bath home features an open-concept floor plan, oversized upstairs loft, and 2-car attached garage, offering added privacy. The chef-inspired kitchen showcases elegant piano-finish cabinetry and an expansive quartz island, opening to the spacious great room with a cozy gas fireplace. Engineered hardwood flooring extends throughout both levels. The spacious primary suite offers a luxurious 5-piece bath with soaking tub and separate shower. Two additional bedrooms and a versatile loft provide flexible living space for work, relaxation, or entertainment. Enjoy the beautifully landscaped, fully fenced backyard featuring a covered patio, paver-stone walkways, raised metal garden planters, Japanese maple trees, outdoor lighting, and automatic sprinkler system. Additional upgrades include high-end A/C, custom closet organization, hot-and-cold-water bidet systems, Tesla EV Wall Connector, and Arlo security system with floodlight camera. RARE FINANCING OPPORTUNITY: Don't miss this opportunity to own a beautifully upgraded home.

Save
Ask
Tour
Hide
Share
Listing Snapshot
Price 
$749,950
Days On Site 
11 Days
Bedrooms 
3
Inside Area (SqFt) 
2,153 sqft
Total Baths 
3
Full Baths 
2
Partial Baths 
1
Lot Size 
0.0689 Acres
Year Built 
2019
MLS Number 
2601039
Status 
Active
Property Tax 
$7,815
HOA/Condo/Coop Fees 
$137 monthly
Sq Ft Source 
N/A
Friends & Family
Recent Activity
yesterdayListing updated with changes from the MLS
2 weeks agoListing first seen on site
General Features
Acres 
0.0689
Attached Garage 
Yes
Direction Faces 
East
Garage 
Yes
Land Lease 
No
Levels 
Two
Parking 
Attached
Parking Spaces 
2
Property Sub Type 
Single Family Residence
SqFt Total 
2153
Utilities 
Sewer Connected
Water Source 
Public
Interior Features
Appliances 
DishwasherMicrowaveRefrigerator
Basement 
None
Cooling 
Central Air
Fireplace 
Yes
Fireplace Features 
See Remarks
Fireplaces 
1
Flooring 
HardwoodCarpet
Heating 
Natural Gas
Bathroom Full 
Level - Lower
Bathroom Half 
Level - Main
Bedroom 
Level - Second
Den 
Level - Second
Entry Hall 
Level - Main
Family Room 
Level - Main
Kitchen 
Level - Main
Master Bedroom 
Level - Second
Save
Ask
Tour
Hide
Share
Exterior Features
Roof 
Composition
Community Features
Association Fee 
$137.0
Association Fee Frequency 
Monthly
MLS Area 
330 - Kent
School District 
Kent
Financing Terms Available 
CashConventionalFHA
Building Access 
Main
Schools
School District
Kent
Elementary School
Martin Sortun Elem
Middle School
Meridian Jnr High
High School
Kentwood High
Courtesy of NWMLS
Listing Broker: Dream Vision Homes, LLC; [email protected]; Boney Mathew; (206) 724-5577


Listing information is provided by Participants of the Northwest MLS. IDX information is provided exclusively for personal, non-commercial use, and may not be used for any purpose other than to identify prospective properties consumers may be interested in purchasing. Information is deemed reliable but not guaranteed. Copyright 2026, Northwest MLS.
All data is obtained from various sources and may not have been verified by the broker or MLS Grid. Supplied open house information is subject to change without notice. All information should be independently reviewed and verified for accuracy. Properties may or may not be listed by the office/agent presenting the information.
Last checked: 2026-11-16 01:50 AM PST

Neighborhood & Commute
Source: Walkscore
Save
Ask
Tour
Hide
Share