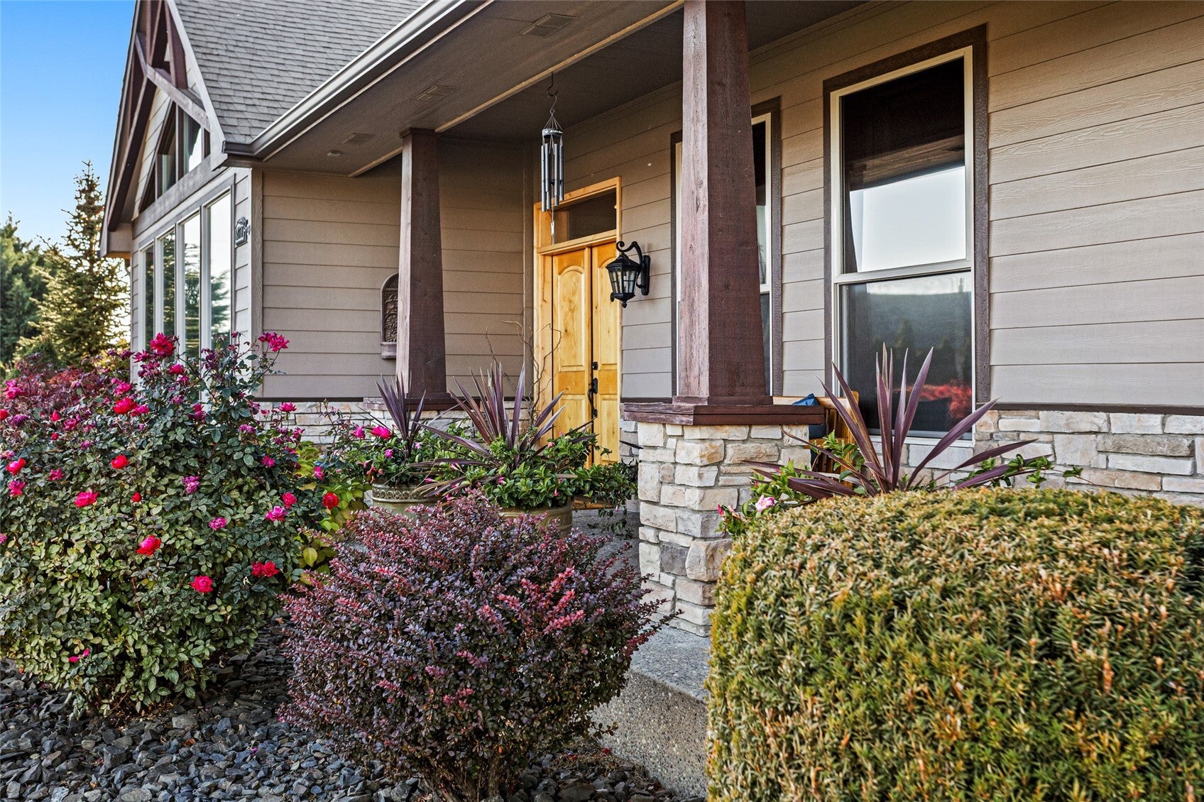
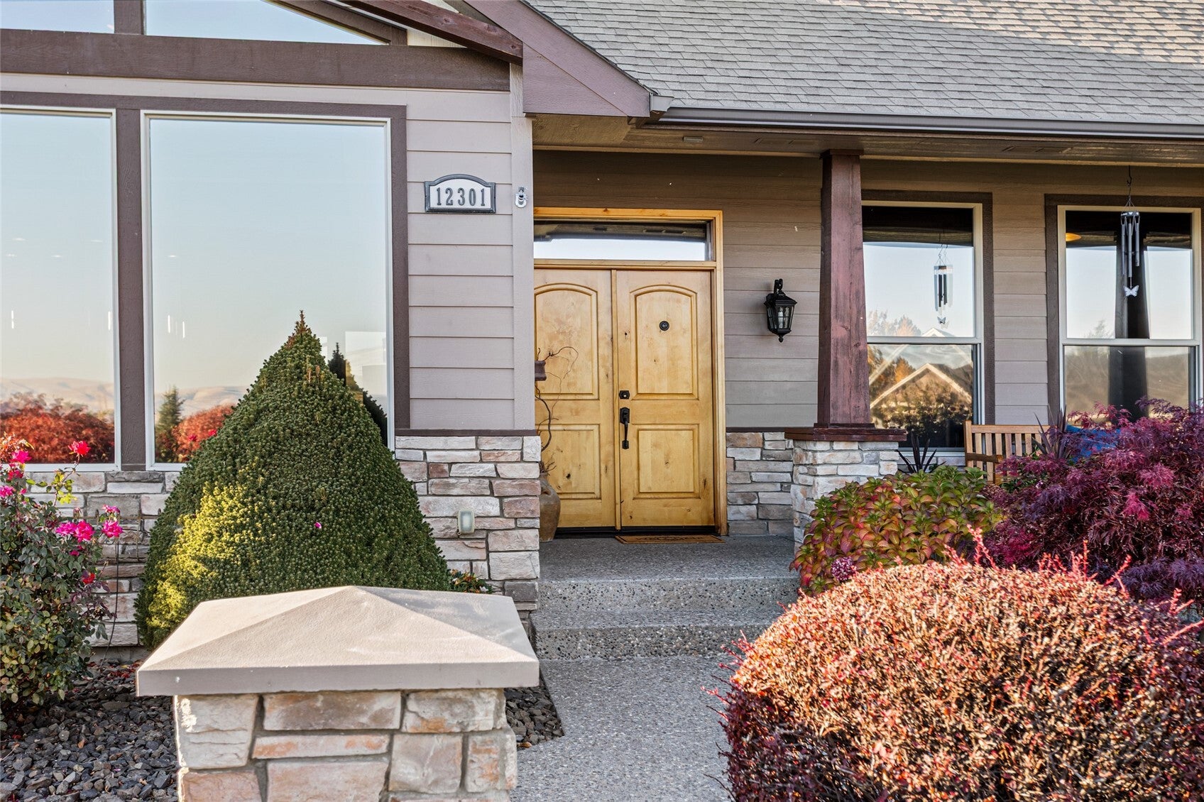
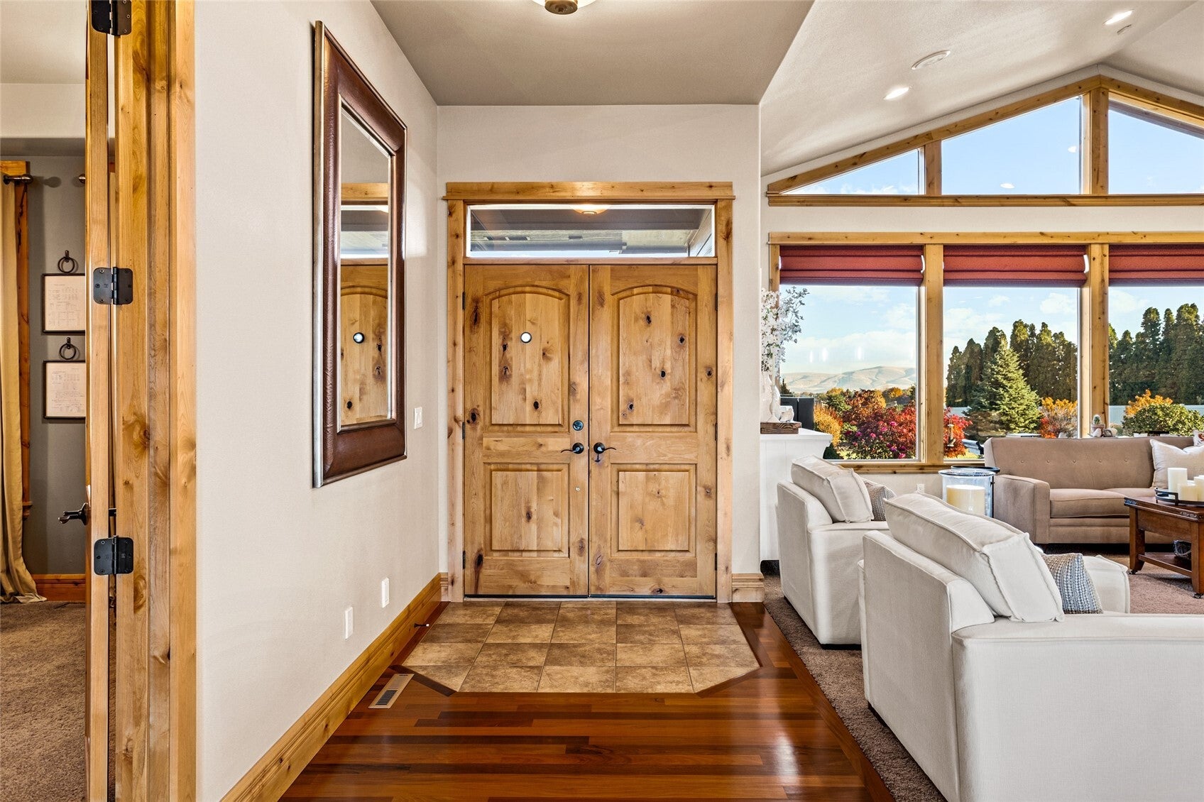
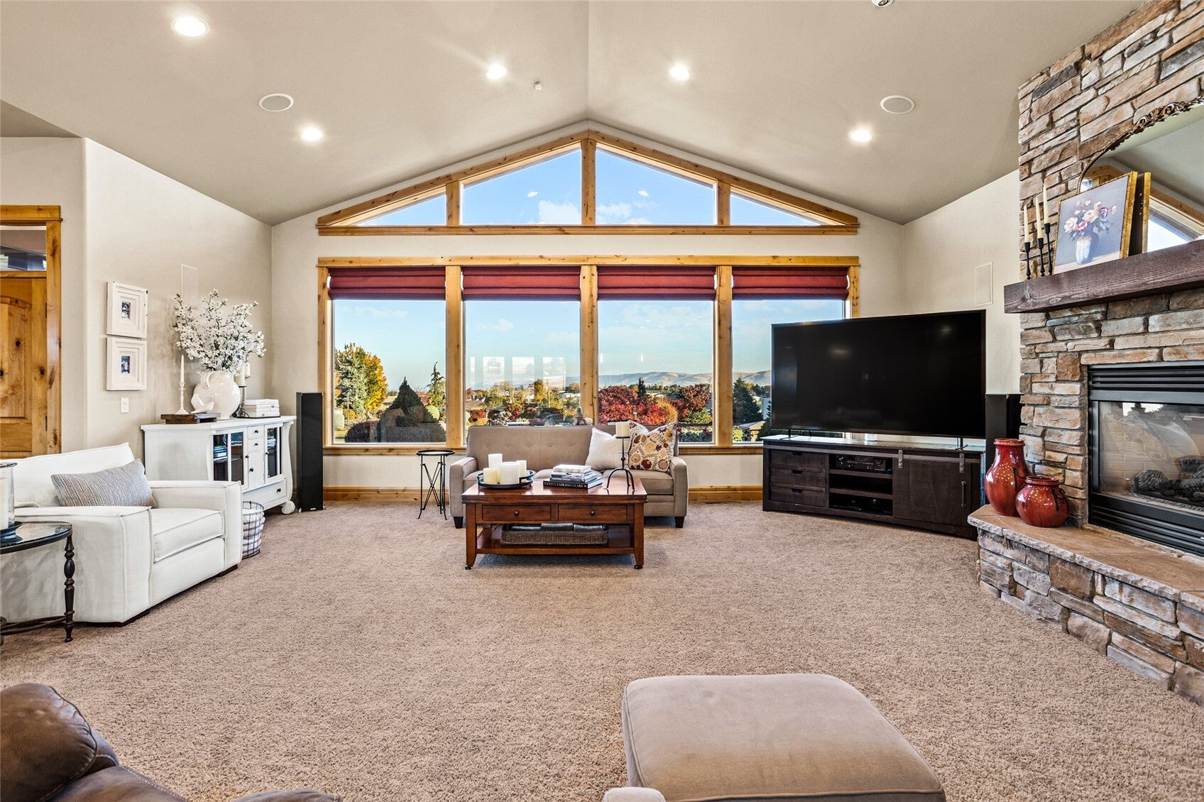
Discover custom craftsmanship & country living in desirable West Valley! This single-level home offers 3,372 SF, 3 BR, 3.5 BA, a private office & 5-car garage on 1.44 landscaped acres. Brazilian cherry hardwood floors & an 11' entry ceiling welcome you to an open-concept great room w/ a striking rock fireplace, soaring A-frame windows, surround sound & city and territorial views. The dining area opens to a covered deck, creating effortless indoor-outdoor entertaining. The kitchen features solid hickory cabinets, granite counters, large island w/ eating bar, induction range, built-in oven, Bosch dishwasher, appliance garage & walk-in pantry. The primary suite offers deck access, private bath w/ dual sinks, jetted tub, separate shower w/ dual showerheads & walk-in closet. A separate guest suite has its own full bath, while a 3rd bedroom, additional full bath & powder room offer flexibility. The office includes glass double doors, built-in desk & shelving. Outside, enjoy a heated in-ground saltwater pool with automated cover, propane firepit, covered deck, patio & landscaped grounds, all w/ sunset & territorial views. The finished 5-car garage includes a workshop/detailing area w/ built-in cabinets & abundant storage. Additional highlights include 6' hallways, solid-core hickory doors & trim, extensive under-home storage, central vacuum, security cameras, heat pump & central A/C. Enjoy West Valley country living w/ room to entertain, unwind & take in the views!
Listing Snapshot
Inside Area (SqFt)
3,372 sqft
HOA/Condo/Coop Fees
$25 monthly
Recent Activity
| 2 weeks ago | | Listing updated with changes from the MLS |
| 2 weeks ago | | Listing first seen on site |
General Features
Parking
DrivewayOff StreetAttached
Property Sub Type
Single Family Residence
Interior Features
Appliances
DishwasherDouble OvenMicrowaveRefrigeratorDisposal
Cooling
Ceiling Fan(s)Central AirDuctless
Fireplace Features
See Remarks
Flooring
Ceramic TileHardwoodCarpet
Heating
ElectricForced AirHeat Pump
Interior
Central VacuumWalk-In Closet(s)Ceiling Fan(s)PantryVaulted Ceiling(s)
Bathroom Full
Level - Main
Bathroom Half
Level - Main
Master Bedroom
Level - Main
Utility Room
Level - Main
Exterior Features
Construction Details
See RemarksStone
Patio And Porch
DeckPatio
Windows/Doors
French Doors
Community Features
Association Fee Frequency
Annually
MLS Area
475 - Yakima County
School District
West Valley Yakima
Financing Terms Available
CashConventionalFHAVA Loan
Schools
School DistrictWest Valley Yakima
Elementary SchoolCottonwood Elem
Middle SchoolWest Vly Mid
Courtesy of NWMLS
Listing Broker: Keller Williams Yakima Valley;
[email protected]; Lanette Headley; (509) 945-1411

Listing information is provided by Participants of the Northwest MLS. IDX information is provided exclusively for personal, non-commercial use, and may not be used for any purpose other than to identify prospective properties consumers may be interested in purchasing. Information is deemed reliable but not guaranteed. Copyright 2026, Northwest MLS.
All data is obtained from various sources and may not have been verified by the broker or MLS Grid. Supplied open house information is subject to change without notice. All information should be independently reviewed and verified for accuracy. Properties may or may not be listed by the office/agent presenting the information.
Last checked: 2026-11-16 01:16 AM PST
Source: Walkscore