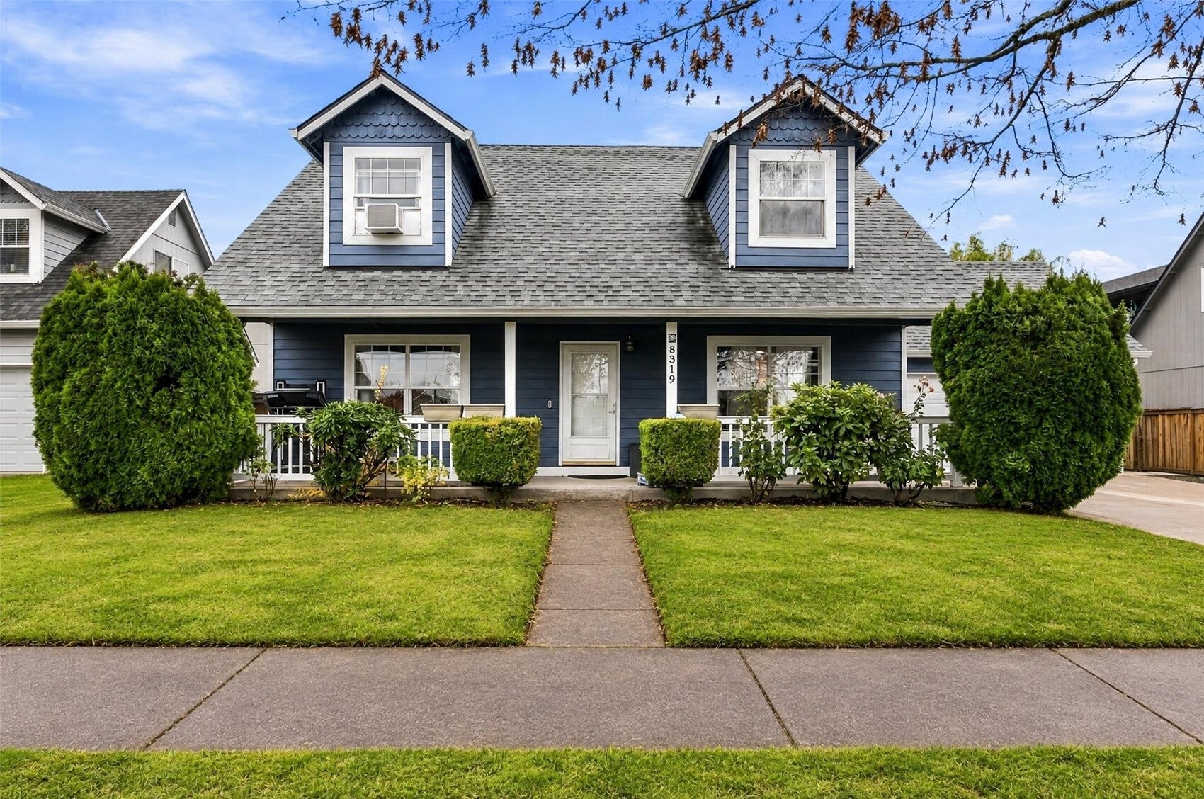
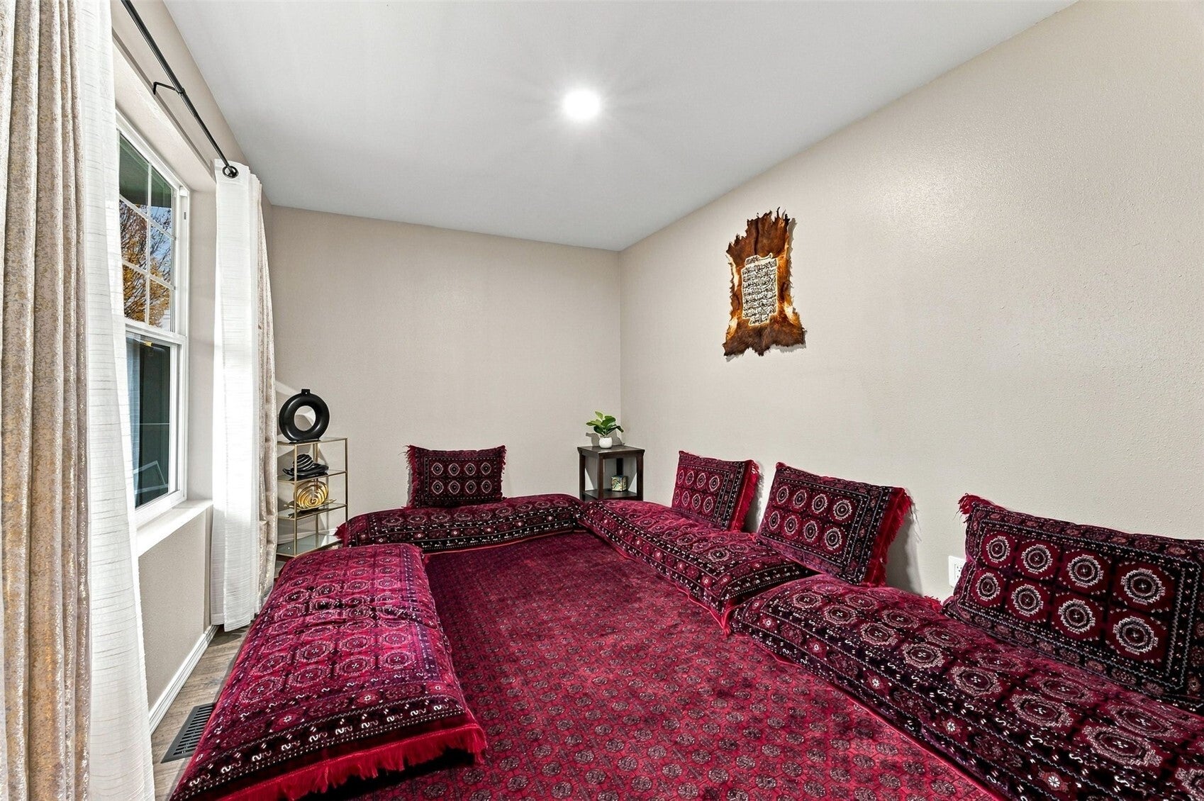
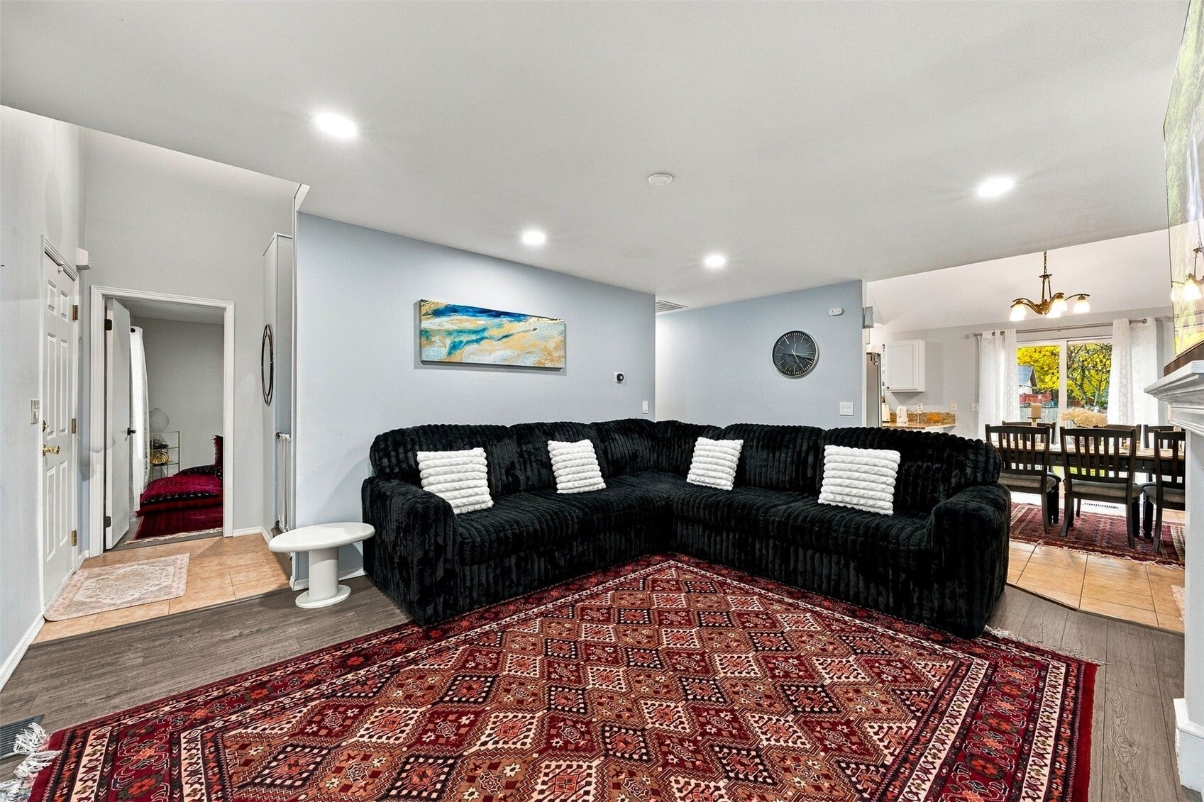
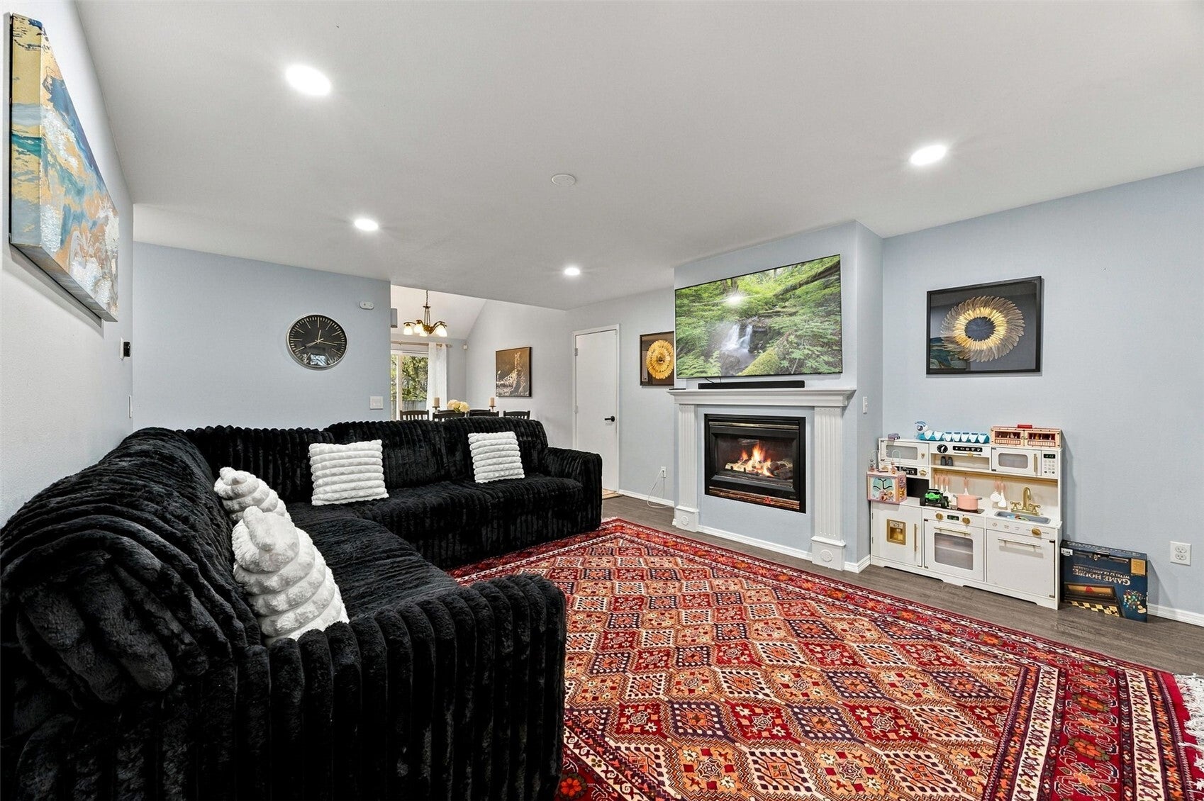
Charming 4 bed, 2 bath home with 1,792 SF plus an extra finished room upstairs that works as an optional 5th bedroom (2 beds on main / 2 beds on upper). Main-floor primary suite with an updated private bath. Open kitchen and dining with granite countertops and backsplash, ample storage and prep space, and a slider out to the extended back patio. Gas fireplace on the main level, forced-air heat and a tankless water heater. Generous .16 acre level lot with 2-car attached garage, RV parking, fenced backyard with fruit trees, covered front porch and low-maintenance landscaping. Steps to Daffodil Valley Park and minutes to downtown Sumner shopping, dining and amenities, with easy highway access. Sumner-Bonney Lak
Save
Ask
Tour
Hide
Share
Listing Snapshot
Price
$575,000
Days On Site
0 Days
Bedrooms
4
Inside Area (SqFt)
1,792 sqft
Total Baths
2
Full Baths
2
Partial Baths
N/A
Lot Size
0.1646 Acres
Year Built
1999
MLS Number
2602357
Status
First Look
Property Tax
$6,530
HOA/Condo/Coop Fees
N/A
Sq Ft Source
N/A
Friends & Family
React
Invite
Recent Activity
2 hours ago
Listing updated with changes from the MLS
2 hours ago
Listing first seen on site
General Features
Acres
0.1646
Attached Garage
Yes
Garage
Yes
Land Lease
No
Levels
Two
Parking
AttachedRV Access/Parking
Parking Spaces
2
Property Sub Type
Single Family Residence
SqFt Total
1792
Utilities
Cable AvailableSewer Available
Water Source
Public
Interior Features
Appliances
DishwasherMicrowaveRefrigeratorDisposalElectric Water HeaterWater Heater
Basement
None
Fireplace
Yes
Fireplace Features
Gas
Fireplaces
1
Flooring
Ceramic TileVinylCarpet
Heating
ElectricNatural GasForced Air
Interior
Ceiling Fan(s)
Main Level Bedrooms
2
Bathroom Full
Level - Main
Bedroom
Level - Second
Dining Room
Level - Main
Entry Hall
Level - Main
Extra Fin Room
Level - Second
Kitchen
Level - Main
Living Room
Level - Main
Master Bedroom
Level - Main
Utility Room
Level - Main
Save
Ask
Tour
Hide
Share
Exterior Features
Fencing
Partial
Lot Features
LevelPaved
Patio And Porch
Patio
Roof
Composition
View
Territorial
Waterview
Territorial
Community Features
Community Features
Park
MLS Area
73 - Sumner
School District
Sumner-Bonney Lake
Financing Terms Available
CashConventionalFHAVA Loan
Building Access
Main
Schools
School District
Sumner-Bonney Lake
Elementary School
Daffodil Vly Elem
Middle School
Sumner Middle
High School
Sumner Snr High
Courtesy of NWMLS
Listing Broker: John L. Scott, Inc.; [email protected]; Carrie Johnson; (253) 375-5366
Listing information is provided by Participants of the Northwest MLS. IDX information is provided exclusively for personal, non-commercial use, and may not be used for any purpose other than to identify prospective properties consumers may be interested in purchasing. Information is deemed reliable but not guaranteed. Copyright 2026, Northwest MLS.
All data is obtained from various sources and may not have been verified by the broker or MLS Grid. Supplied open house information is subject to change without notice. All information should be independently reviewed and verified for accuracy. Properties may or may not be listed by the office/agent presenting the information.
Last checked: 2026-11-17 10:46 AM PST