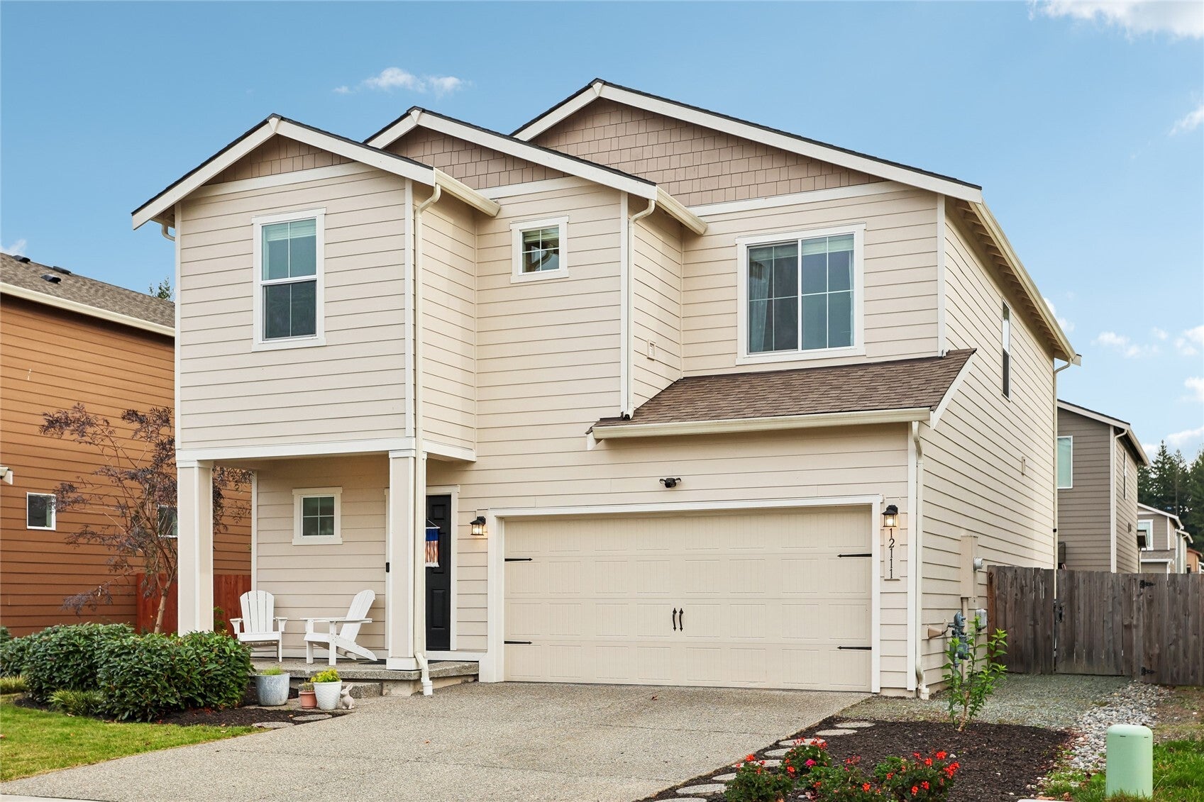
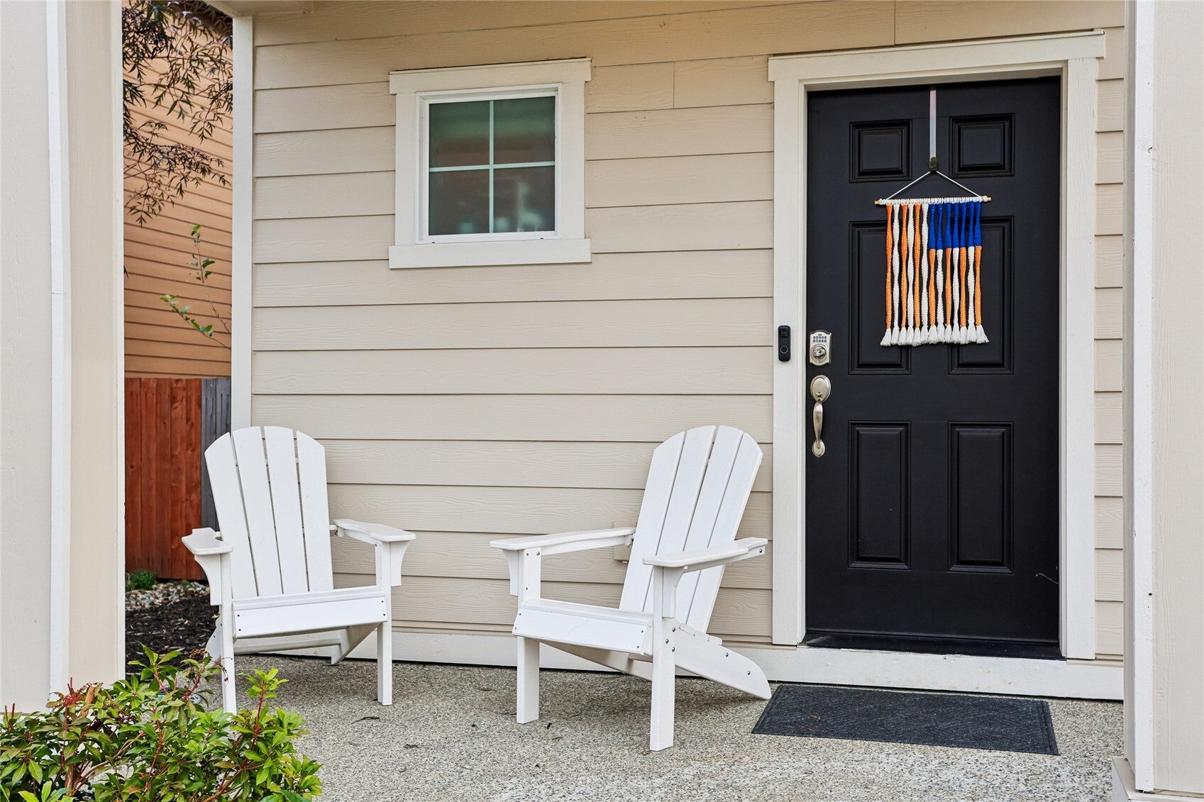
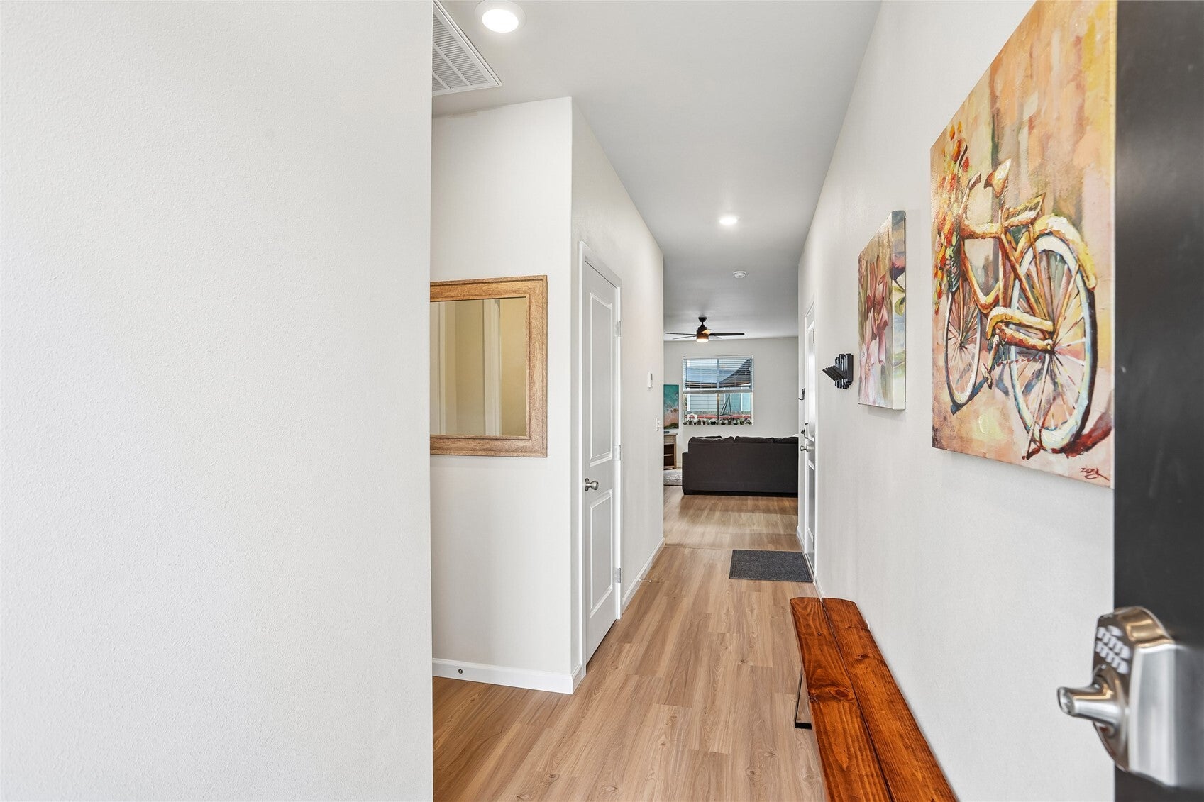
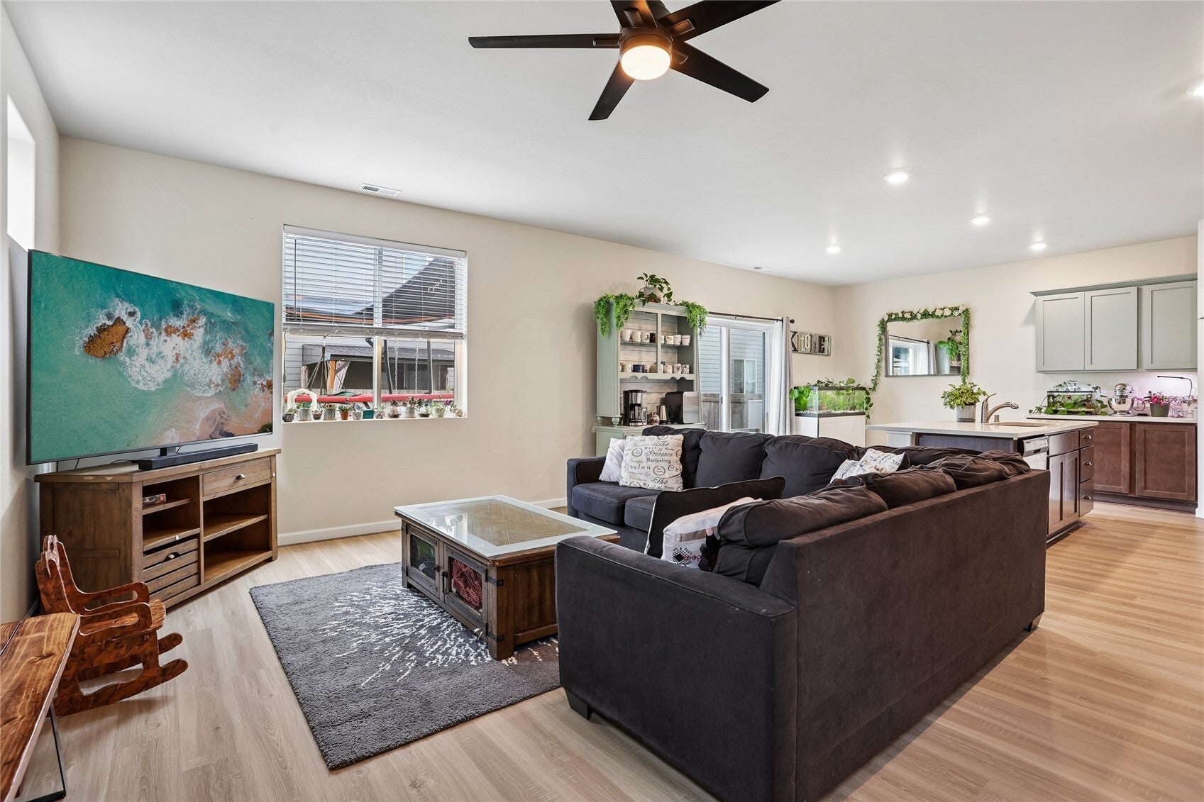
Better than new in beautiful Skyridge Estates! This light-filled, impeccably maintained 5-bedroom home pairs the freshness of newer construction with thoughtful upgrades already completed for you! Gorgeous LVP flooring flows throughout the main level, A/C keeps things comfortable year-round. The welcoming, open-concept living spaces are ideal for everyday living & entertaining, with a dedicated tech/office nook for added flexibility. The kitchen shines with $7,000 in stunning new white quartz countertops, stainless appliances & a Costco-sized walk-in pantry you'll absolutely love! Upstairs, discover FIVE generous bedrooms, including a spacious primary retreat with vaulted ceilings, an enormous walk-in closet & luxurious 5-piece bath with soaking tub. Convenient upstairs laundry makes life easier, while charming custom murals add a touch of whimsy to two bedrooms. Outside, enjoy a fully fenced backyard with room to play, garden or relax. Playset negotiable with accepted offer! Just moments from the neighborhood park with playground, sports court & gazebo. Enjoy the beauty of the Cascade foothills with easy access to Hwy 2 & Monroe just 13 minutes away. Fresh, bright & beautifully cared for—this one truly shows like new! VA Buyers: VA assumable loan at 2.9% Interest!
Save
Ask
Tour
Hide
Share
Listing Snapshot
Price
$580,000
Days On Site
0 Days
Bedrooms
5
Inside Area (SqFt)
2,231 sqft
Total Baths
3
Full Baths
2
Partial Baths
1
Lot Size
0.09 Acres
Year Built
2021
MLS Number
2602752
Status
Active
Property Tax
$4,859
HOA/Condo/Coop Fees
$54 Semi-Annually
Sq Ft Source
N/A
Friends & Family
React
Comment
Invite
No Comments Yet
Did you know? You can invite friends and family to your search. They can join your search, rate and discuss listings with you.
Recent Activity
6 hours ago
Listing updated with changes from the MLS
22 hours ago
Listing first seen on site
General Features
Acres
0.09
Attached Garage
Yes
Direction Faces
West
Garage
Yes
Land Lease
No
Levels
Two
Parking
DrivewayAttached
Parking Spaces
4
Property Sub Type
Single Family Residence
SqFt Total
2231
Style
Contemporary
Utilities
Cable AvailableSewer Connected
Water Source
Public
Interior Features
Appliances
DishwasherDryerRefrigeratorGas Water HeaterWasherWater Heater
Cooling
Ceiling Fan(s)Central Air
Flooring
CarpetVinyl
Heating
ElectricNatural GasForced Air
Interior
Walk-In Closet(s)Ceiling Fan(s)Pantry
Bathroom Full
Level - Second
Bathroom Half
Level - Main
Bedroom
Level - Second
Entry Hall
Level - Main
Family Room
Level - Main
Kitchen
Level - Main
Living Room
Level - Main
Master Bedroom
Level - Second
Utility Room
Level - Main
Save
Ask
Tour
Hide
Share
Exterior Features
Fencing
Fenced
Lot Features
LevelPaved
Patio And Porch
Patio
Roof
Composition
View
Territorial
Waterview
Territorial
Community Features
Association Fee
$54.0
Association Fee Frequency
Semi-Annually
MLS Area
750 - East Snohomish County
School District
Sultan
Financing Terms Available
CashConventionalFHAUSDA LoanVA Loan
Building Access
Main
Schools
School District
Sultan
Elementary School
Buyer To Verify
Middle School
Buyer To Verify
High School
Buyer To Verify
Courtesy of NWMLS
Listing Broker: Redfin; [email protected]; Marie H Hartung; (425) 319-1513
Listing information is provided by Participants of the Northwest MLS. IDX information is provided exclusively for personal, non-commercial use, and may not be used for any purpose other than to identify prospective properties consumers may be interested in purchasing. Information is deemed reliable but not guaranteed. Copyright 2026, Northwest MLS.
All data is obtained from various sources and may not have been verified by the broker or MLS Grid. Supplied open house information is subject to change without notice. All information should be independently reviewed and verified for accuracy. Properties may or may not be listed by the office/agent presenting the information.
Last checked: 2026-11-17 10:46 AM PST



Did you know? You can invite friends and family to your search. They can join your search, rate and discuss listings with you.