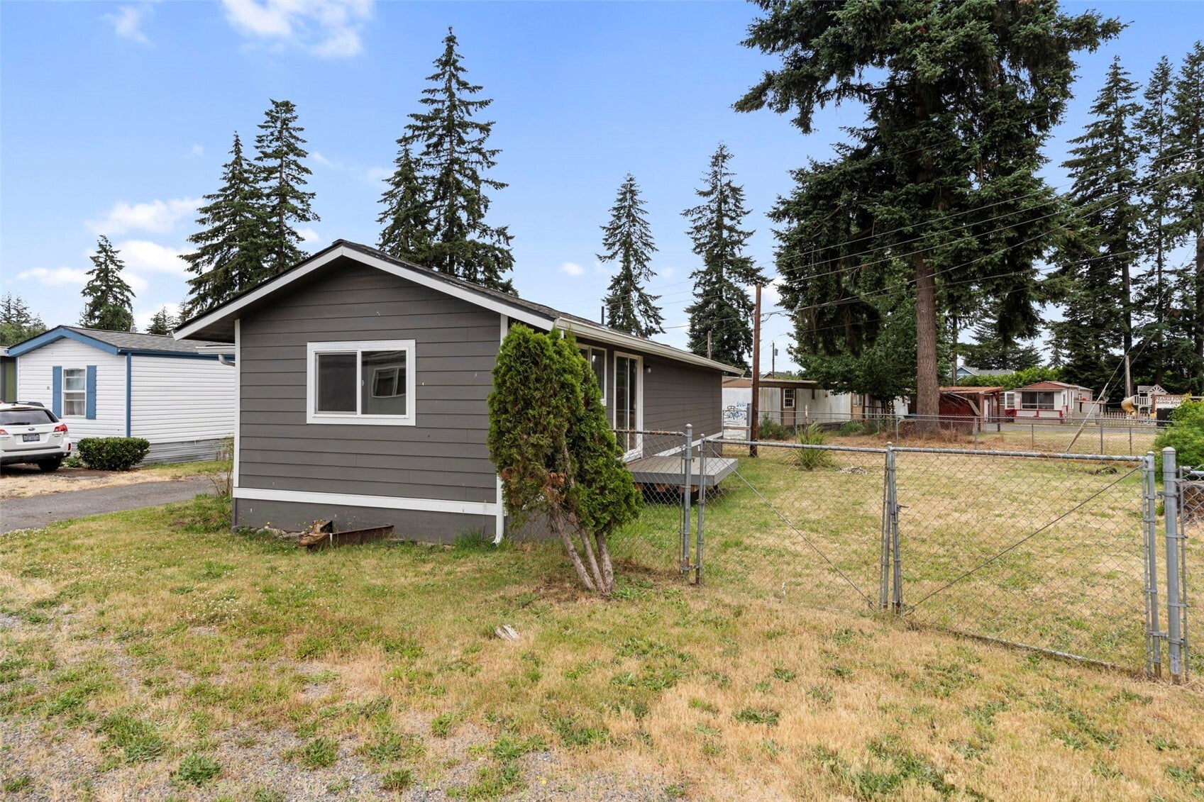
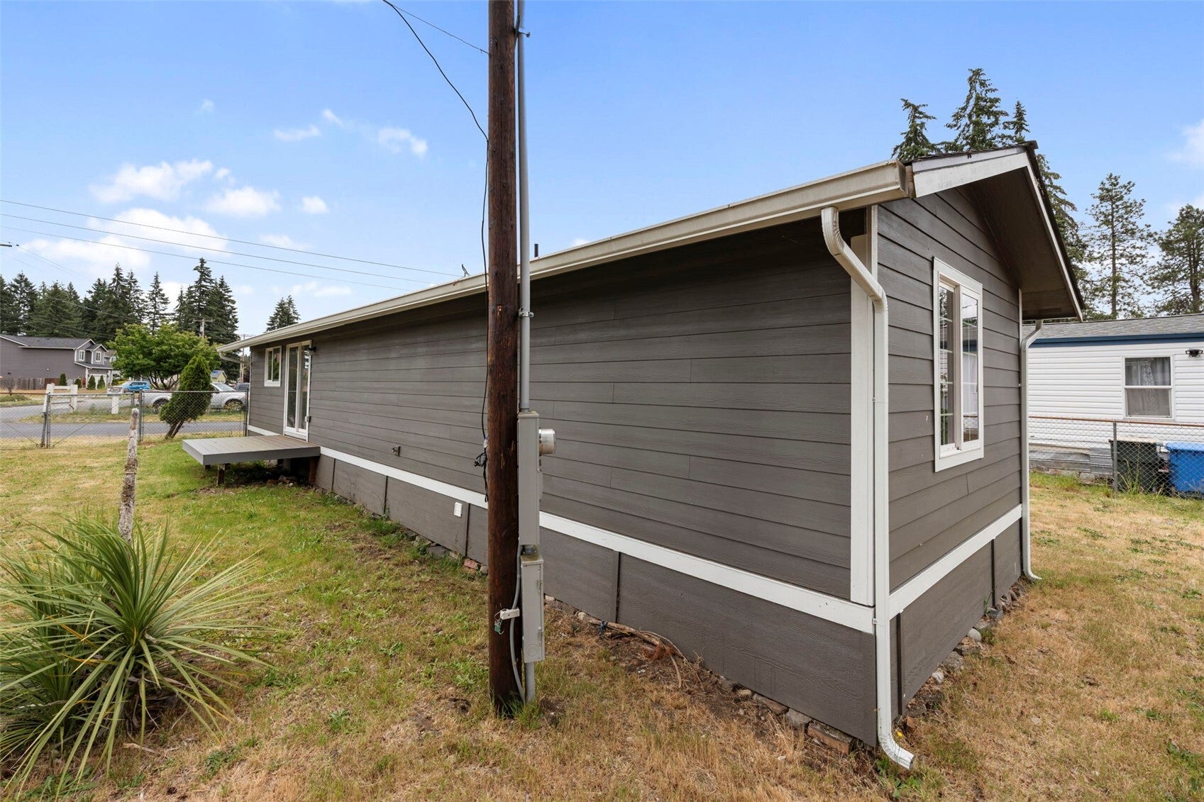
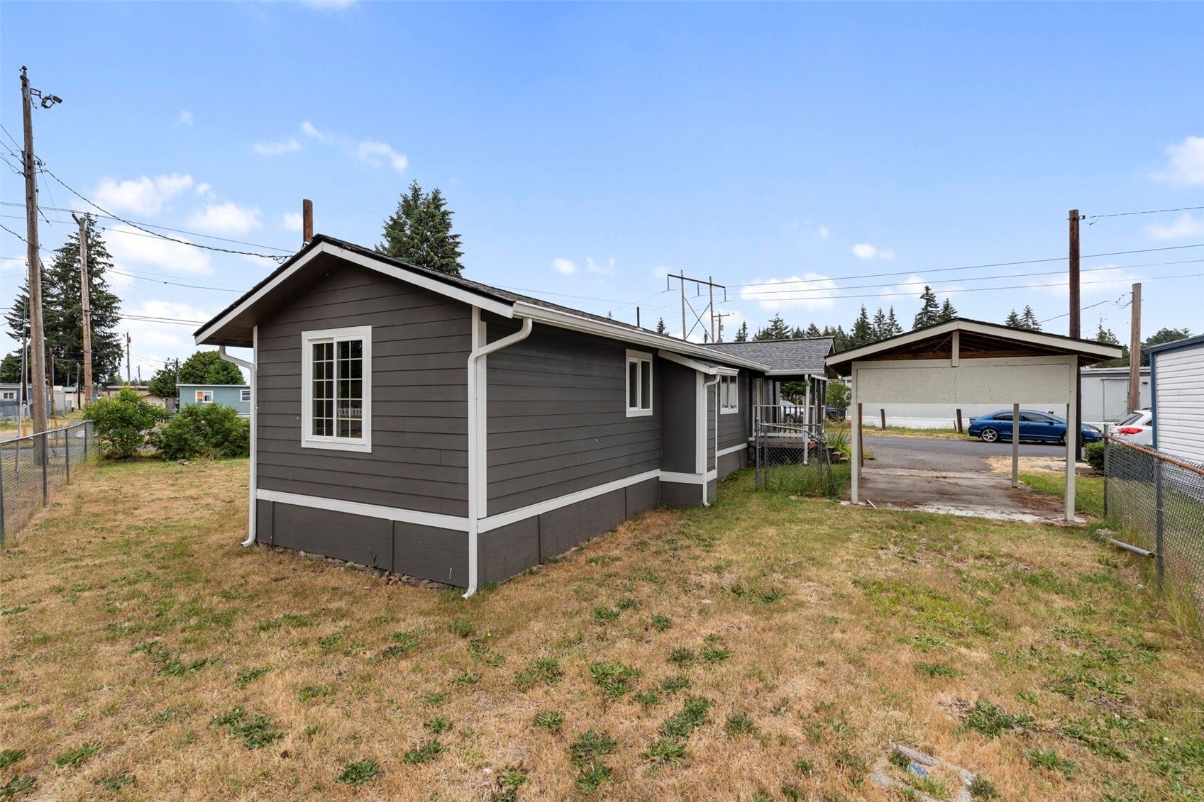
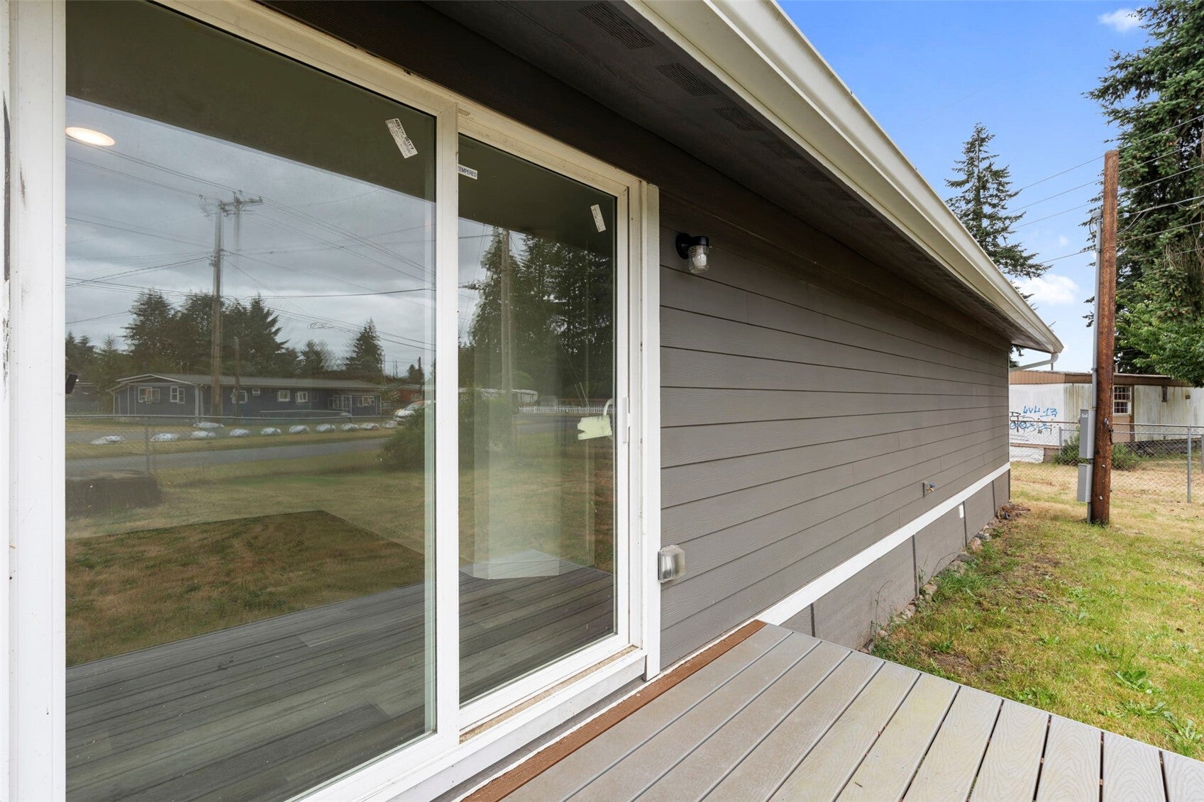
Completely remodeled and move-in ready! This beautifully updated 3-bedroom, 1-bath home offers 840 sq. ft. of modern living on a desirable corner lot in Prairie Pines Park. Nearly every inch has been updated, including a new roof, flooring, siding, paint inside and out, gutters, plumbing, electrical panel, shower, rear decking, and so much more! The bright, open interior is designed for comfortable everyday living, while wall heaters provide efficient warmth throughout the home. Enjoy the added privacy and outdoor space that comes with a corner lot, along with plenty of room to relax or entertain in the fully fenced yard. Conveniently located just minutes from I-5, this home is perfect for commuters traveling to Centralia, Chehalis, Olympia, or beyond. Close to shopping, restaurants, parks, and other local amenities, you'll enjoy both comfort and convenience. If you're looking for an affordable home where the major updates have already been completed, this is the one! Don't miss your opportunity to own this turnkey home in a great location!
Listing Snapshot
Inside Area (SqFt)
840 sqft
Recent Activity
| 23 hours ago | | Listing updated with changes from the MLS |
| 23 hours ago | | Listing first seen on site |
General Features
Property Sub Type
Manufactured Home
Interior Features
Heating
ElectricWall Furnace
Window Features
Double Pane Windows
Exterior Features
Construction Details
Cement Siding
Windows/Doors
Double Pane Windows
Community Features
School District
Rochester
Financing Terms Available
CashConventional
Schools
Elementary SchoolBuyer To Verify
Middle SchoolBuyer To Verify
High SchoolBuyer To Verify
Courtesy of NWMLS
Listing Broker: BHGRE - Northwest Home Team;
[email protected]; Darin McFarland; (765) 315-9743

Listing information is provided by Participants of the Northwest MLS. IDX information is provided exclusively for personal, non-commercial use, and may not be used for any purpose other than to identify prospective properties consumers may be interested in purchasing. Information is deemed reliable but not guaranteed. Copyright 2026, Northwest MLS.
All data is obtained from various sources and may not have been verified by the broker or MLS Grid. Supplied open house information is subject to change without notice. All information should be independently reviewed and verified for accuracy. Properties may or may not be listed by the office/agent presenting the information.
Last checked: 2026-11-17 10:46 AM PST
Source: Walkscore