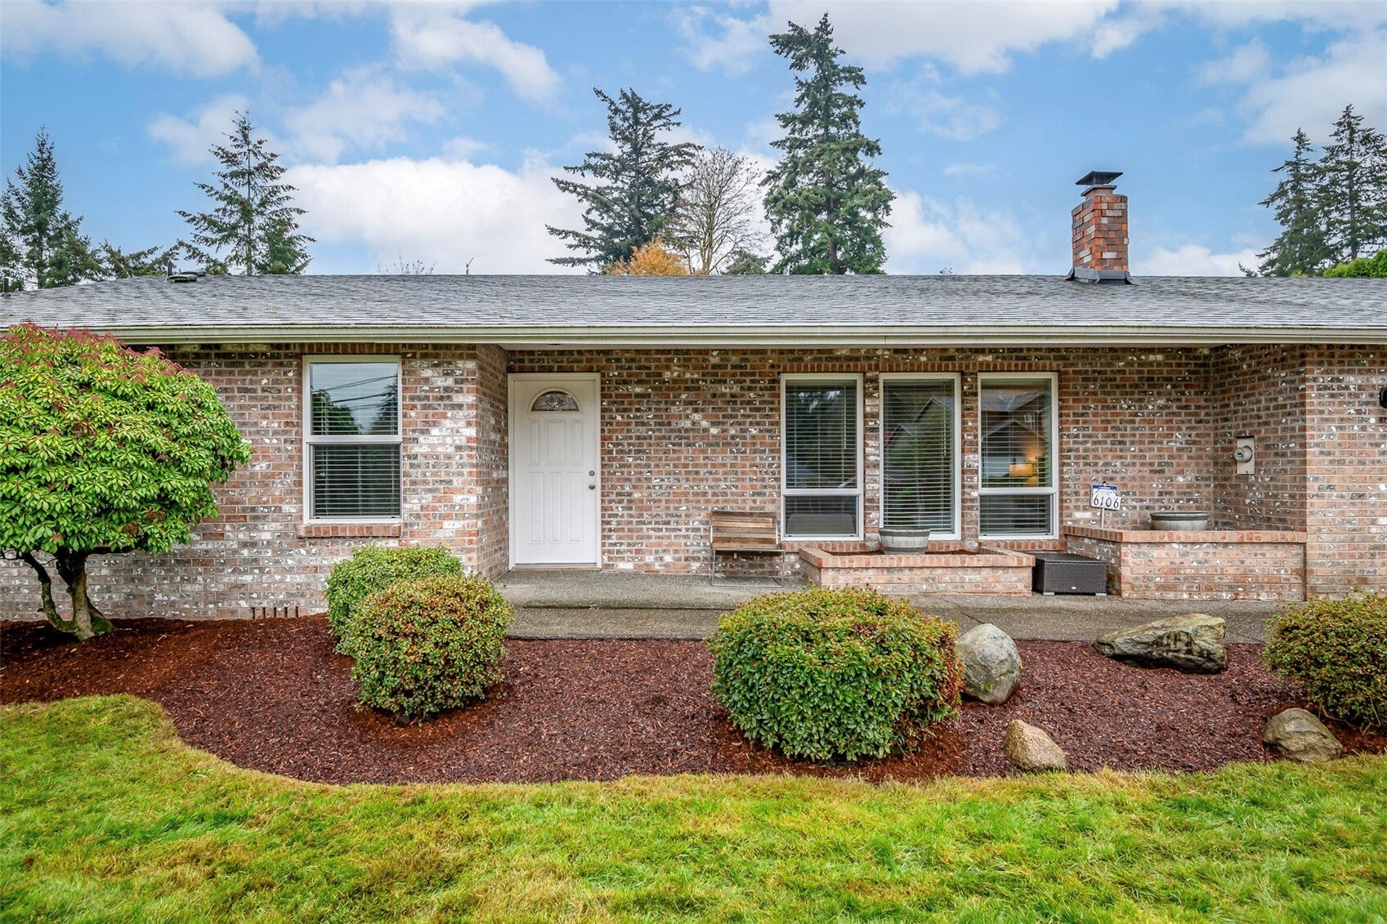
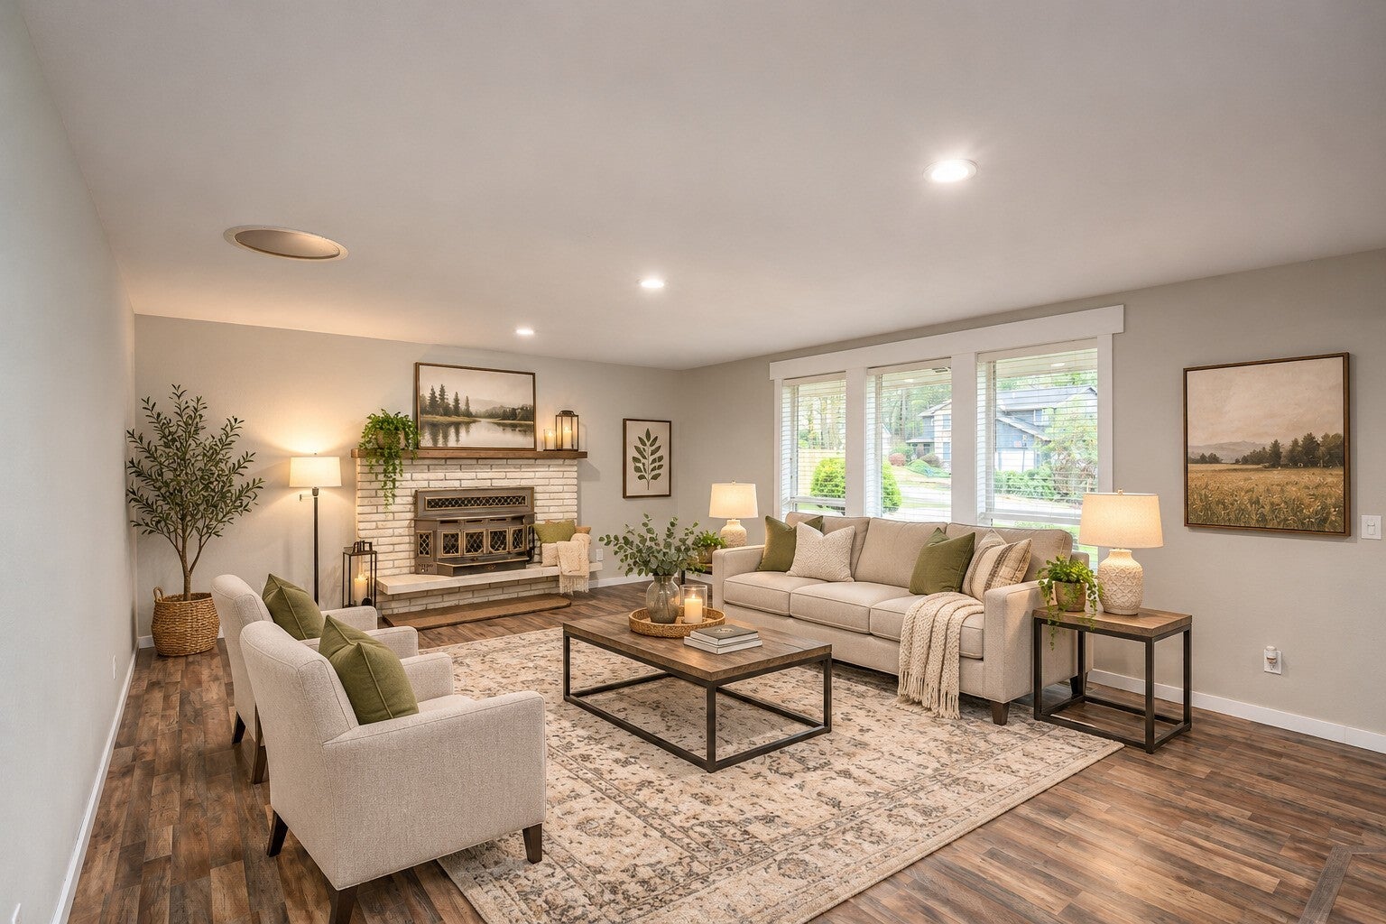
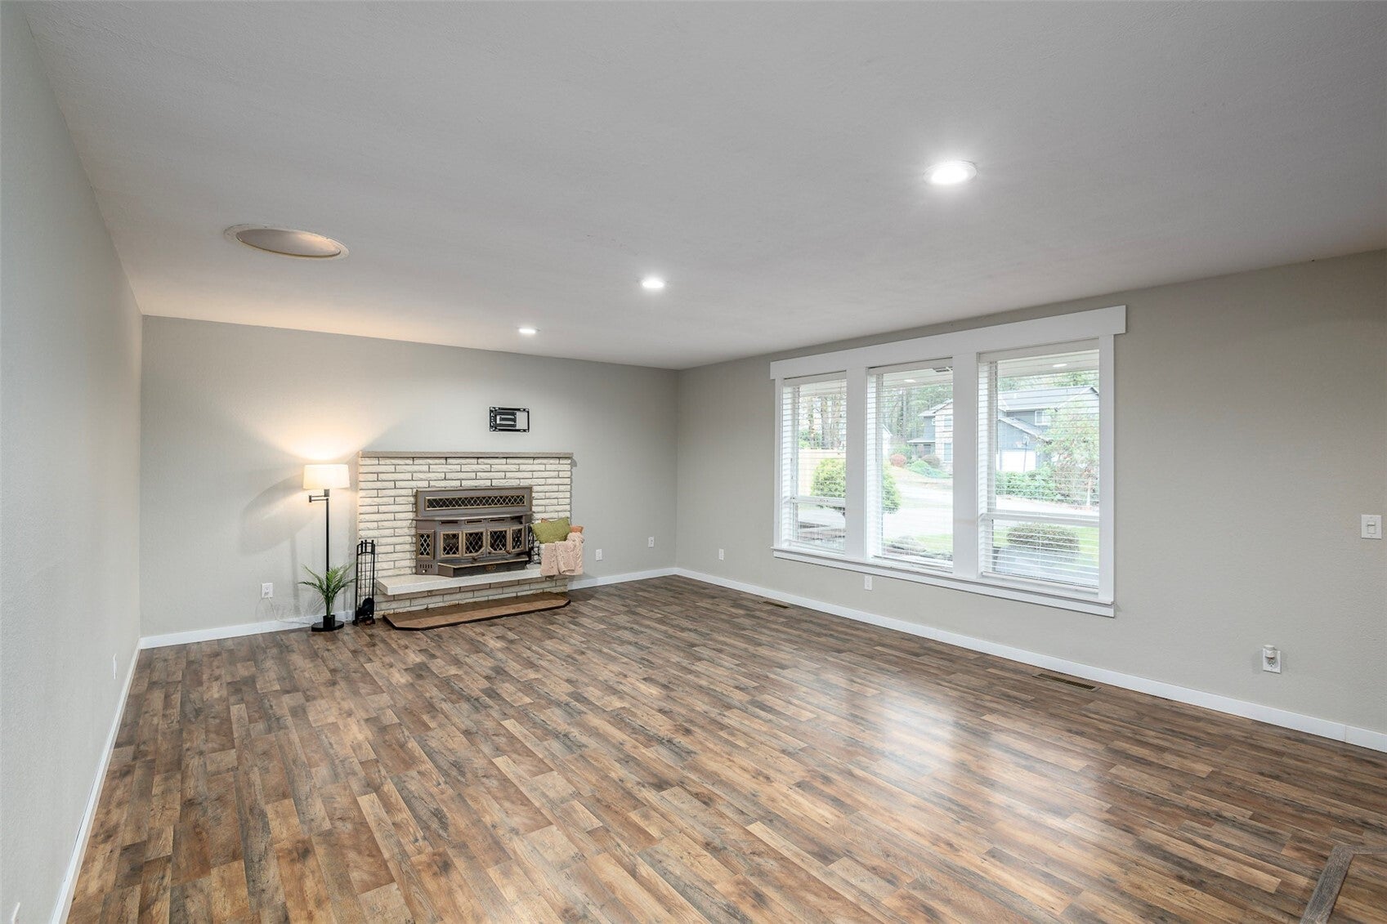
Welcome home to the desirable Fife Heights community in NE Tacoma! Nestled on a fully fenced, nearly half-acre lot (19,602 sq ft), this inviting 3-bedroom rambler offers 2,072 sq ft of comfortable living space and 2.75 bathrooms. With two large living-room spaces and a large dining room there is room to spread out both inside and out, there's plenty of space to entertain, unwind, and enjoy the things you love! You'll appreciate the big-ticket updates, including a new roof and furnace in 2019. Have an RV? You're in luck! Dedicated RV parking comes complete with a 220V electrical hookup and convenient dump station, making those weekend adventures even easier. Looking for even more possibilities? The generous lot may offer potential for a detached accessory dwelling unit (DADU), buyer to verify. Whether you dream of creating an outdoor entertaining space, planting a garden, or simply enjoying the privacy and breathing room, there's plenty of opportunity to make this property your own. With its spacious single-level living, fully fenced grounds, valuable updates, and hard-to-find RV amenities, this home has so much to offer. Come see the possibilities for yourself!
Save
Ask
Tour
Hide
Share
Listing Snapshot
Price
$610,000
Days On Site
0 Days
Bedrooms
3
Inside Area (SqFt)
2,072 sqft
Total Baths
3
Full Baths
2
Partial Baths
1
Lot Size
0.45 Acres
Year Built
1976
MLS Number
2603460
Status
Active
Property Tax
$5,508
HOA/Condo/Coop Fees
N/A
Sq Ft Source
N/A
Friends & Family
React
Invite
Recent Activity
6 hours ago
Listing updated with changes from the MLS
22 hours ago
Listing first seen on site
General Features
Acres
0.45
Attached Garage
Yes
Garage
Yes
Land Lease
No
Levels
One
Parking
DrivewayOff StreetAttachedRV Access/Parking
Parking Spaces
6
Property Sub Type
Single Family Residence
Sewer
Septic Tank
SqFt Total
2072
Style
Traditional
Water Source
Public
Interior Features
Appliances
DishwasherDryerMicrowaveRefrigeratorElectric Water HeaterWasherWater Heater
Basement
None
Cooling
Ceiling Fan(s)Central Air
Fireplace
Yes
Fireplace Features
Wood Burning
Fireplaces
1
Flooring
Ceramic TileHardwoodLaminateVinyl
Heating
ElectricWoodHeat Pump
Interior
Walk-In Closet(s)Ceiling Fan(s)
Main Level Bedrooms
3
Window Features
Skylight(s)
Bathroom Full
Level - Main
Bathroom Three Quarter
Level - Main
Bedroom
Level - Main
Dining Room
Level - Main
Entry Hall
Level - Main
Great Room
Level - Main
Kitchen
Level - Main
Living Room
Level - Main
Master Bedroom
Level - Main
Utility Room
Level - Main
Save
Ask
Tour
Hide
Share
Exterior Features
Construction Details
Brick
Fencing
Fenced
Lot Features
LevelPaved
Other Structures
Outbuilding
Patio And Porch
Patio
Roof
Composition
View
Territorial
Waterview
Territorial
Windows/Doors
Skylight(s)
Community Features
MLS Area
13 - North Tacoma
School District
Fife
Financing Terms Available
CashConventionalFHAVA Loan
Building Access
Main
Schools
School District
Fife
Elementary School
Buyer To Verify
Middle School
Surprise Lake Mid
High School
Fife High
Courtesy of NWMLS
Listing Broker: Keller Williams Realty; [email protected]; Kara Rogers; (206) 898-3401
Listing information is provided by Participants of the Northwest MLS. IDX information is provided exclusively for personal, non-commercial use, and may not be used for any purpose other than to identify prospective properties consumers may be interested in purchasing. Information is deemed reliable but not guaranteed. Copyright 2026, Northwest MLS.
All data is obtained from various sources and may not have been verified by the broker or MLS Grid. Supplied open house information is subject to change without notice. All information should be independently reviewed and verified for accuracy. Properties may or may not be listed by the office/agent presenting the information.
Last checked: 2026-11-17 10:46 AM PST