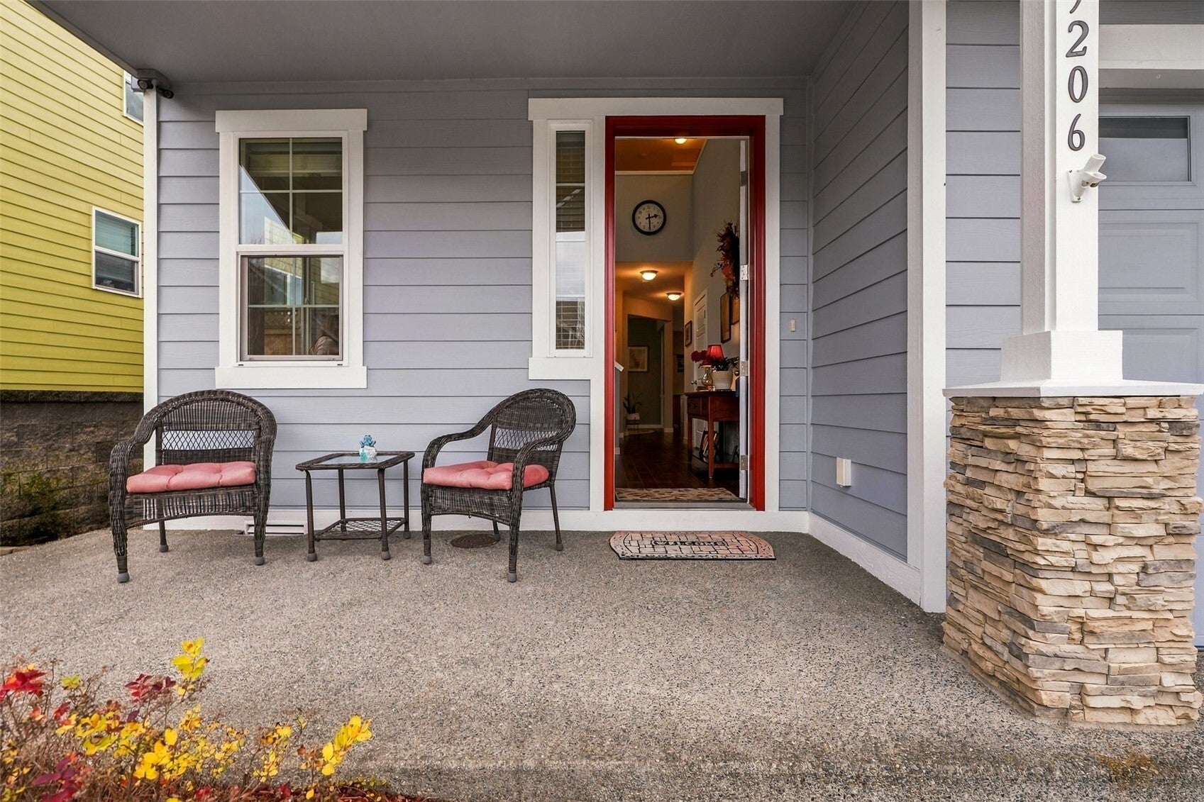
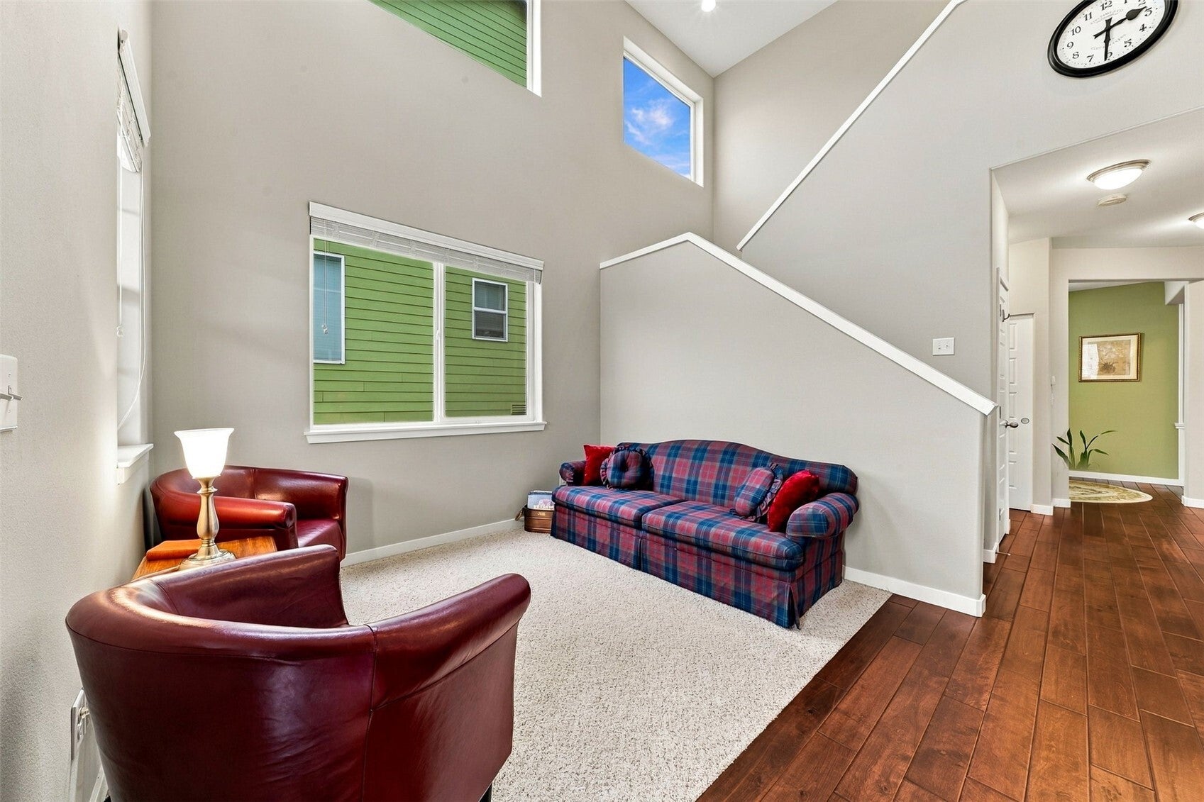
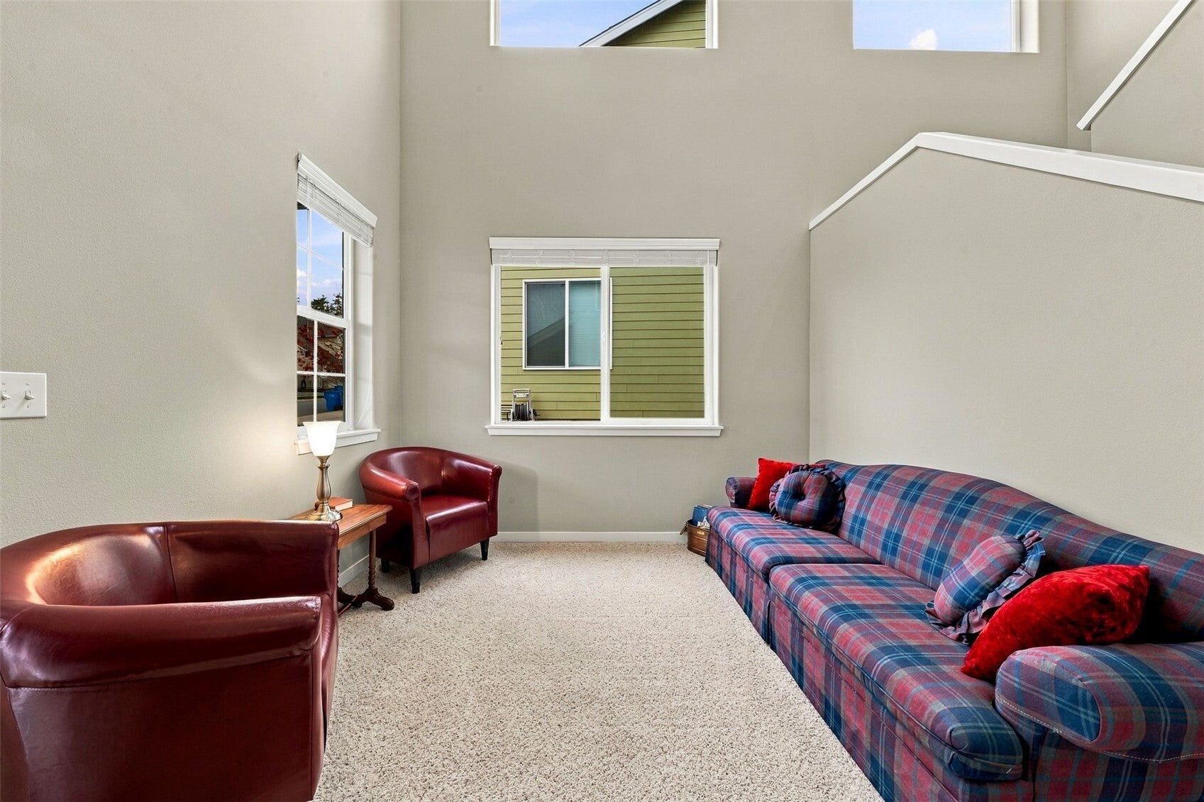
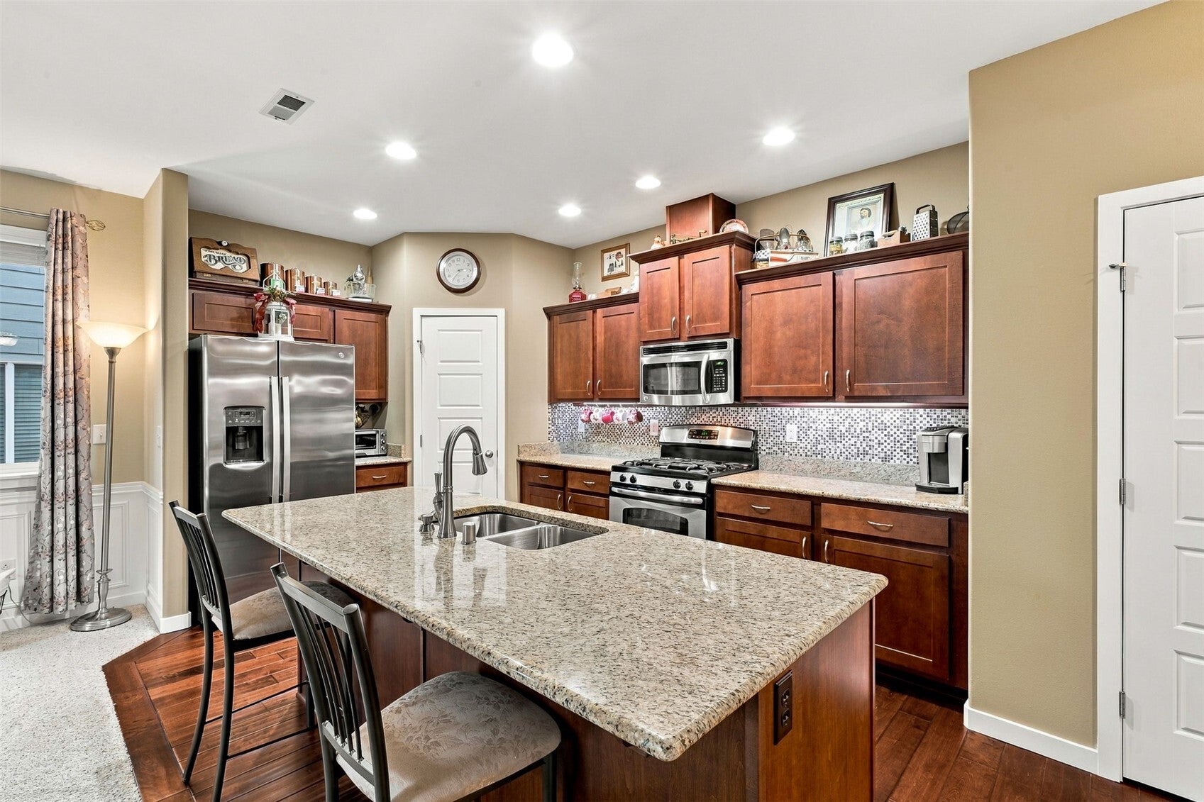
Welcome home to this stately and impeccably maintained 4 bedroom, 2.5 bath home in Tehaleh! Walking distance to parks, trailheads, dining & more, this home is sure to please! Two story entry with light filled sitting room greet you as you walk in followed by the open floor plan with warm wood floors, a huge kitchen with gas range, walk in pantry, enormous island and a new fridge that stays! The great room features a beautiful gas fireplace, wainscoting and a french door that leads you outside to the covered patio and level, fully fenced back yard. Upstairs you'll find all 4 bedrooms, including the lovely Primary Suite complete with 5 piece bath and walk in closet as well as the laundry room for easy laundry days. Several updates throughout the years of ownership including new exterior paint. Don't let this one with it's ideal location get away!
Save
Ask
Tour
Hide
Share
Listing Snapshot
Price
$625,000
Days On Site
1 Day
Bedrooms
4
Inside Area (SqFt)
2,286 sqft
Total Baths
3
Full Baths
2
Partial Baths
1
Lot Size
0.1209 Acres
Year Built
2013
MLS Number
2603556
Status
Active
Property Tax
$7,257.22
HOA/Condo/Coop Fees
$93 monthly
Sq Ft Source
N/A
Friends & Family
React
Invite
Recent Activity
6 hours ago
Listing updated with changes from the MLS
yesterday
Listing first seen on site
General Features
Acres
0.1209
Attached Garage
Yes
Direction Faces
North
Garage
Yes
Land Lease
No
Levels
Two
Parking
DrivewayAttached
Parking Spaces
4
Property Sub Type
Single Family Residence
SqFt Total
2286
Style
Craftsman
Utilities
Cable AvailableSewer Connected
Water Source
Public
Interior Features
Appliances
DishwasherMicrowaveDisposalGas Water HeaterWater Heater
Basement
None
Cooling
Central Air
Fireplace
Yes
Fireplace Features
Gas
Fireplaces
1
Flooring
VinylCarpet
Heating
Natural GasForced Air
Interior
Walk-In Closet(s)PantryVaulted Ceiling(s)
Bathroom Full
Level - Second
Bathroom Half
Level - Main
Bedroom
Level - Second
Dining Room
Level - Main
Entry Hall
Level - Main
Family Room
Level - Main
Kitchen
Level - Main
Living Room
Level - Main
Master Bedroom
Level - Second
Utility Room
Level - Second
Save
Ask
Tour
Hide
Share
Exterior Features
Construction Details
Cement SidingStone
Exterior
Garden
Fencing
Fenced
Lot Features
LevelPaved
Patio And Porch
Patio
Roof
Composition
View
Territorial
Waterview
Territorial
Community Features
Association Fee
$93.0
Association Fee Frequency
Monthly
Community Features
ParkPlayground
MLS Area
109 - Lake Tapps/Bonney Lake
School District
Sumner-Bonney Lake
Financing Terms Available
CashConventionalFHAUSDA LoanVA Loan
Building Access
Main
Schools
School District
Sumner-Bonney Lake
Elementary School
Donald Eismann Elementary
Middle School
Mtn View Middle
High School
Bonney Lake High
Courtesy of NWMLS
Listing Broker: Keller Williams Realty; [email protected]; Liz Johnson; (253) 670-0357
Listing information is provided by Participants of the Northwest MLS. IDX information is provided exclusively for personal, non-commercial use, and may not be used for any purpose other than to identify prospective properties consumers may be interested in purchasing. Information is deemed reliable but not guaranteed. Copyright 2026, Northwest MLS.
All data is obtained from various sources and may not have been verified by the broker or MLS Grid. Supplied open house information is subject to change without notice. All information should be independently reviewed and verified for accuracy. Properties may or may not be listed by the office/agent presenting the information.
Last checked: 2026-11-17 10:46 AM PST