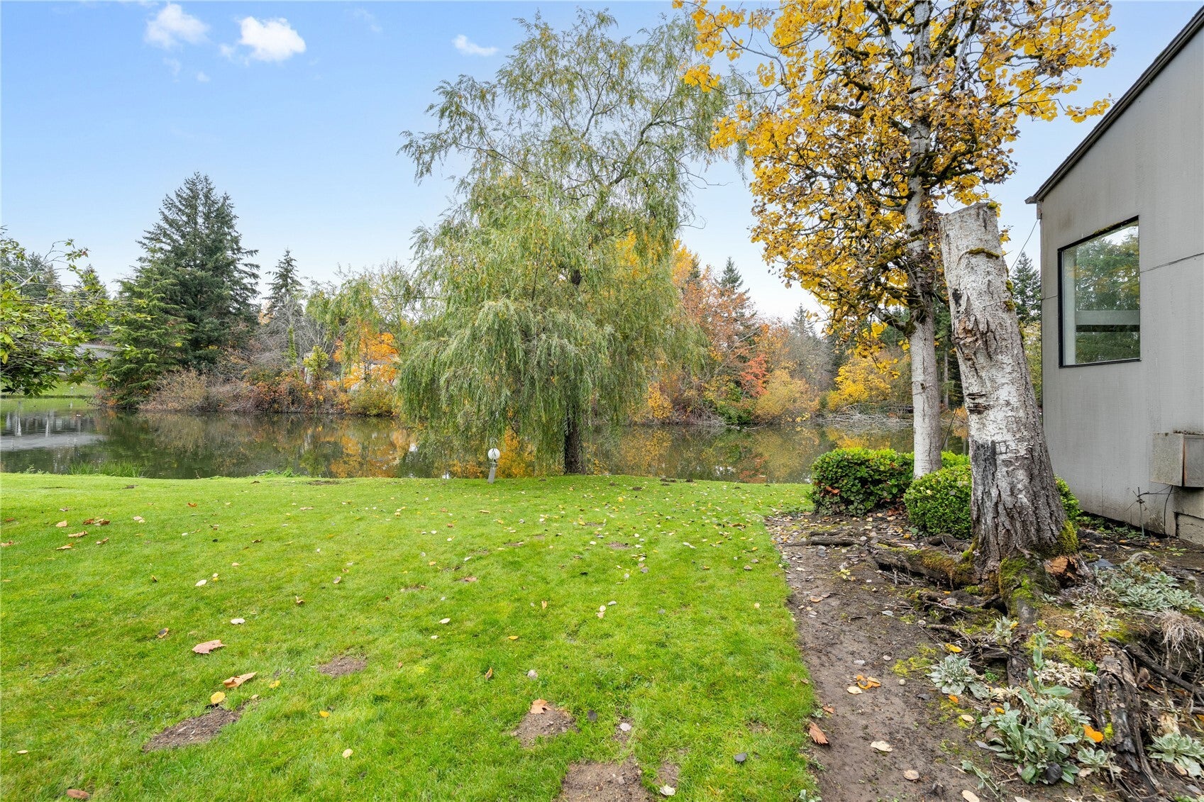
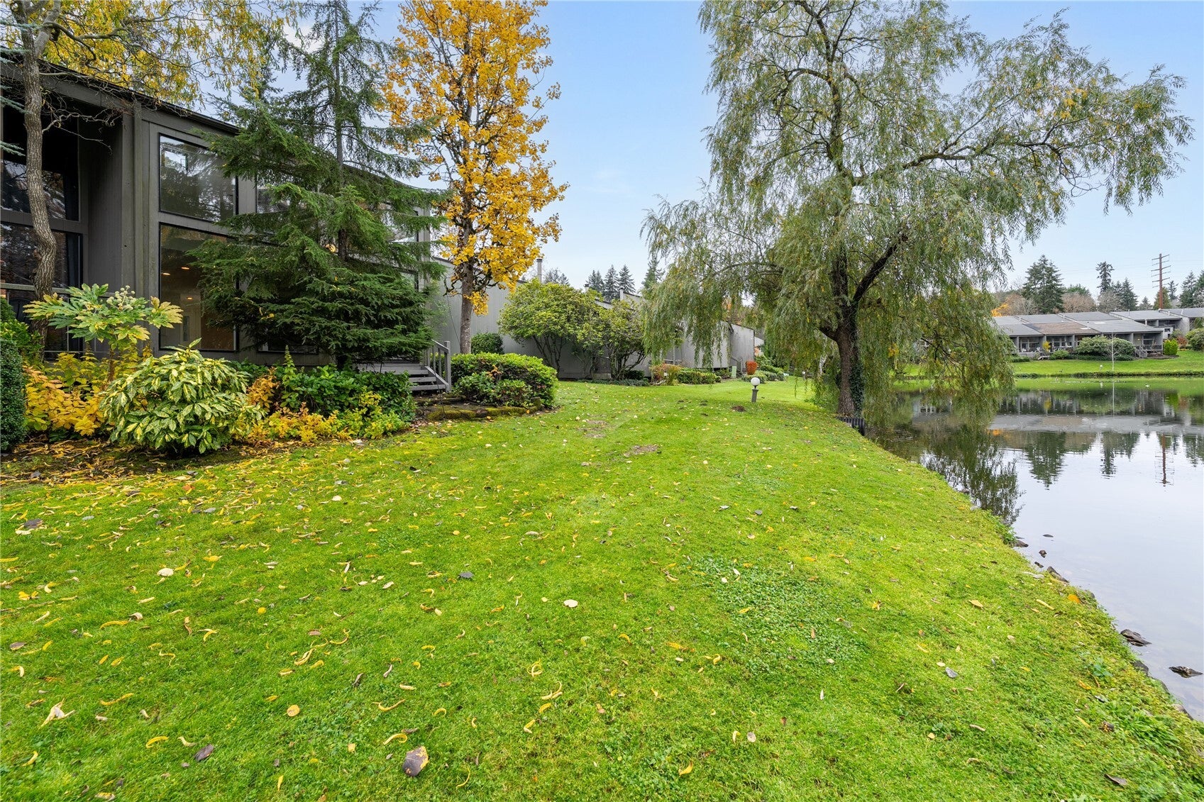
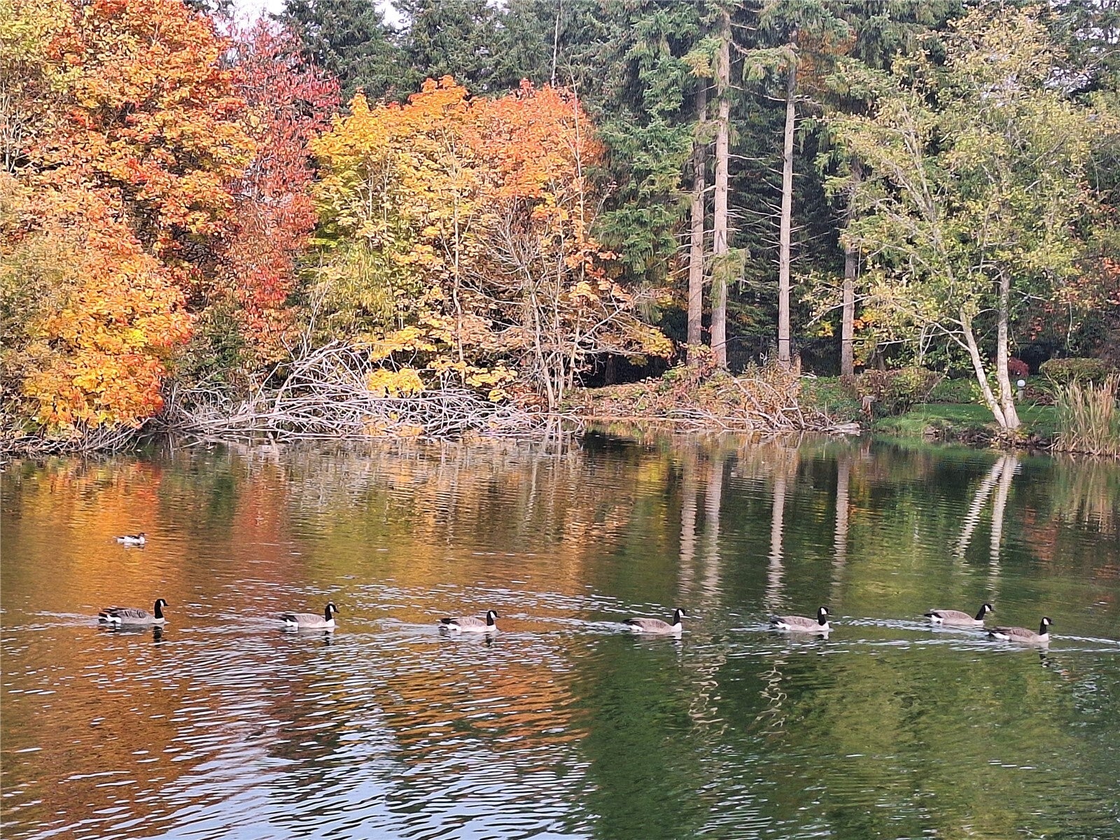
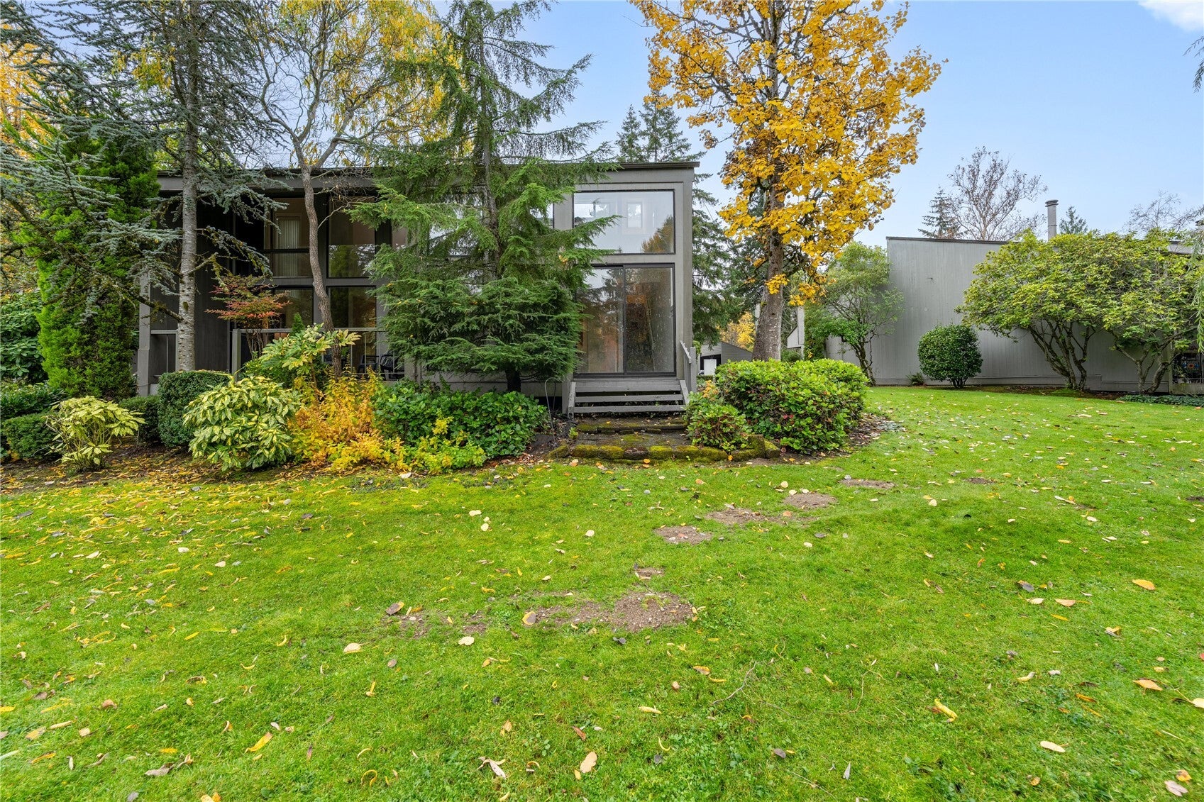
Best private lake view for the money! Watch geese glide across the lake or listen to the birds in the tall trees surrounding this lovely property. Your glass doors frame the pleasant outlook to the lake, mature trees and grassy lawn. Corner unit townhome is extra light and bright with side windows in both entry and living room. This home feels private with large side yard and only one close neighbor. Prime location in Sixty-01 residential complex. Really cool spaces include the multi-story living room and open design concept. The living and dining rooms combine for one great room. Warm tone wood plank floors throughout main level. Kitchen has small breakfast bar. New stainless steel refrigerator has bottom freezer, also brand new glass top stove and hood. Light wood cabinets with white tile counters complete the look. You can even enjoy the view while washing dishes! Two story also features vaulted ceilings in spacious bedrooms. Loft could be flex room or 2nd BR depending on your lifestyle. Primary bedroom has built-in cubbies in addition to hanging closet. There are linen and walk-in closets. The full bath separates the bedrooms. Simple, clean aesthetic with white tiles and bead board on walls. Plenty of counterspace on big vanity. Full size, side by side washer/dryer laundry with skylight. Powder room on main level. In addition to in unit storage there is a locker off the carport for gear. Fantastic location near Redmond Town Center, Tech Campuses and 520 transit. HOT HOME!
Save
Ask
Tour
Hide
Share
Listing Snapshot
Price
$450,000
Days On Site
0 Days
Bedrooms
2
Inside Area (SqFt)
1,048 sqft
Total Baths
2
Full Baths
1
Partial Baths
1
Lot Size
N/A
Year Built
1972
MLS Number
2603954
Status
Active
Property Tax
$4,145.09
HOA/Condo/Coop Fees
$625.69 monthly
Sq Ft Source
N/A
Friends & Family
React
Invite
Recent Activity
6 hours ago
Listing updated with changes from the MLS
19 hours ago
Listing first seen on site
General Features
Lease Term
Short Term Lease
Levels
Multi/Split
Number Of Stories
2
Parking
CarportRV Access/Parking
Property Sub Type
Condominium
SqFt Total
1048
Style
Contemporary
Utilities
Cable Available
Interior Features
Appliances
DryerWasherDishwasherRefrigeratorDisposalElectric Water HeaterWater Heater
Flooring
Ceramic TileHardwoodLaminateCarpet
Heating
ElectricWall Furnace
Interior
Walk-In Closet(s)Vaulted Ceiling(s)
Laundry Features
Common AreaElectric Dryer HookupWasher Hookup
Window Features
Skylight(s)
Bathroom Full
Level - Second
Bathroom Half
Level - Main
Bedroom
Level - Second
Dining Room
Level - Main
Entry Hall
Level - Main
Kitchen
Level - Main
Living Room
Level - Main
Master Bedroom
Level - Second
Utility Room
Level - Second
Save
Ask
Tour
Hide
Share
Exterior Features
Exterior
Balcony
Lot Features
PavedWaterfront
Roof
Composition
View
LakeTerritorial
Waterfront
Yes
Waterfront Features
LakeWaterfront
Waterview
LakeTerritorial
Windows/Doors
Skylight(s)
Community Features
Association Fee
$625.69
Association Fee Frequency
Monthly
Community Features
PoolClubhouse
MLS Area
560 - Kirkland/Bridle Trails
School District
Lake Washington
Financing Terms Available
CashConventionalVA Loan
Building Access
Main
Schools
School District
Lake Washington
Elementary School
Franklin Elem
Middle School
Rose Hill Middle
High School
Lake Wash High
Courtesy of NWMLS
Listing Broker: Coldwell Banker Bain; [email protected]; Tara A Cummins; (206) 779-8272
Listing information is provided by Participants of the Northwest MLS. IDX information is provided exclusively for personal, non-commercial use, and may not be used for any purpose other than to identify prospective properties consumers may be interested in purchasing. Information is deemed reliable but not guaranteed. Copyright 2026, Northwest MLS.
All data is obtained from various sources and may not have been verified by the broker or MLS Grid. Supplied open house information is subject to change without notice. All information should be independently reviewed and verified for accuracy. Properties may or may not be listed by the office/agent presenting the information.
Last checked: 2026-11-17 10:46 AM PST