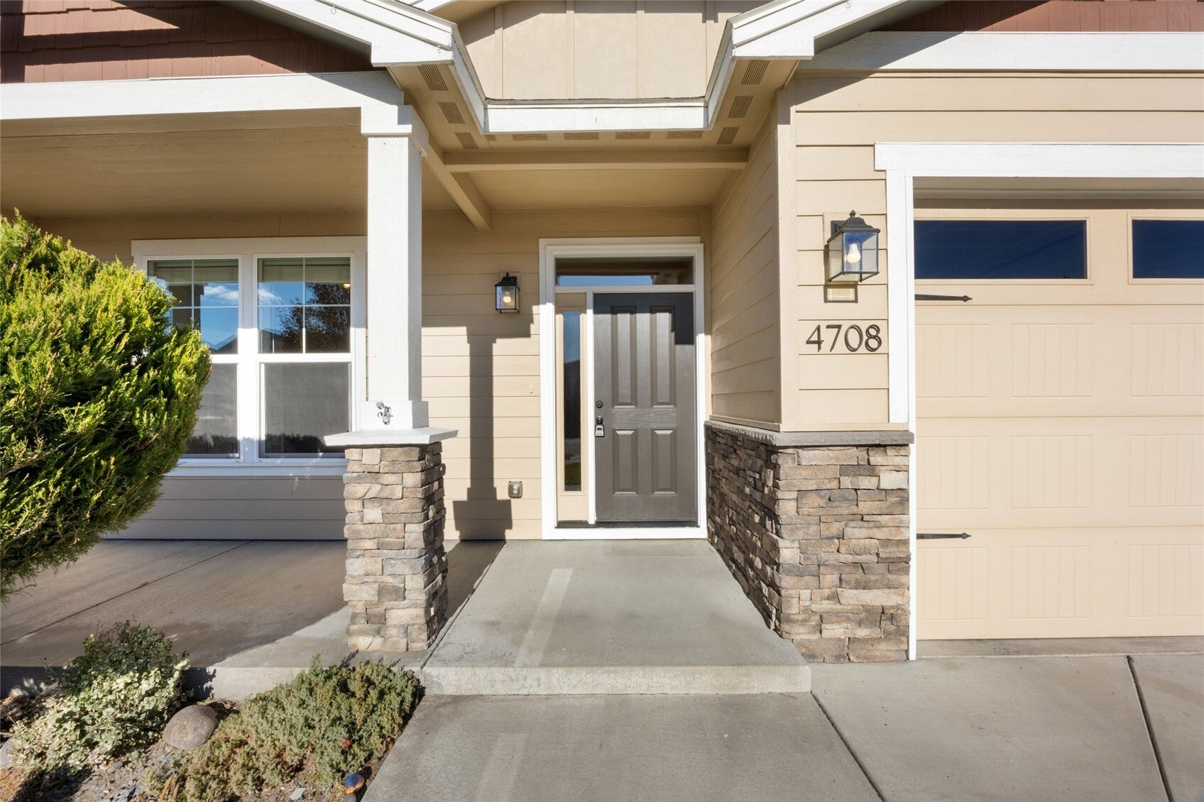
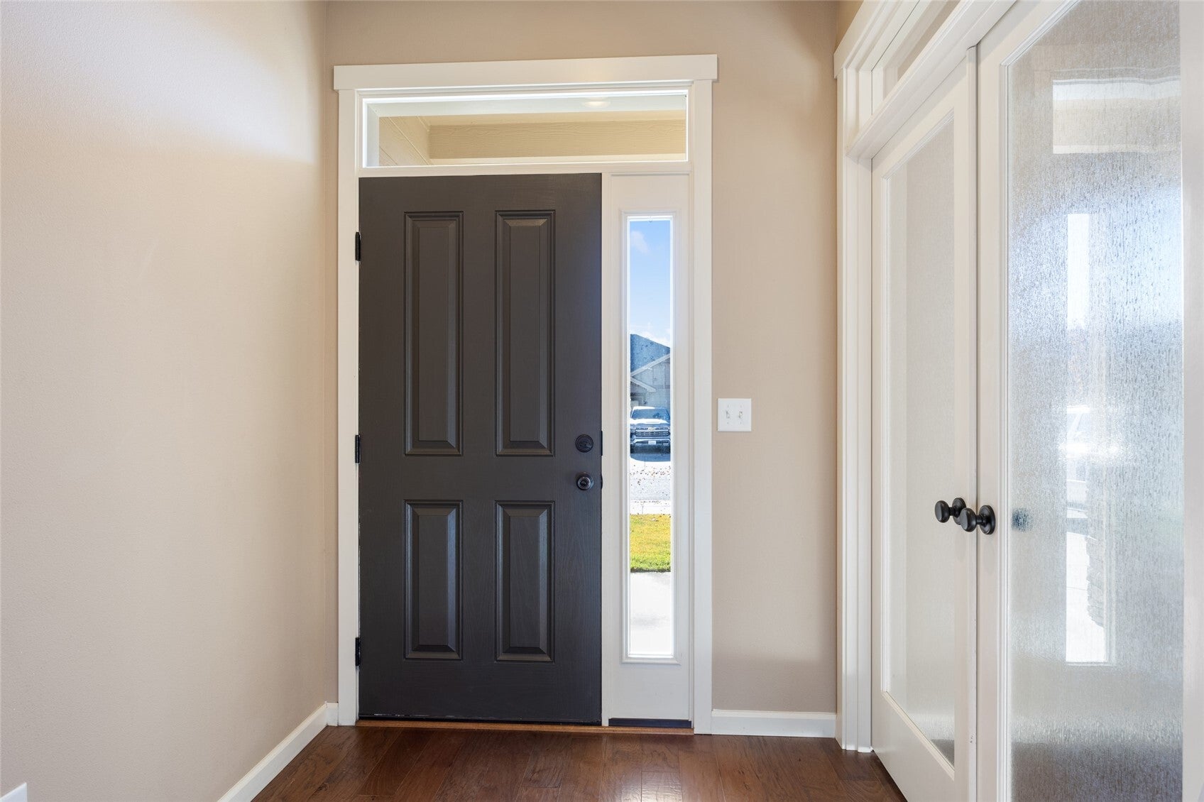
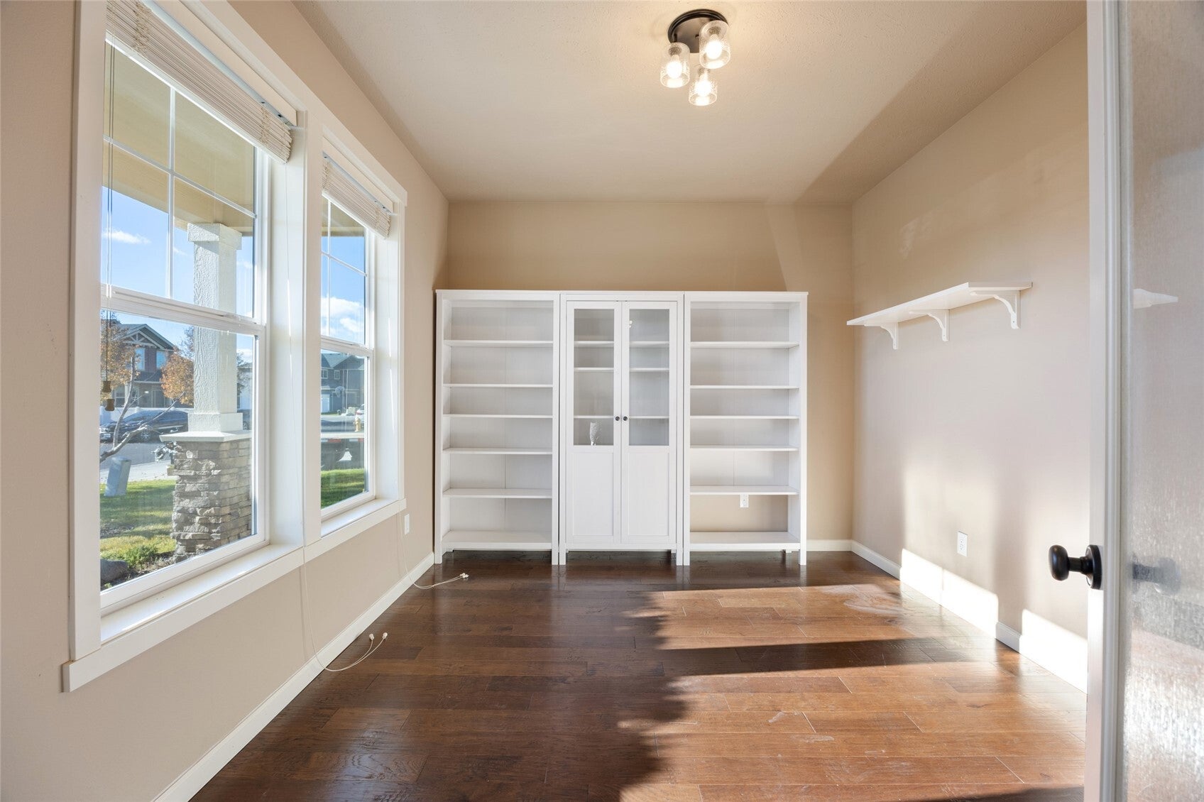
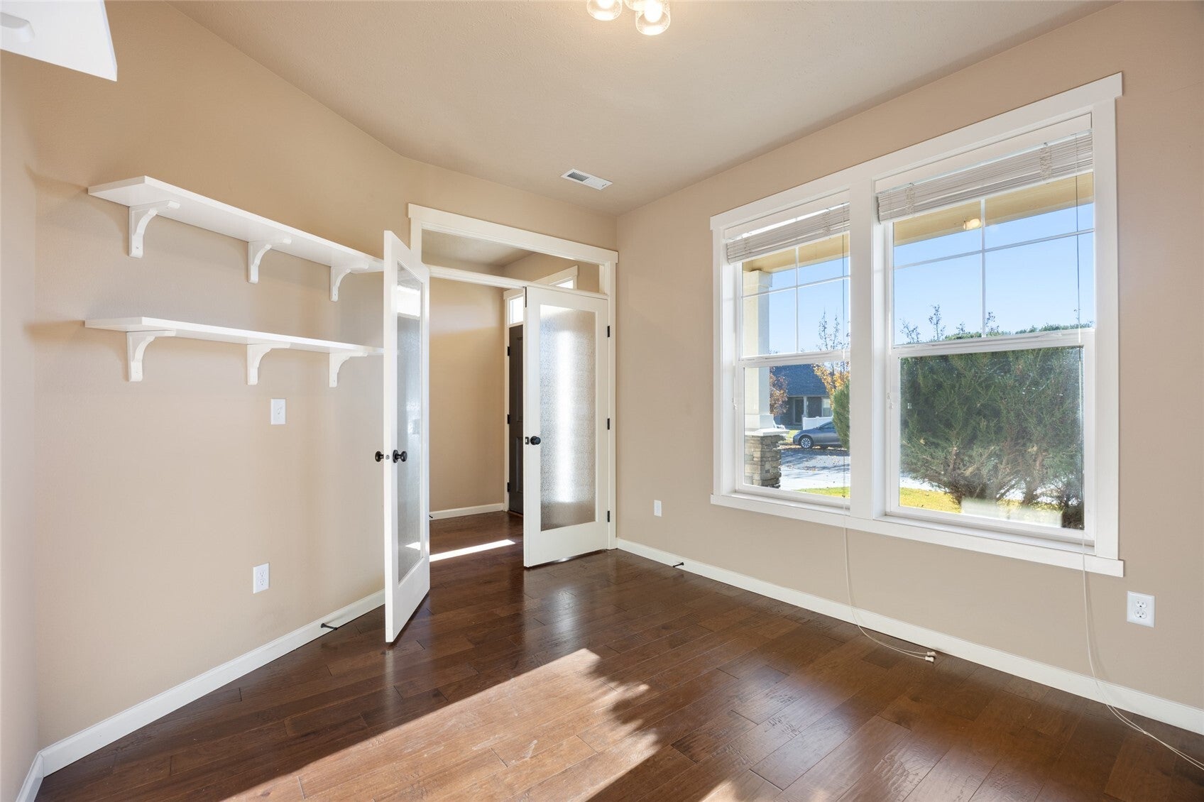
Beautiful 3 Bedrooms + Office Aho-built home featuring durable cement plank siding with stone accents and a functional, well-designed layout. Enjoy LVP flooring throughout main living areas and bedrooms. The kitchen offers granite countertops, new tile backsplash, stainless steel appliances, pantry, and an eating bar—perfect for everyday living and entertaining. Cozy living room with propane fireplace and sliding glass door leading to a covered patio with extended concrete. Spacious primary suite includes a large walk-in closet, soaking tub, separate shower, and dual vanity. Additional highlights include a den with built-in shelving, laundry room with sink and cabinetry, and a 2-car garage with loft storage. Backyard features rock edging, play area, and low-maintenance design. Great value with thoughtful updates throughout!
Save
Ask
Tour
Hide
Share
Listing Snapshot
Price
$375,000
Days On Site
0 Days
Bedrooms
3
Inside Area (SqFt)
1,620 sqft
Total Baths
2
Full Baths
2
Partial Baths
N/A
Lot Size
0.1607 Acres
Year Built
2014
MLS Number
2604018
Status
Active
Property Tax
$4,146.88
HOA/Condo/Coop Fees
$12.5 monthly
Sq Ft Source
N/A
Friends & Family
React
Invite
Recent Activity
6 hours ago
Listing updated with changes from the MLS
24 hours ago
Listing first seen on site
General Features
Acres
0.1607
Attached Garage
Yes
Direction Faces
South
Garage
Yes
Land Lease
No
Levels
One
Parking
Attached
Parking Spaces
4
Property Sub Type
Single Family Residence
SqFt Total
1620
Style
Craftsman
Utilities
Sewer Connected
Water Source
Public
Zoning
Residential
Interior Features
Appliances
DishwasherMicrowaveDisposalElectric Water HeaterWater Heater
Basement
None
Cooling
Ceiling Fan(s)Central AirHeat Pump
Fireplace
Yes
Fireplace Features
Gas
Fireplaces
1
Flooring
Ceramic TileHardwood
Heating
ElectricForced AirHeat Pump
Interior
Walk-In Closet(s)Ceiling Fan(s)Vaulted Ceiling(s)
Main Level Bedrooms
3
Bathroom Full
Level - Main
Bedroom
Level - Main
Den
Level - Main
Dining Room
Level - Main
Kitchen
Level - Main
Living Room
Level - Main
Master Bedroom
Level - Main
Utility Room
Level - Main
Save
Ask
Tour
Hide
Share
Exterior Features
Construction Details
Cement SidingStone
Fencing
Fenced
Lot Features
LevelPaved
Patio And Porch
Patio
Roof
Composition
View
Territorial
Waterview
Territorial
Windows/Doors
French Doors
Community Features
Association Fee
$150.0
Association Fee Frequency
Annually
MLS Area
299 - West Moses Lake
School District
Moses Lake
Financing Terms Available
CashConventionalFHAUSDA LoanVA Loan
Schools
School District
Moses Lake
Elementary School
Buyer To Verify
Middle School
Buyer To Verify
High School
Buyer To Verify
Courtesy of NWMLS
Listing Broker: Windermere RE K-2 Realty; [email protected]; Lynn E. Garza; (509) 760-4166
Listing information is provided by Participants of the Northwest MLS. IDX information is provided exclusively for personal, non-commercial use, and may not be used for any purpose other than to identify prospective properties consumers may be interested in purchasing. Information is deemed reliable but not guaranteed. Copyright 2026, Northwest MLS.
All data is obtained from various sources and may not have been verified by the broker or MLS Grid. Supplied open house information is subject to change without notice. All information should be independently reviewed and verified for accuracy. Properties may or may not be listed by the office/agent presenting the information.
Last checked: 2026-11-17 10:46 AM PST