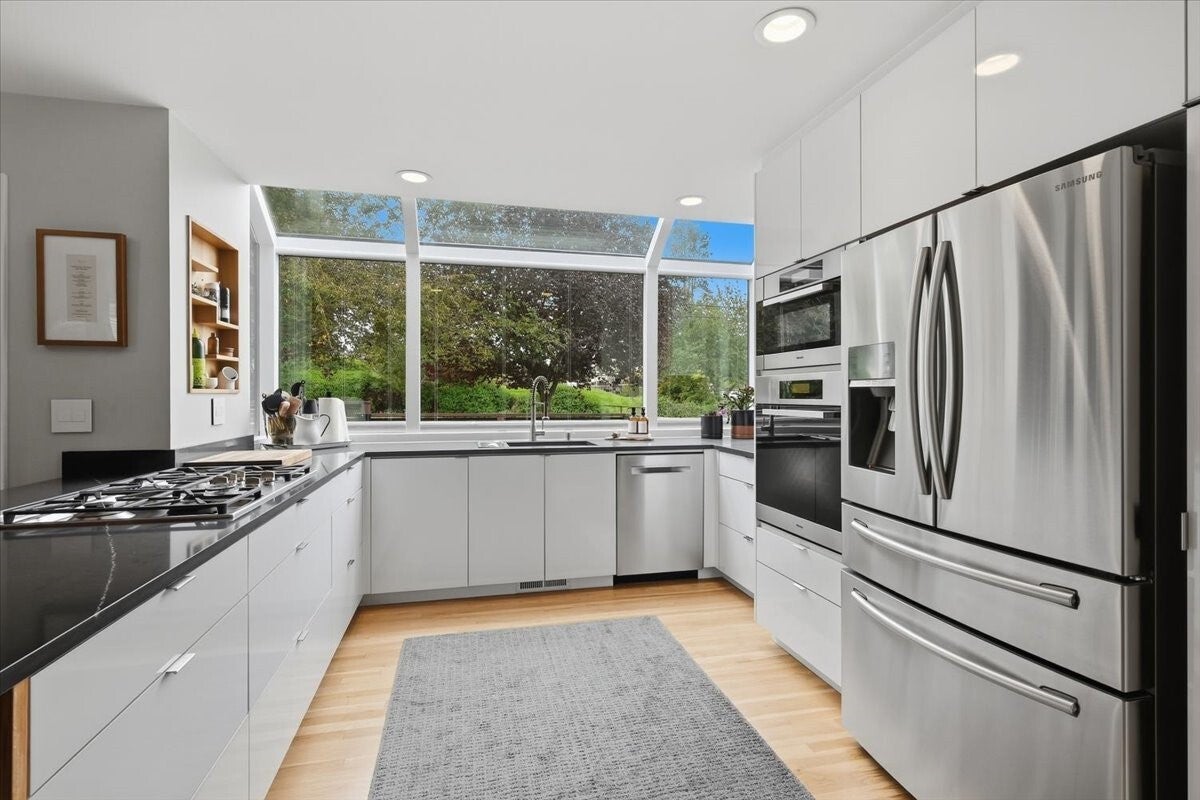
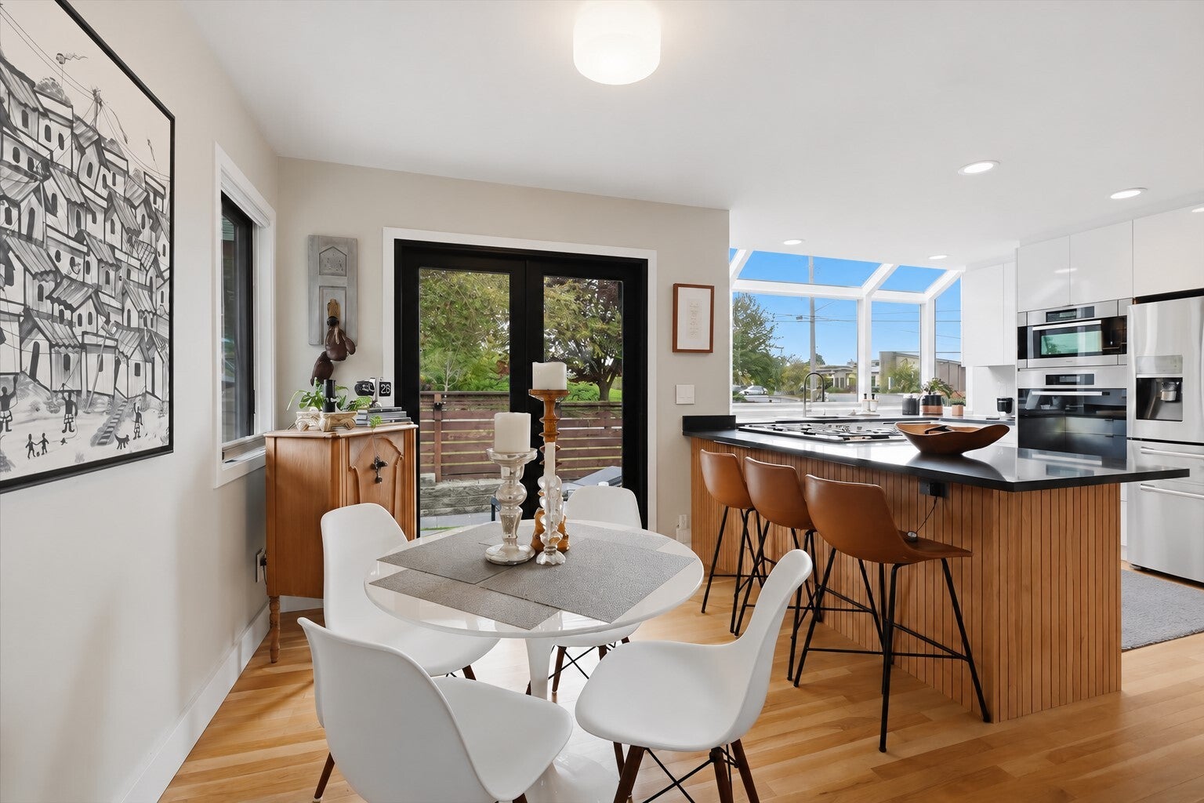
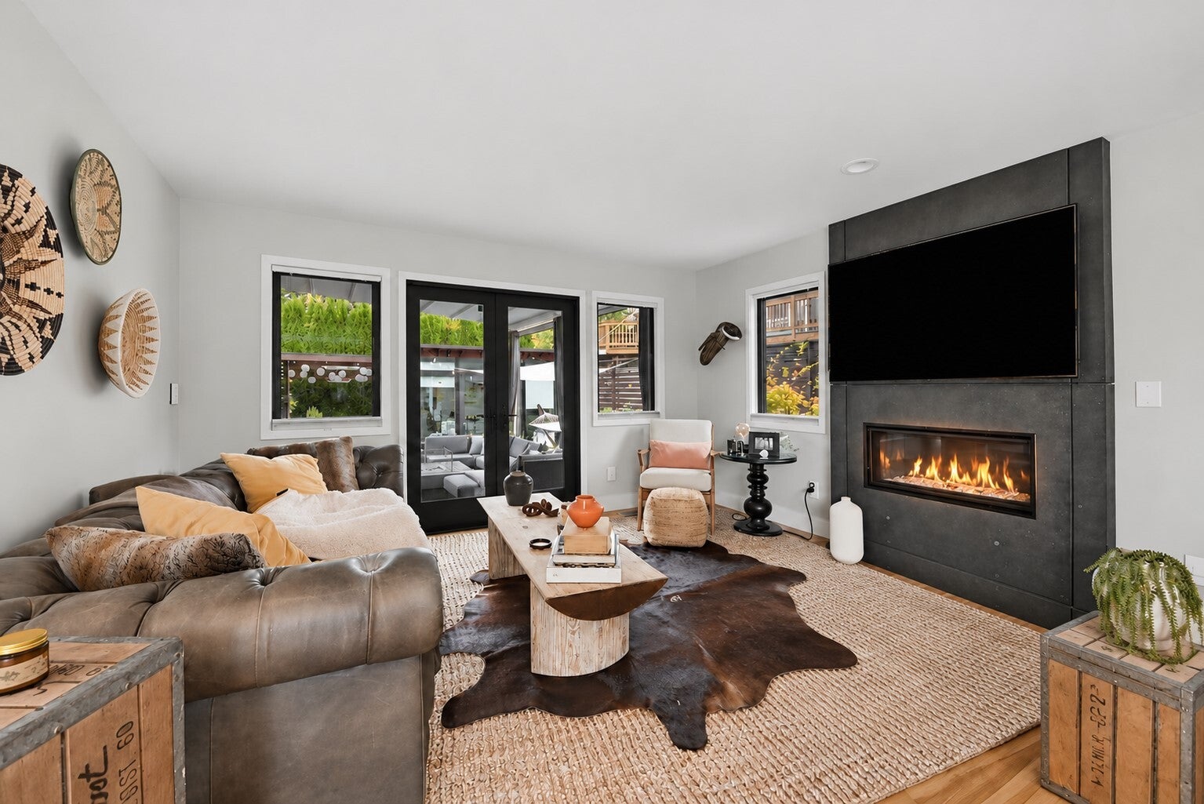
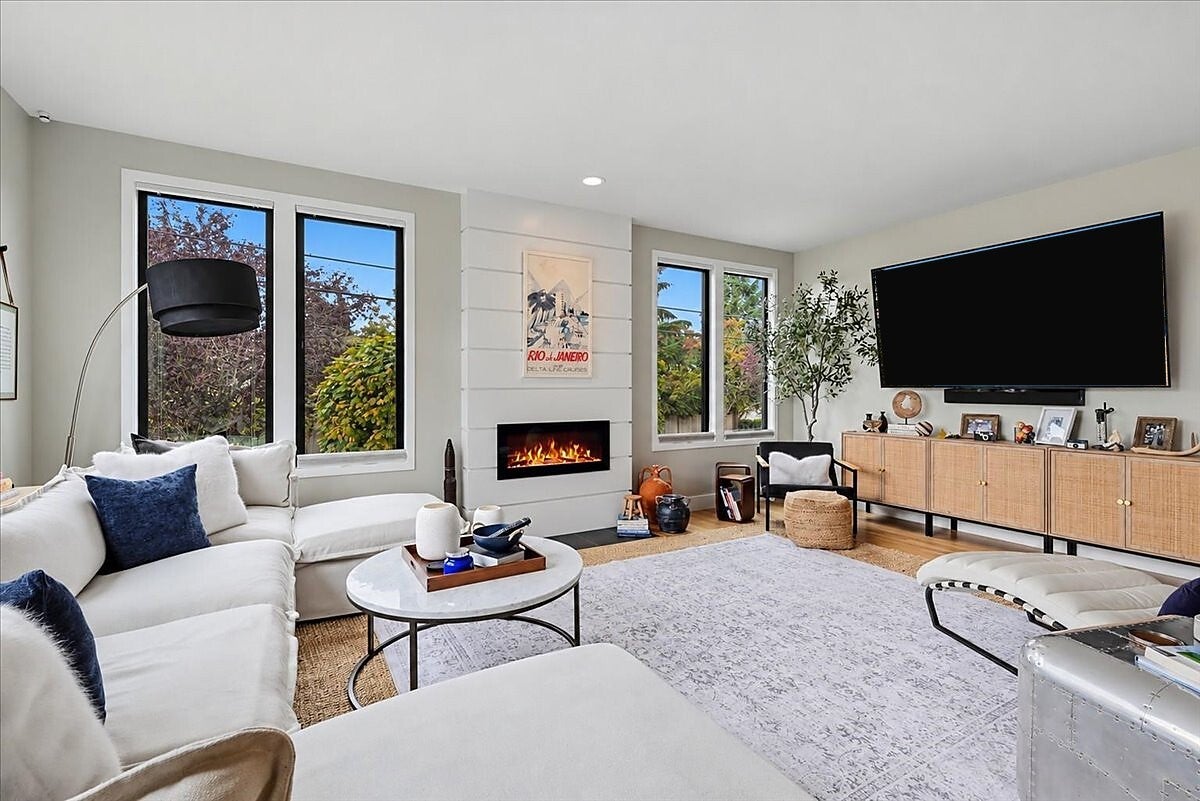
Elegance, sophisticated design, this remodeled 3-bed, 2.5-bath home offers a considered balance of refined finishes, modern comfort, and effortless indoor-outdoor living. Set on a generous corner lot across from the International School, it’s ideally positioned for easy access to downtown Kirkland, freeways & leading Eastside employers. The home’s recent updates reflect a thoughtful eye for detail, from Hardie board siding, new windows and doors to refreshed kitchen countertops, air conditioning, fresh interior paint, refinished hardwoods, and renewed lower-level carpet. Heated, bidet-equipped toilets and radiant floors in the primary and guest baths bring a welcome touch of everyday luxury. Outside, a professionally designed hardscaped creates inviting gathering spaces. 2 water features lend a soothing note, while irrigated planters make it easy to grow fresh herbs/vegetables. The back patio is well appointed, w/ hot tub, retractable awning, & privacy blinds. A separate covered outdoor area with heaters extends the season. A detached office, gym, or studio offers valuable flexibility for work/wellness. Additional thoughtful features include top-down/bottom-up blinds in main living area, Legrand outlets throughout, Tesla-compatible EV charger, 5 exterior cameras, and spacious standing-height crawl space. Distinctive in its setting and meticulous in its details, this is a polished Kirkland home designed for both gracious entertaining and the ease of daily life.
Listing Snapshot
Inside Area (SqFt)
2,330 sqft
Recent Activity
| 16 minutes ago | | Listing updated with changes from the MLS |
| 20 hours ago | | Listing first seen on site |
General Features
Property Sub Type
Single Family Residence
Utilities
Sewer Connected
Interior Features
Appliances
DishwasherDryerMicrowaveRefrigeratorDisposalGas Water HeaterWasherWater Heater
Basement
DaylightFinished
Cooling
Central AirDuctless
Heating
ElectricNatural GasForced Air
Window Features
Skylight(s)
Bathroom Full
Level - Second
Bathroom Half
Level - Main
Master Bedroom
Level - Second
Utility Room
Level - Lower
Exterior Features
Construction Details
Cement Siding
Lot Features
LevelCorner LotPaved
Patio And Porch
DeckPatio
Windows/Doors
Skylight(s)
Community Features
MLS Area
560 - Kirkland/Bridle Trails
School District
Lake Washington
Financing Terms Available
CashConventionalFHAVA Loan
Schools
School DistrictLake Washington
Elementary SchoolLakeview Elem
High SchoolLake Wash High
Courtesy of NWMLS
Listing Broker: Windermere Real Estate Central;
[email protected]; Gina Madeya; (425) 495-0926

Listing information is provided by Participants of the Northwest MLS. IDX information is provided exclusively for personal, non-commercial use, and may not be used for any purpose other than to identify prospective properties consumers may be interested in purchasing. Information is deemed reliable but not guaranteed. Copyright 2026, Northwest MLS.
All data is obtained from various sources and may not have been verified by the broker or MLS Grid. Supplied open house information is subject to change without notice. All information should be independently reviewed and verified for accuracy. Properties may or may not be listed by the office/agent presenting the information.
Last checked: 2026-11-17 10:46 AM PST
Source: Walkscore