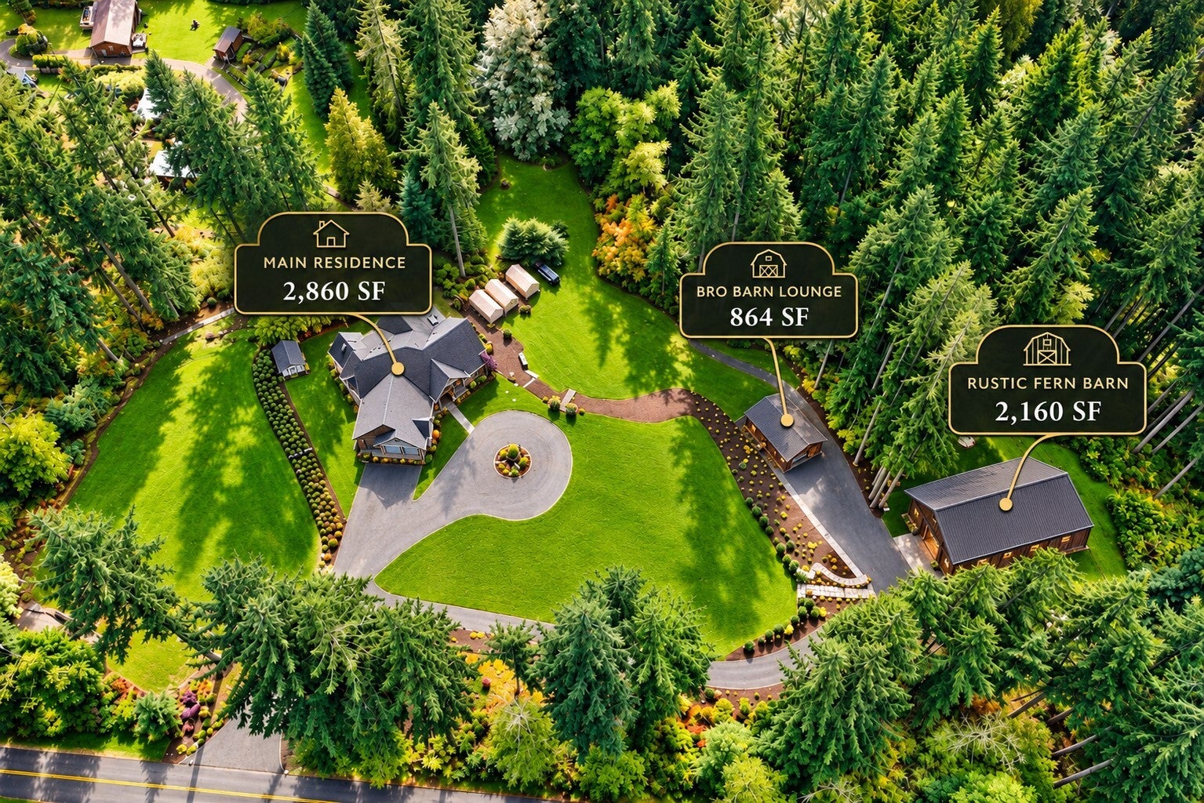
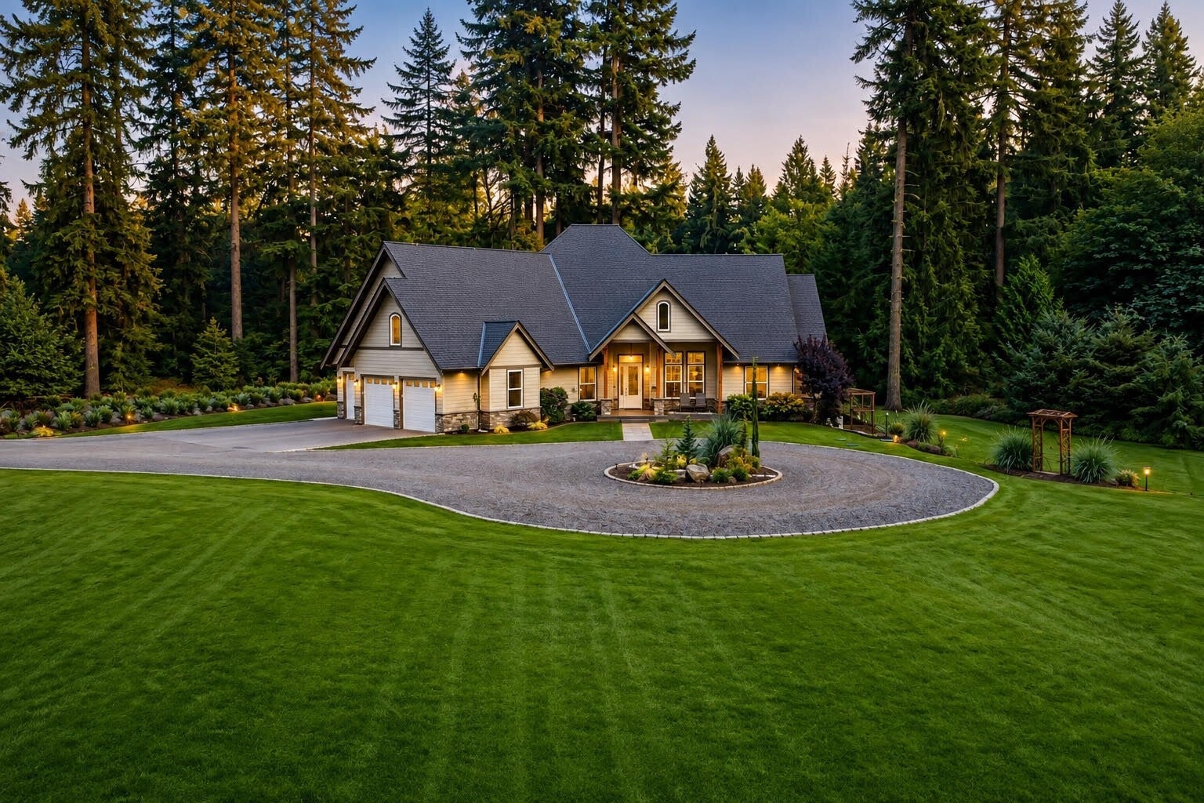
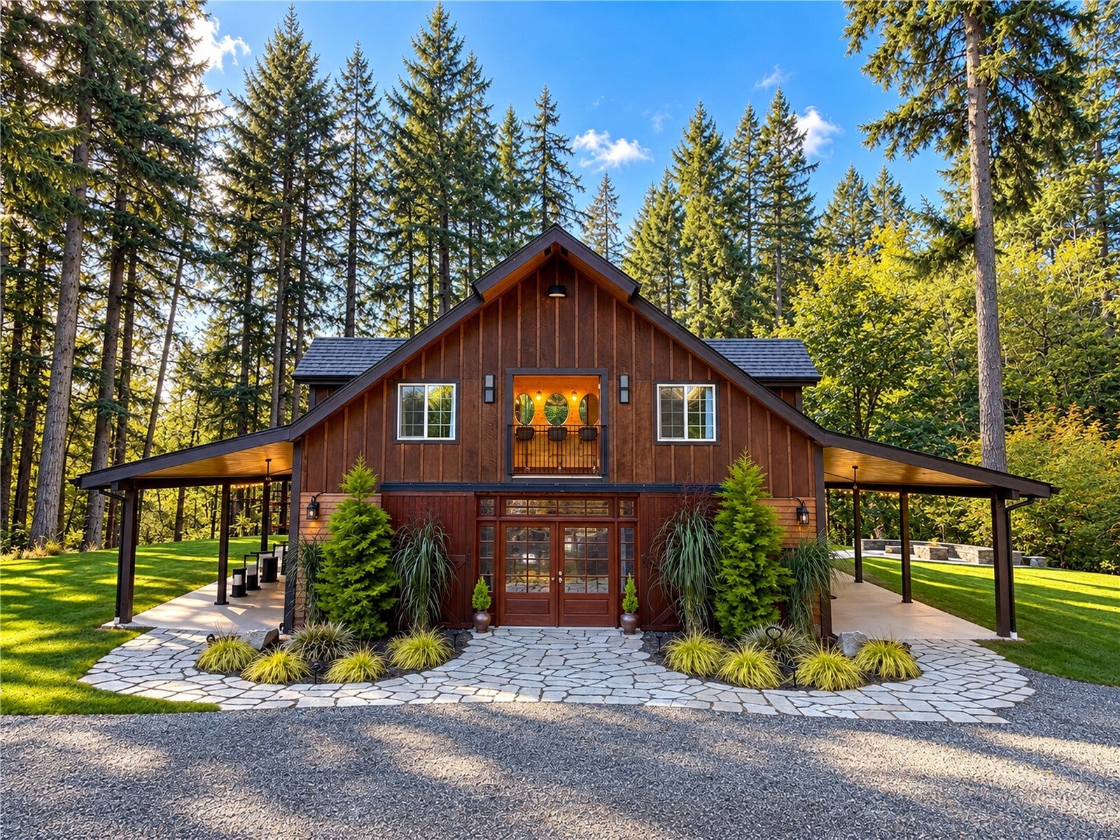
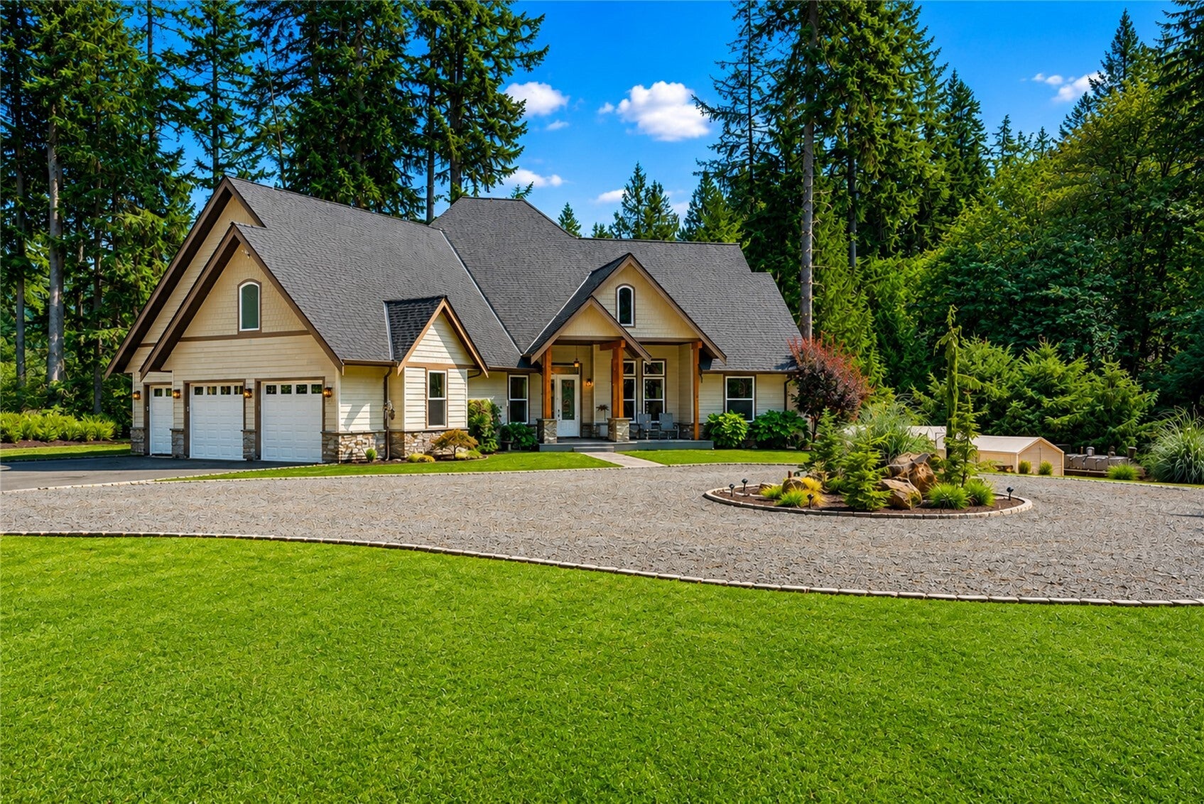
Experience unmatched tranquility at the Rustic Fern, a private 9.74-acre Duvall sanctuary offering nearly 6,000 square feet of bespoke living and event space. This remarkable estate seamlessly pairs refined modern luxury with a turnkey, income-producing venue. At its heart is a a newly built 3 bedroom, 3 bath rambler featuring soaring ceilings, panoramic windows, a luxurious gourmet kitchen, home office, bonus space and tranquil primary suite with a 5-piece spa bath. Tucked away on the estate is the jaw-dropping 2,160sf Rustic Fern Barn-a premium intimate wedding venue, outfitted with a custom stone gas fire pit, two half-baths, a private bridal suite, and an adjacent 864sf "Bro Barn" lounge. Subject to permits and buyer verification, the venue offers possibilities for corporate retreats, photography productions, wellness workshops, creative studio/music rehearsal space, private entertaining, agricultural hobby-farming, and extensive storage for luxury vehicle collections. With 7,500 gallons of water storage, and pre-run power/water lines ready for future cabins, this estate is an extraordinary turn-key oasis with endless room to grow. Framed by evergreens and sweeping valley views, this hidden haven blends rural tranquility with effortless access to Redmond, Woodinville, Monroe and the greater Eastside. Beyond the property line, buyers will enjoy Duvall’s charming small-town atmosphere, natural trails, outdoor recreation, local dining and Lake Margaret.
Listing Snapshot
Inside Area (SqFt)
2,860 sqft
Recent Activity
| 6 hours ago | | Listing updated with changes from the MLS |
| yesterday | | Listing first seen on site |
General Features
Parking
DrivewayAttachedRV Access/Parking
Property Sub Type
Single Family Residence
Utilities
Cable Available
Interior Features
Appliances
DishwasherDouble OvenDryerMicrowaveRefrigeratorDisposalWasherWater Heater
Flooring
Ceramic TileLaminate
Heating
ElectricPropaneForced AirHeat Pump
Interior
Central VacuumWalk-In Closet(s)Ceiling Fan(s)PantryVaulted Ceiling(s)
Window Features
Skylight(s)
Bathroom Full
Level - Main
Master Bedroom
Level - Main
Exterior Features
Construction Details
Cement SidingStone
Other Structures
Barn(s)Outbuilding
Patio And Porch
DeckPatio
Windows/Doors
Skylight(s)
Community Features
MLS Area
600 - Juanita/Woodinville
School District
Riverview
Financing Terms Available
CashConventional
Schools
Elementary SchoolStillwater Elem
High SchoolCedarcrest High
Courtesy of NWMLS
Listing Broker: COMPASS;
[email protected]; Mike Moghaddas; (425) 830-1316

Listing information is provided by Participants of the Northwest MLS. IDX information is provided exclusively for personal, non-commercial use, and may not be used for any purpose other than to identify prospective properties consumers may be interested in purchasing. Information is deemed reliable but not guaranteed. Copyright 2026, Northwest MLS.
All data is obtained from various sources and may not have been verified by the broker or MLS Grid. Supplied open house information is subject to change without notice. All information should be independently reviewed and verified for accuracy. Properties may or may not be listed by the office/agent presenting the information.
Last checked: 2026-11-17 10:46 AM PST
Source: Walkscore