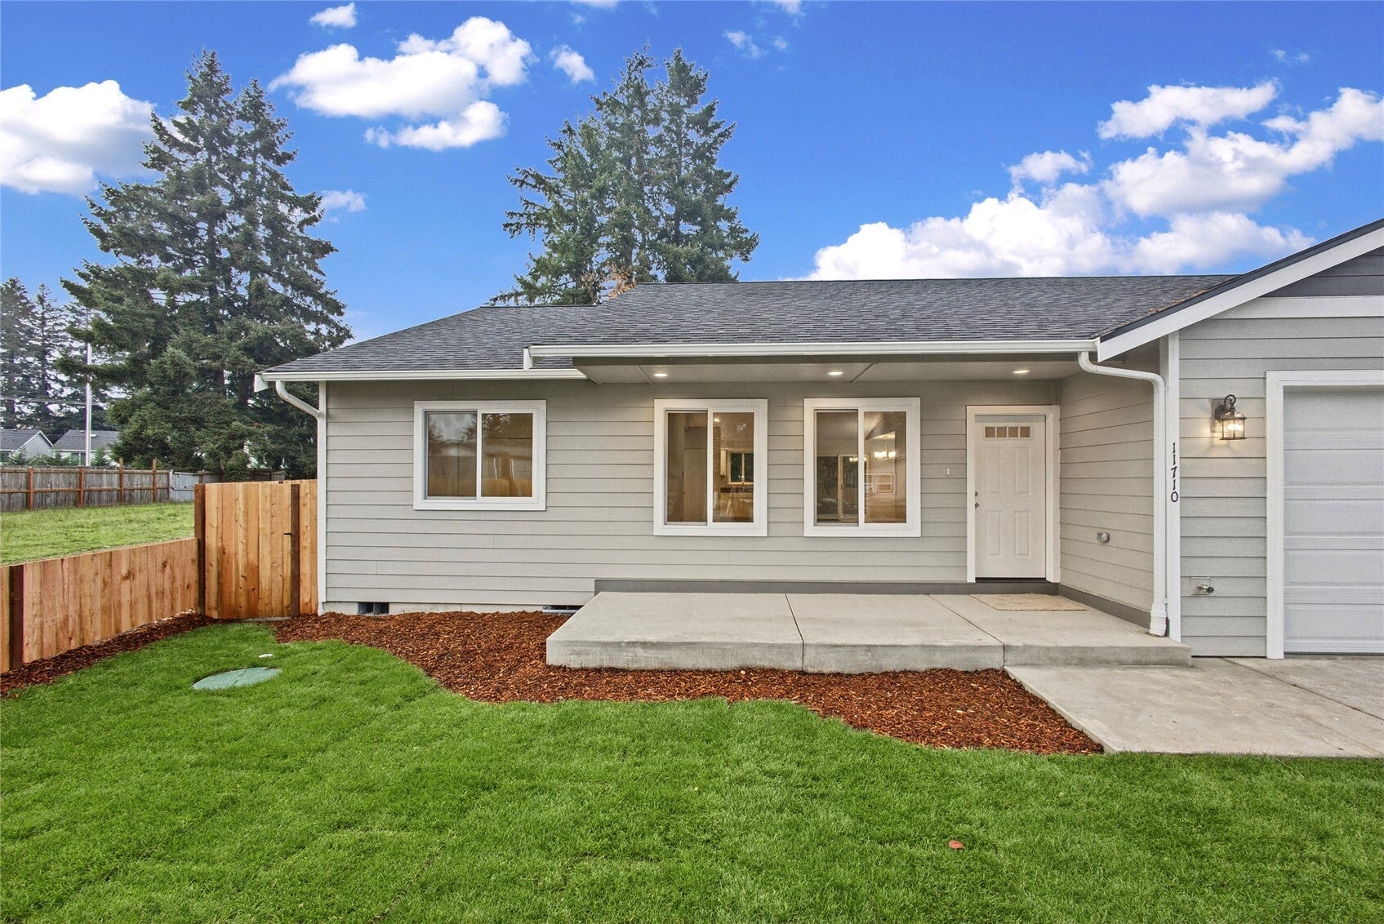
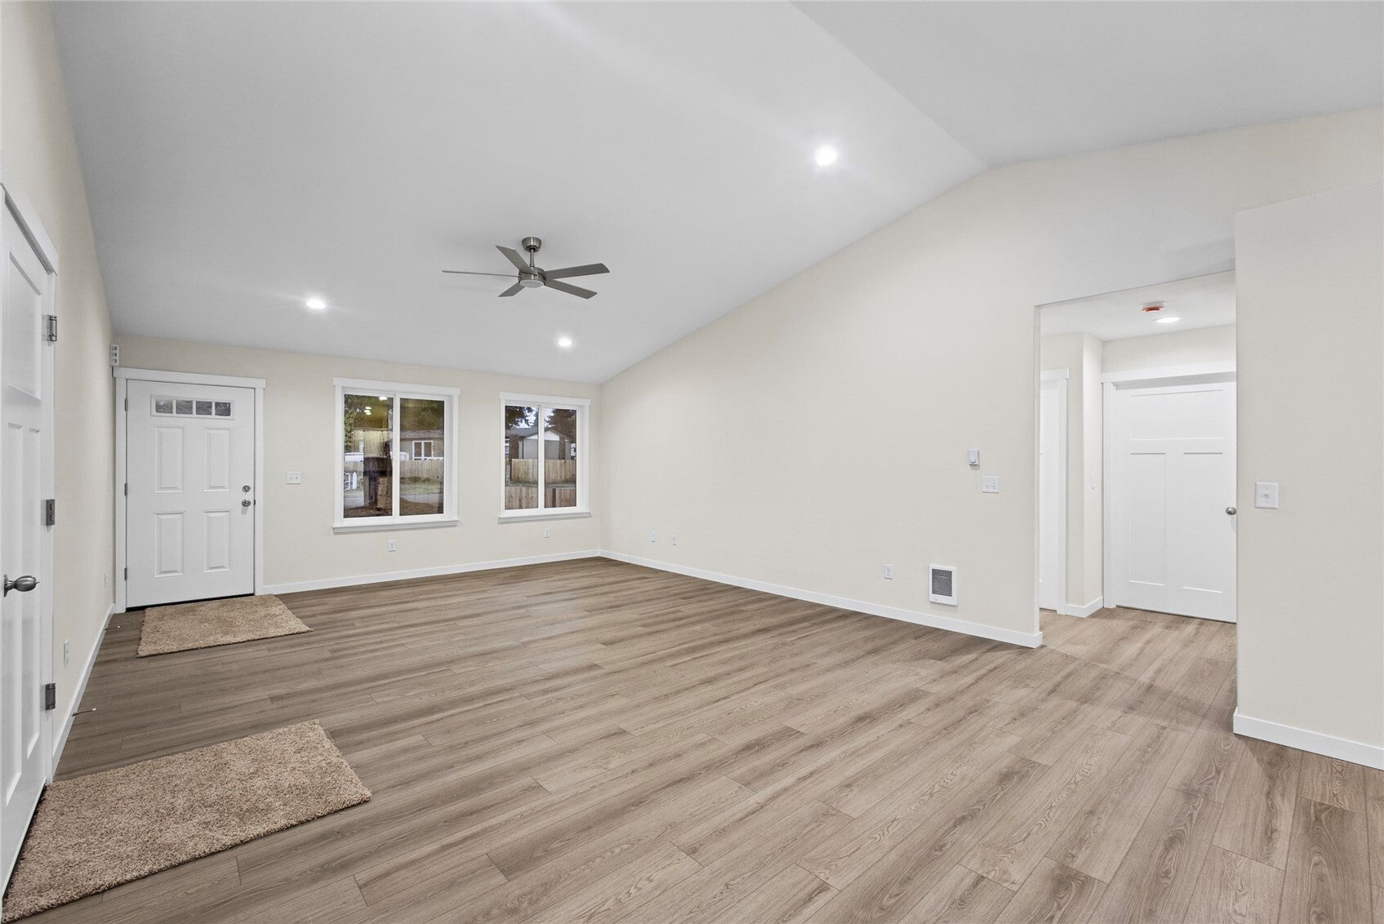
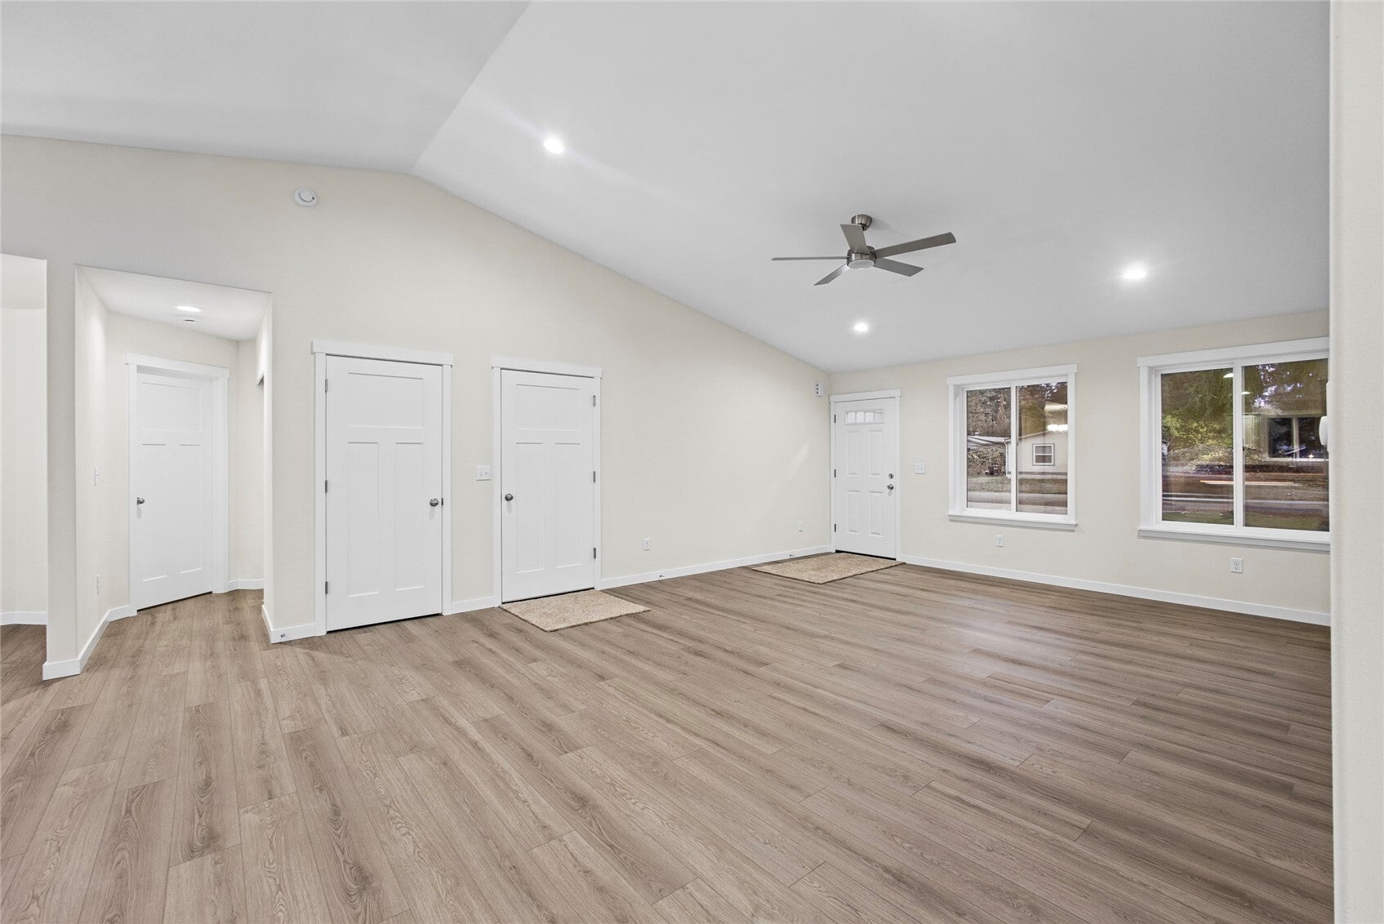
Welcome to this beautiful **new construction rambler** featuring soaring vaulted ceilings, a spacious open-concept floor plan, and modern finishes throughout! The bright and inviting living room flows seamlessly into the kitchen, creating the perfect space for everyday living and entertaining. Enjoy beautiful LVP flooring, plush new carpet, and a thoughtfully designed layout with a private primary suite separated from the two additional bedrooms for added comfort and privacy. Additional highlights include **air conditioning, an energy-efficient hybrid electric heat pump water heater, RV parking, and a generously sized lot** offering plenty of outdoor possibilities. Conveniently located near schools, this move-in-ready home combines modern comfort, functionality, and the ease of single-level living. Don't miss this fantastic opportunity to own a brand-new home!
Save
Ask
Tour
Hide
Share
Listing Snapshot
Price
$549,950
Days On Site
1 Day
Bedrooms
3
Inside Area (SqFt)
1,499 sqft
Total Baths
2
Full Baths
2
Partial Baths
N/A
Lot Size
0.2772 Acres
Year Built
2026
MLS Number
2604112
Status
Active
Property Tax
$2,116
HOA/Condo/Coop Fees
$12.5 monthly
Sq Ft Source
N/A
Friends & Family
React
Invite
Recent Activity
6 hours ago
Listing updated with changes from the MLS
yesterday
Listing first seen on site
General Features
Acres
0.2772
Attached Garage
Yes
Garage
Yes
Land Lease
No
Levels
One
Parking
DrivewayAttached
Parking Spaces
6
Property Condition
New Construction
Property Sub Type
Single Family Residence
Sewer
Septic Tank
SqFt Total
1499
Style
Modern
Water Source
Public
Interior Features
Appliances
DishwasherMicrowaveElectric Water HeaterWater Heater
Cooling
Ductless
Flooring
CarpetVinyl
Heating
ElectricBaseboardDuctless
Main Level Bedrooms
3
Bathroom Full
Level - Main
Bedroom
Level - Main
Entry Hall
Level - Main
Kitchen
Level - Main
Living Room
Level - Main
Master Bedroom
Level - Main
Utility Room
Level - Main
Save
Ask
Tour
Hide
Share
Exterior Features
Construction Details
Cement Siding
Roof
Composition
Community Features
Association Fee
$150.0
Association Fee Frequency
Annually
Community Features
ParkPlayground
MLS Area
109 - Lake Tapps/Bonney Lake
School District
Sumner-Bonney Lake
Financing Terms Available
CashConventionalFHAUSDA LoanVA Loan
Building Access
Main
Schools
School District
Sumner-Bonney Lake
Elementary School
Liberty Ridge Elem
Middle School
Mtn View Middle
High School
Bonney Lake High
Courtesy of NWMLS
Listing Broker: Windermere Real Estate/East; [email protected]; Simon Karavai; (206) 565-6007
Listing information is provided by Participants of the Northwest MLS. IDX information is provided exclusively for personal, non-commercial use, and may not be used for any purpose other than to identify prospective properties consumers may be interested in purchasing. Information is deemed reliable but not guaranteed. Copyright 2026, Northwest MLS.
All data is obtained from various sources and may not have been verified by the broker or MLS Grid. Supplied open house information is subject to change without notice. All information should be independently reviewed and verified for accuracy. Properties may or may not be listed by the office/agent presenting the information.
Last checked: 2026-11-17 10:46 AM PST