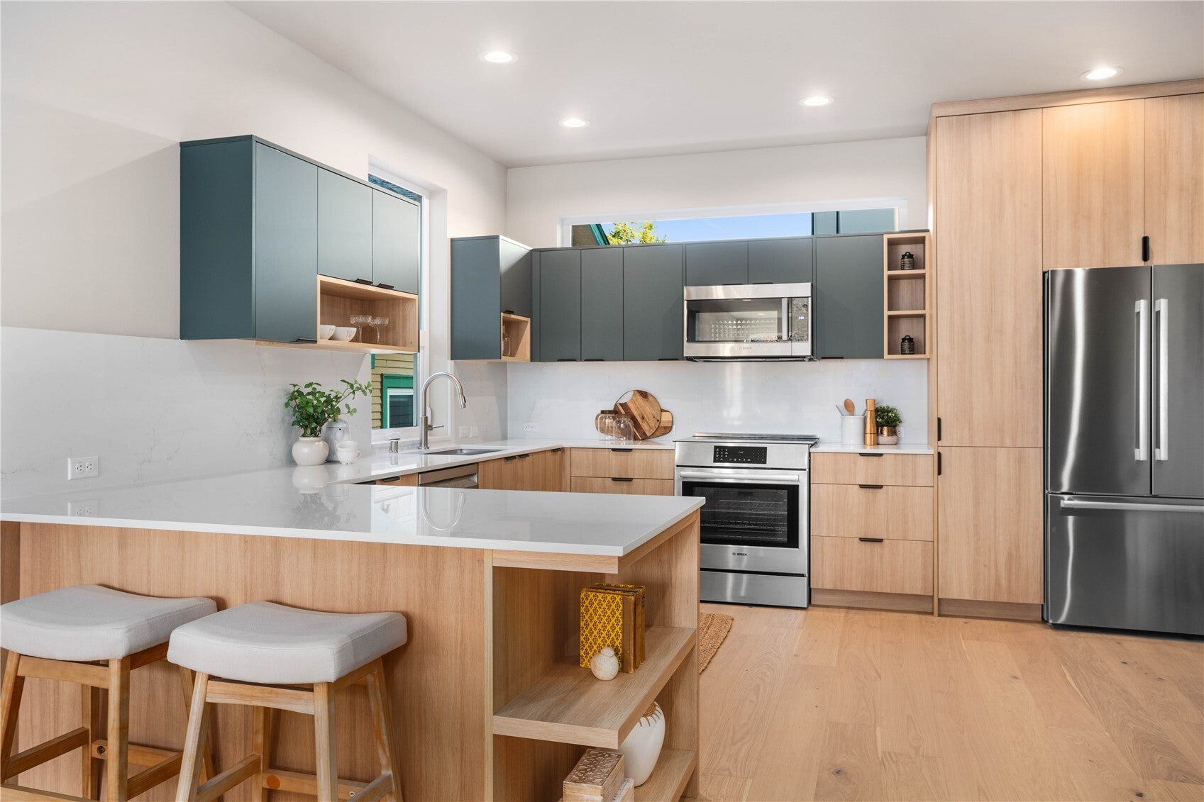
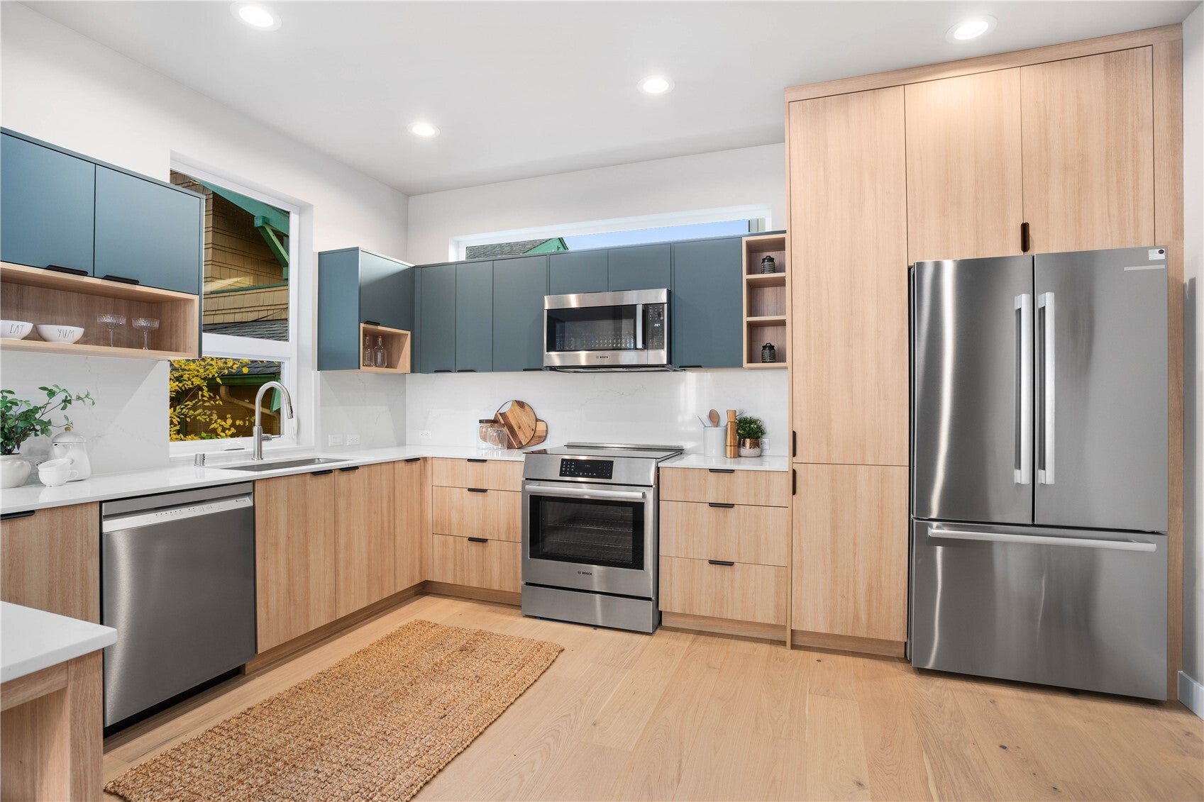
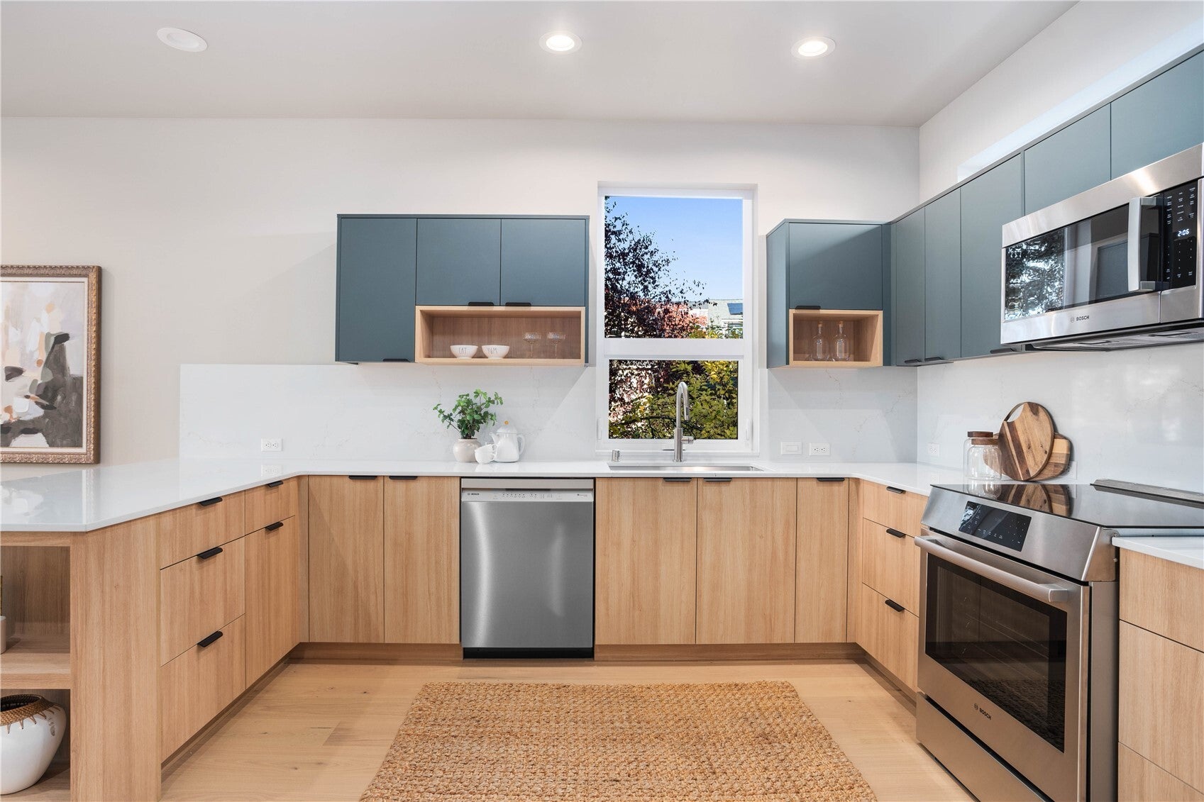
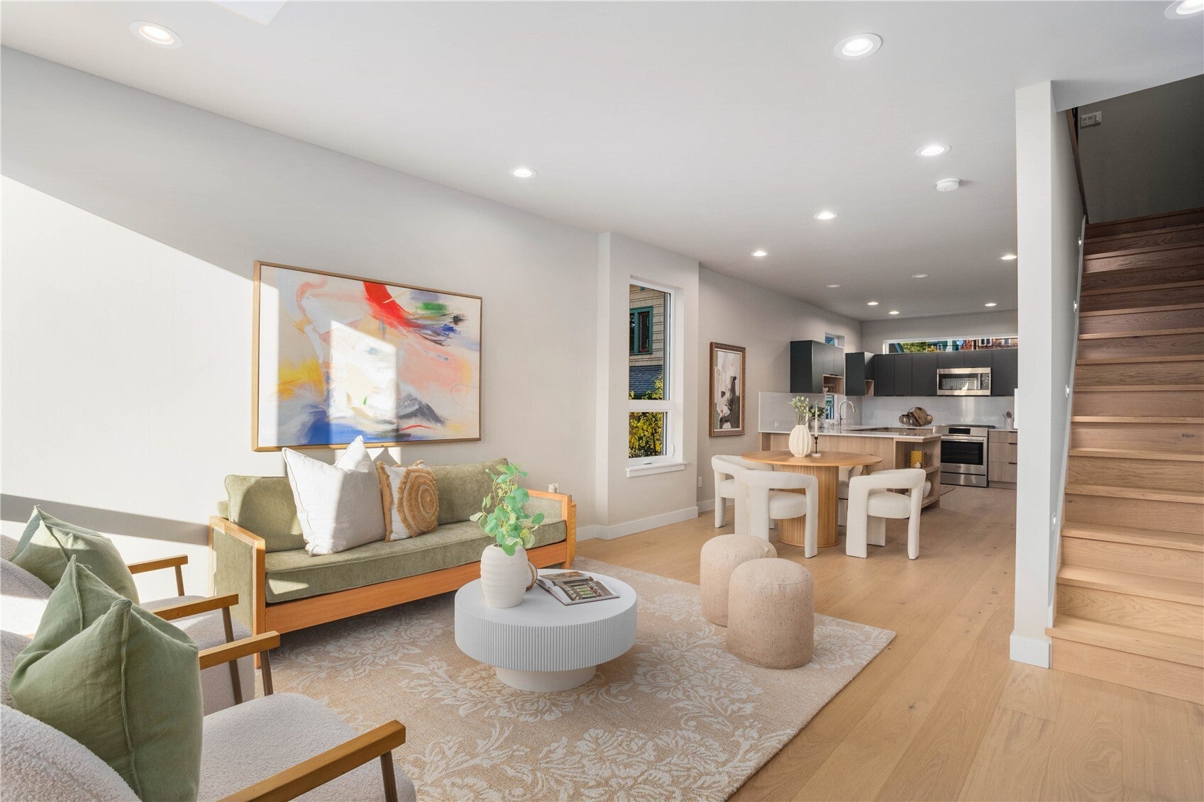
Introducing The Ashworth Collection by Brikat Homes, a boutique collection of just three thoughtfully designed new residences in the heart of Wallingford.The collection features one detached single-family residence offering up to 2,320 total sq.ft., including an oversized attached garage and ample storage, alongside two contemporary residences offering up to 1,885 total sq.ft., each with its own attached garage.Blending timeless architecture, quality craftsmanship, and curated finishes, each home features light-filled interiors, expansive windows, and open-concept living spaces. Gourmet kitchens showcase Bosch appliances, grout-less quartzite slabs, and a dry bar with wine cooler. Spa-inspired primary suites feature radiant-heated bathroom and shower floors. Energy-efficient AC and three distinctive finish packages add comfort and individuality.A signature highlight of all three residences is the private rooftop deck, offering unobstructed panoramic views of the Seattle cityscape, surrounding mountains, and sparkling waters. Perfect for entertaining or unwinding while enjoying the beauty of the Pacific Northwest.Just moments from Wallingford's beloved restaurants, boutique shops, parks, and everyday conveniences, The Ashworth Collection offers an exceptional balance of urban accessibility and neighborhood charm. Each residence is backed by a 2-10 Home Buyers Warranty for added peace of mind. All photos are of model home 3841B.
Save
Ask
Tour
Hide
Share
Listing Snapshot
Price
$1,449,000
Days On Site
0 Days
Bedrooms
4
Inside Area (SqFt)
2,043 sqft
Total Baths
4
Full Baths
1
Partial Baths
3
Lot Size
0.0269 Acres
Year Built
2026
MLS Number
2604142
Status
Pending
Property Tax
N/A
HOA/Condo/Coop Fees
N/A
Sq Ft Source
N/A
Friends & Family
React
Invite
Recent Activity
6 hours ago
Listing updated with changes from the MLS
18 hours ago
Status changed to Pending
21 hours ago
Listing first seen on site
General Features
Acres
0.0269
Attached Garage
Yes
Garage
Yes
Land Lease
No
Levels
Multi/Split
Parking
Attached
Parking Spaces
1
Property Condition
New Construction
Property Sub Type
Single Family Residence
SqFt Total
2043
Style
Modern
Utilities
Sewer Connected
Water Source
Public
Interior Features
Appliances
DishwasherMicrowaveRefrigeratorDisposal
Basement
None
Cooling
Ductless
Fireplace Features
Electric
Heating
ElectricDuctlessForced Air
Interior
Walk-In Closet(s)PantryVaulted Ceiling(s)
Bathroom Full
Level - Main
Bathroom Half
Level - Second
Bathroom Three Quarter
Level - Third
Bedroom
Level - Lower
Dining Room
Level - Second
Entry Hall
Level - Lower
Kitchen
Level - Second
Living Room
Level - Second
Master Bedroom
Level - Third
Utility Room
Level - Third
Save
Ask
Tour
Hide
Share
Exterior Features
Construction Details
Cement SidingMetal Siding
Lot Features
PavedZero Lot Line
Roof
Flat
Community Features
MLS Area
705 - Ballard/Greenlake
School District
Seattle
Financing Terms Available
CashConventional
Building Access
Lower
Schools
School District
Seattle
Elementary School
Bf Day
Middle School
Hamilton Mid
High School
Lincoln High
Courtesy of NWMLS
Listing Broker: Lake & Company; [email protected]; Melissa McMurray; (206) 949-6944
Listing information is provided by Participants of the Northwest MLS. IDX information is provided exclusively for personal, non-commercial use, and may not be used for any purpose other than to identify prospective properties consumers may be interested in purchasing. Information is deemed reliable but not guaranteed. Copyright 2026, Northwest MLS.
All data is obtained from various sources and may not have been verified by the broker or MLS Grid. Supplied open house information is subject to change without notice. All information should be independently reviewed and verified for accuracy. Properties may or may not be listed by the office/agent presenting the information.
Last checked: 2026-11-17 10:46 AM PST