Properties

  Please call our office to schedule a showing as we cannot guarantee we will respond to messages from the software.  Call us at (360) 853-8111  
Save
Ask
Tour
Hide
Share
$1,050,000
New Listing

8295 NE 360th Street
Hansville, WA 98340

For Sale|Single Family Residence|Contingent
3
Beds
3
Total Baths
2
Full Baths
1
Partial Bath
2,359
SqFt
$445
/SqFt
2001
Built
Cumulative Days On Market:
1
Subdivision:
Eglon
County:
Kitsap
Courtesy of NWMLS
Listing Broker: Paramount Real Estate Group; [email protected]; Elaine Hunt; (360) 213-8485
Call Now: (360) 853-8111
Is this the listing for you? We can help make it yours.
(360) 853-8111
8295 NE 360th Street8295 NE 360th Street8295 NE 360th Street8295 NE 360th Street
Save
Ask
Tour
Hide
Share

Mortgage Calculator

Monthly Payment (Est.)

Enter an interest rate to see your estimated monthly payment.
Calculator powered by Showcase IDX, a Constellation1 Company. Copyright ©2026 Information is deemed reliable but not guaranteed.

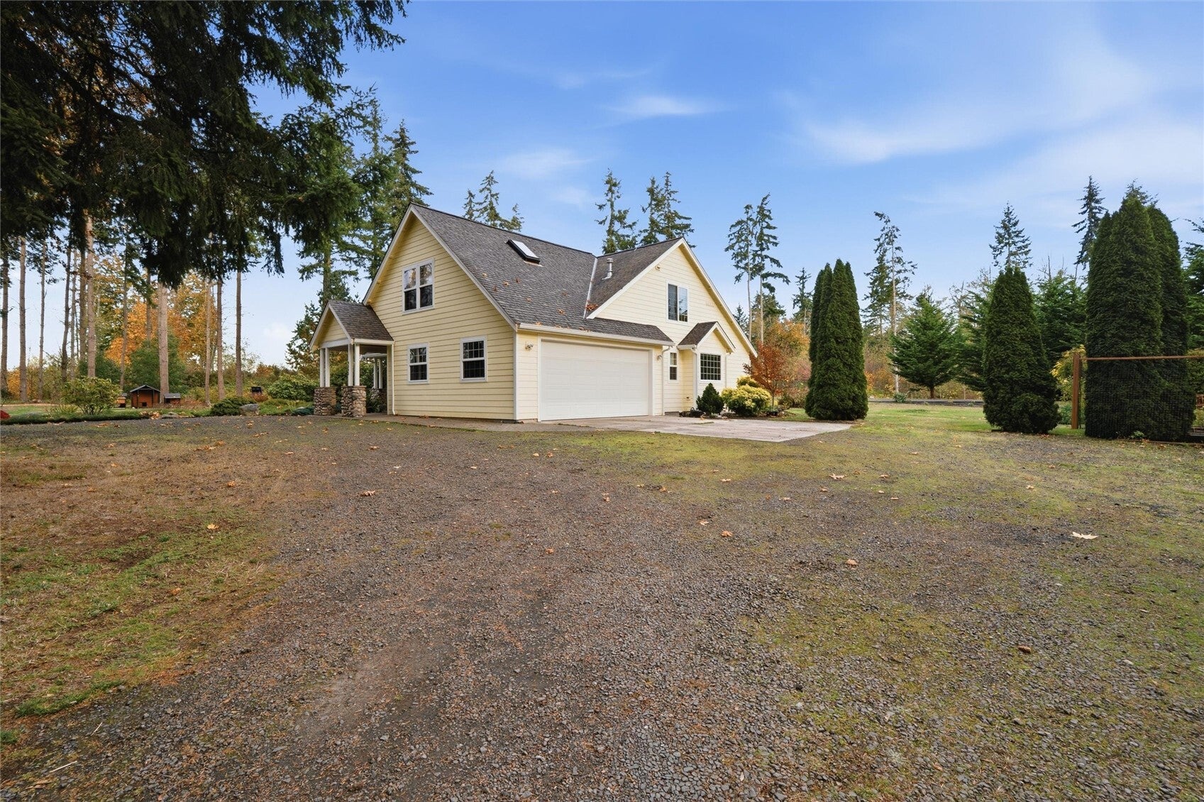
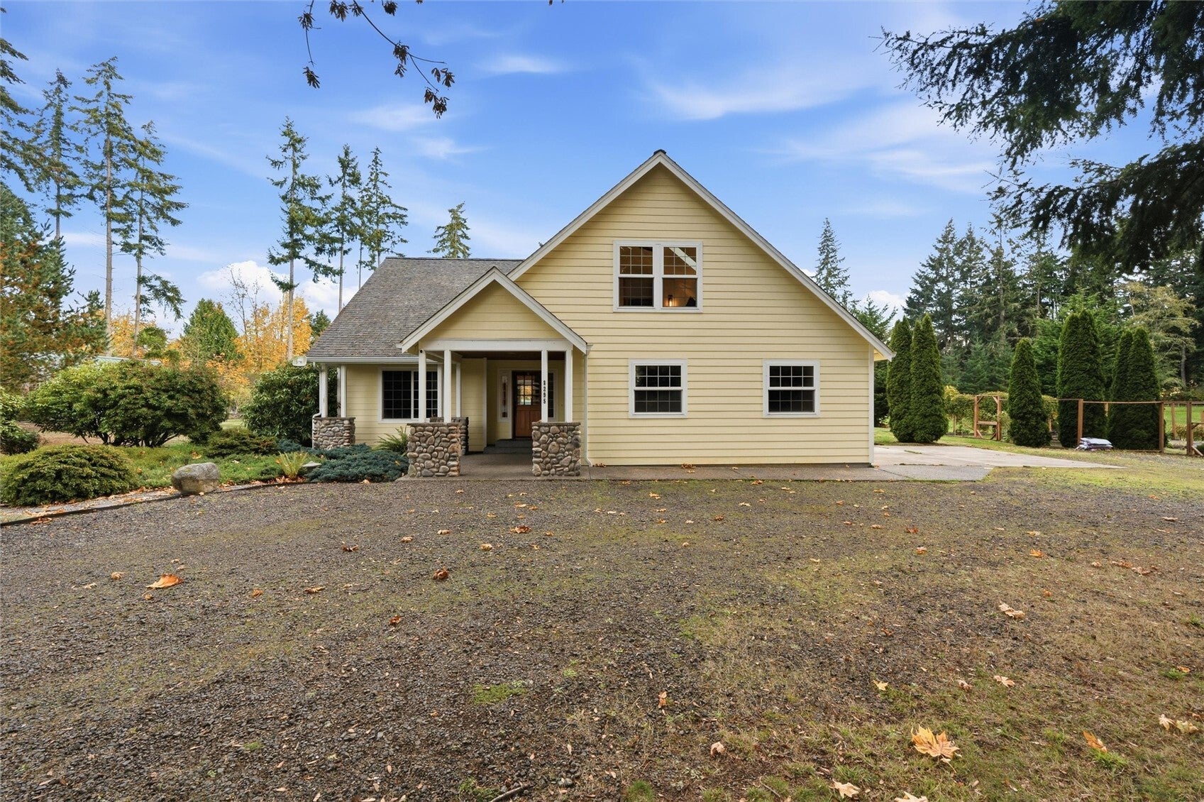
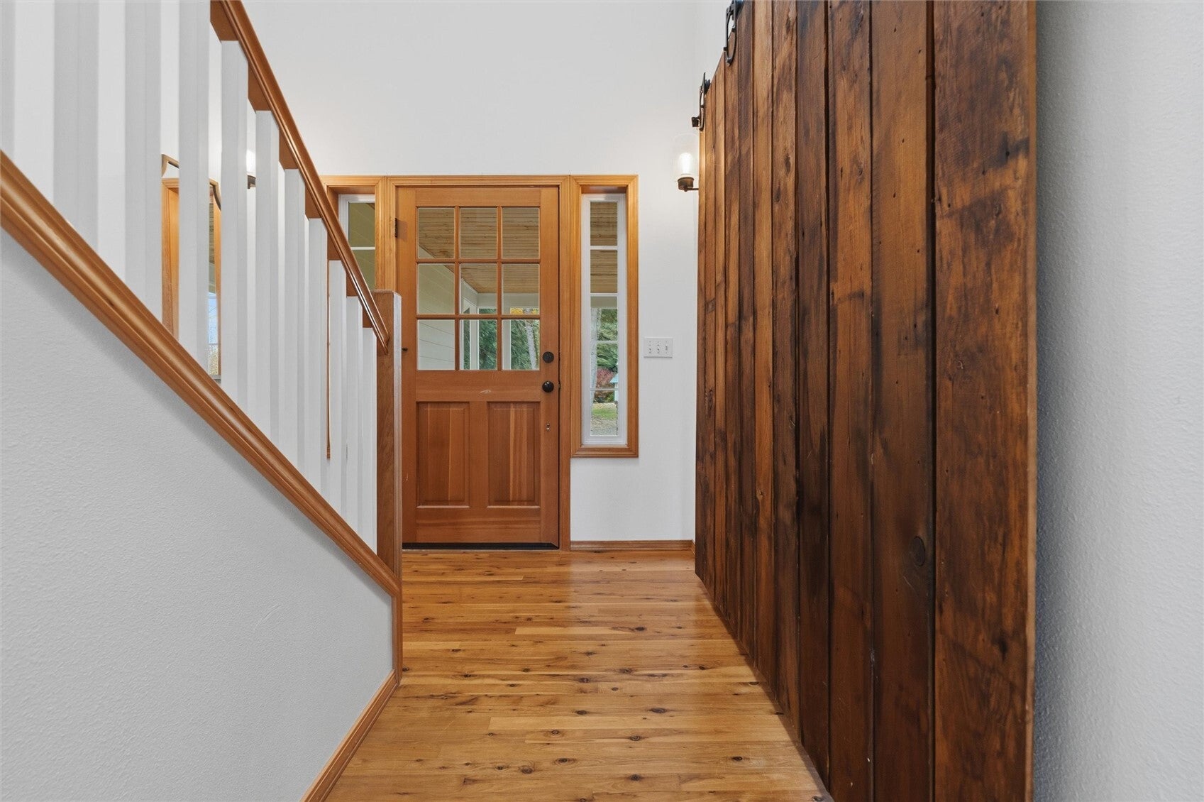
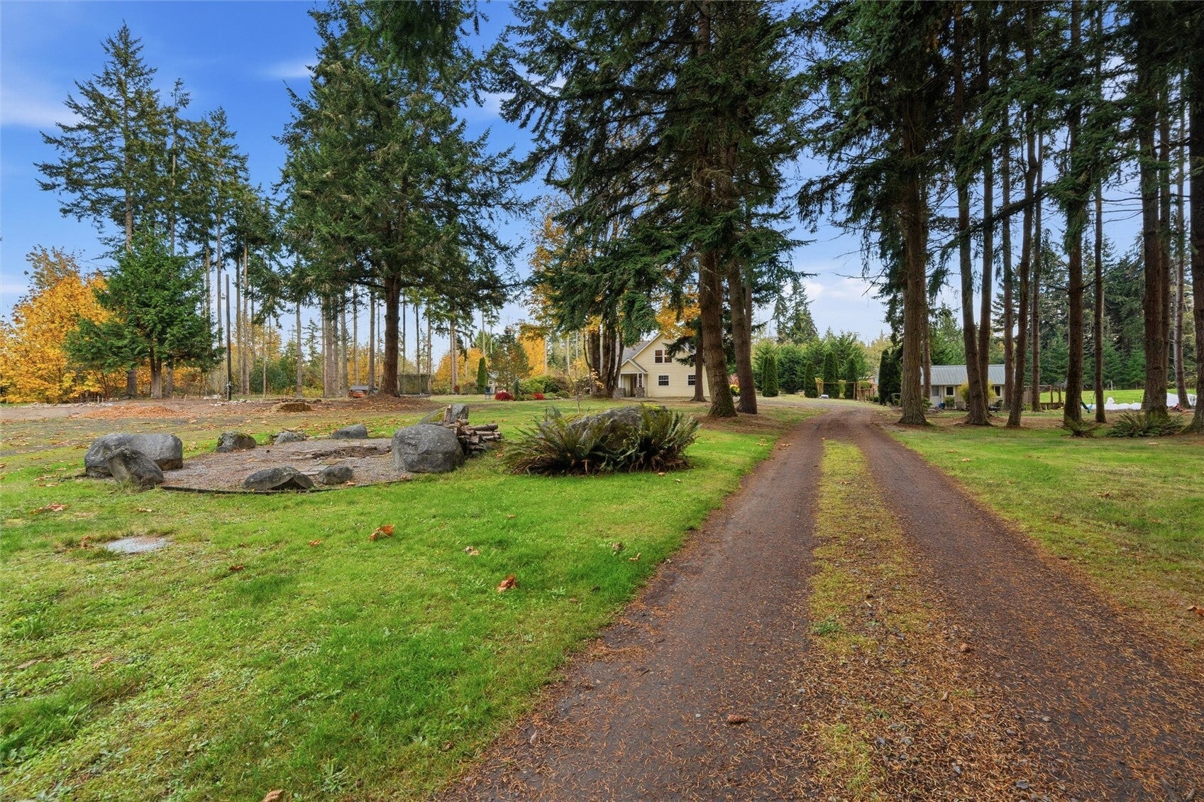
Welcome to your private Pacific Northwest sanctuary in Hansville! Set in a quiet, serene landscape, this stunning home blends timeless charm with bright, open living spaces. Step inside to soaring vaulted ceilings, gleaming hardwood floors, and dramatic floor-to-ceiling windows that flood the living area with natural light and frame tranquil views of surrounding evergreens. Gather around the river-rock fireplace or cozy wood-burning stove on crisp evenings, or entertain effortlessly in a spacious kitchen boasting warm wood cabinetry, granite countertops, stainless steel appliances, and an expansive eat-in island. Retreat to the luxurious primary suite, complete with its own fireplace, French doors opening to the back patio, and a spa-inspired ensuite bath with a double vanity and deep soaking tub. Outside, the property is a hobbyist’s dream! Enjoy a private sport court, raised garden beds, and ample garden space for your green thumb. Equestrians and hobby farmers will love the many graded and leveled areas for future outbuilding options, along with rolling rye and pasture grass planted and ready for your animals. Rounding out the grounds is a 3-car detached garage with dedicated RV parking, plus versatile bonus space above—ideal for a studio, gym, guest space, or home office. Convenient to the Kingston-Seattle ferry and local military bases, this gem offers peaceful seclusion with an easy commute. Come see it today!

Save
Ask
Tour
Hide
Share
Listing Snapshot
Price 
$1,050,000
Days On Site 
0 Days
Bedrooms 
3
Inside Area (SqFt) 
2,359 sqft
Total Baths 
3
Full Baths 
2
Partial Baths 
1
Lot Size 
5.2 Acres
Year Built 
2001
MLS Number 
2604155
Status 
Contingent
Property Tax 
$7,731
HOA/Condo/Coop Fees 
N/A
Sq Ft Source 
N/A
Friends & Family
Recent Activity
4 hours agoListing updated with changes from the MLS
4 hours agoStatus changed to Active Under Contract
20 hours agoListing first seen on site
General Features
Acres 
5.2
Attached Garage 
Yes
Garage 
Yes
Land Lease 
No
Levels 
Two
Parking 
Attached CarportDrivewayAttachedDetachedRV Access/Parking
Parking Spaces 
6
Property Sub Type 
Single Family Residence
Sewer 
Septic Tank
SqFt Total 
2359
Utilities 
Cable Available
Water Source 
Shared Well
Interior Features
Appliances 
DishwasherDouble OvenMicrowaveRefrigeratorDisposalWasher
Basement 
None
Cooling 
Ceiling Fan(s)Central AirHeat Pump
Fireplace 
Yes
Fireplace Features 
GasWood BurningMaster Bedroom
Fireplaces 
2
Flooring 
Ceramic TileHardwoodLaminateVinylCarpet
Heating 
ElectricPropaneWoodForced AirHeat Pump
Interior 
Walk-In Closet(s)Ceiling Fan(s)PantryVaulted Ceiling(s)
Main Level Bedrooms 
1
Window Features 
Skylight(s)
Bathroom Full 
Level - Main
Bathroom Half 
Level - Main
Bedroom 
Level - Second
Bonus Room 
Level - Second
Den 
Level - Main
Dining Room 
Level - Main
Entry Hall 
Level - Main
Great Room 
Level - Main
Kitchen 
Level - Main
Living Room 
Level - Main
Master Bedroom 
Level - Main
Utility Room 
Level - Main
Save
Ask
Tour
Hide
Share
Exterior Features
Construction Details 
Cement Siding
Exterior 
Garden
Fencing 
Partial
Lot Features 
LevelRolling SlopeWoodedSecluded
Other Structures 
GazeboOutbuilding
Patio And Porch 
Patio
Roof 
Composition
View 
Territorial
Waterview 
Territorial
Windows/Doors 
Skylight(s)
Community Features
MLS Area 
161 - Hansville
School District 
North Kitsap #400
Financing Terms Available 
CashConventionalVA Loan
Building Access 
Main
Schools
School District
North Kitsap #400
Elementary School
Unknown
Middle School
Unknown
High School
Unknown
Courtesy of NWMLS
Listing Broker: Paramount Real Estate Group; [email protected]; Elaine Hunt; (360) 213-8485


Listing information is provided by Participants of the Northwest MLS. IDX information is provided exclusively for personal, non-commercial use, and may not be used for any purpose other than to identify prospective properties consumers may be interested in purchasing. Information is deemed reliable but not guaranteed. Copyright 2026, Northwest MLS.
All data is obtained from various sources and may not have been verified by the broker or MLS Grid. Supplied open house information is subject to change without notice. All information should be independently reviewed and verified for accuracy. Properties may or may not be listed by the office/agent presenting the information.
Last checked: 2026-11-17 10:46 AM PST

Neighborhood & Commute
Source: Walkscore
Save
Ask
Tour
Hide
Share