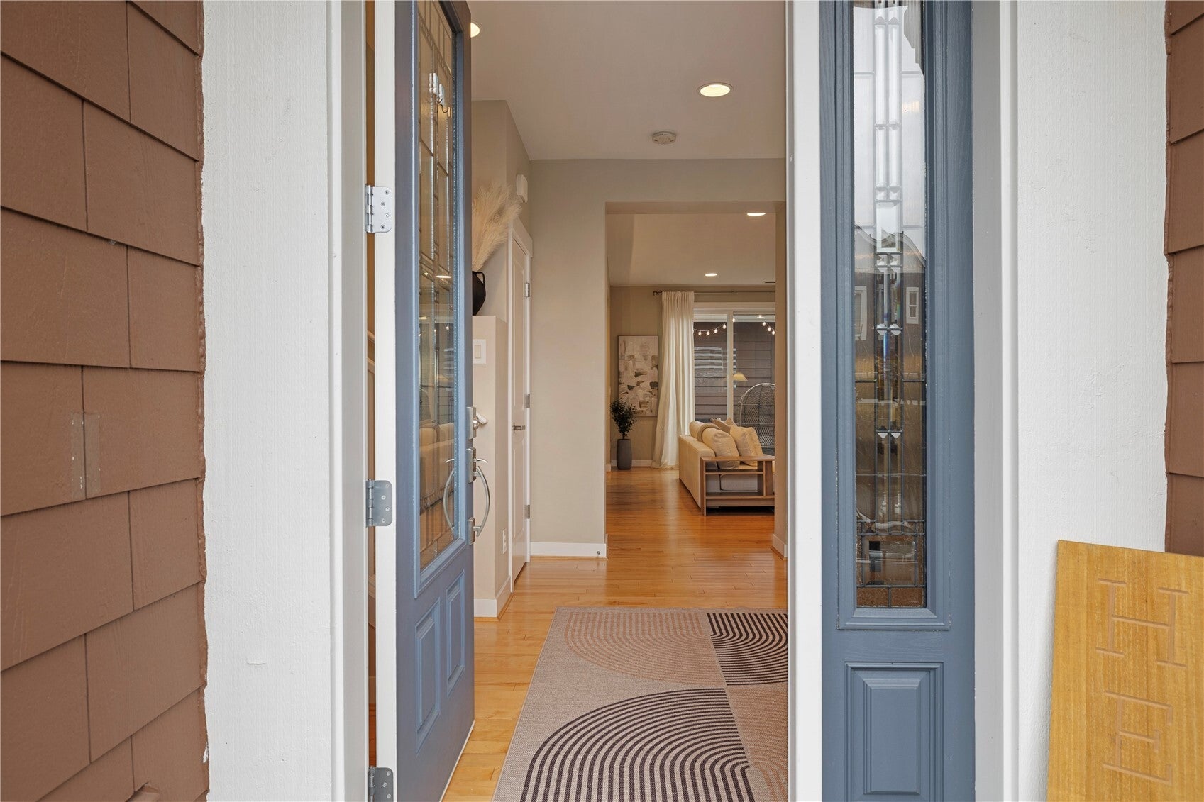
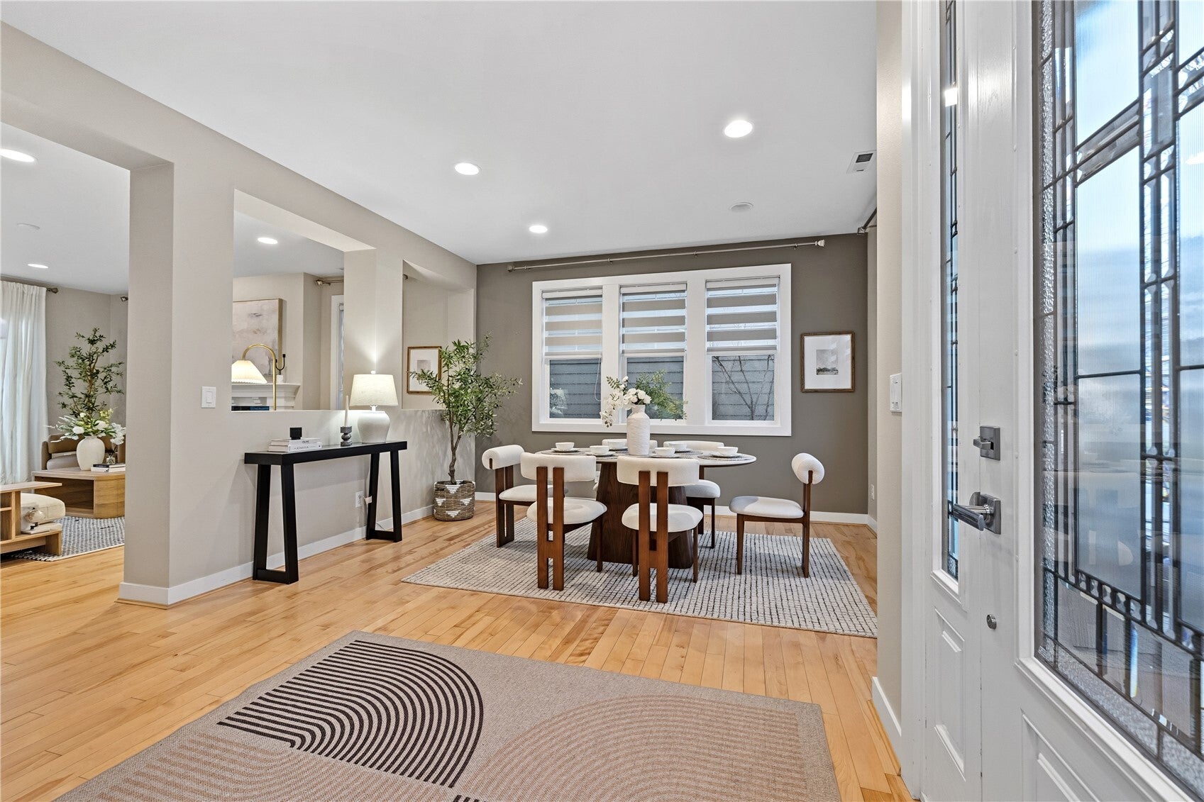
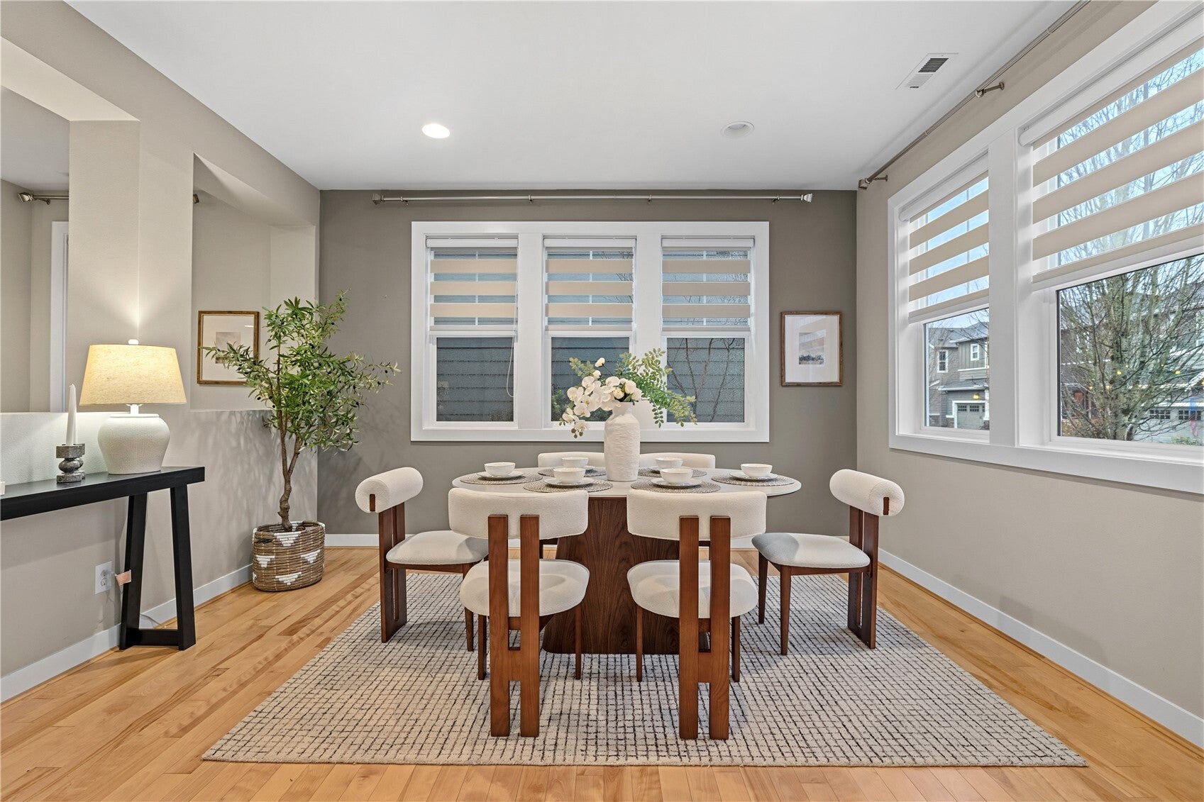
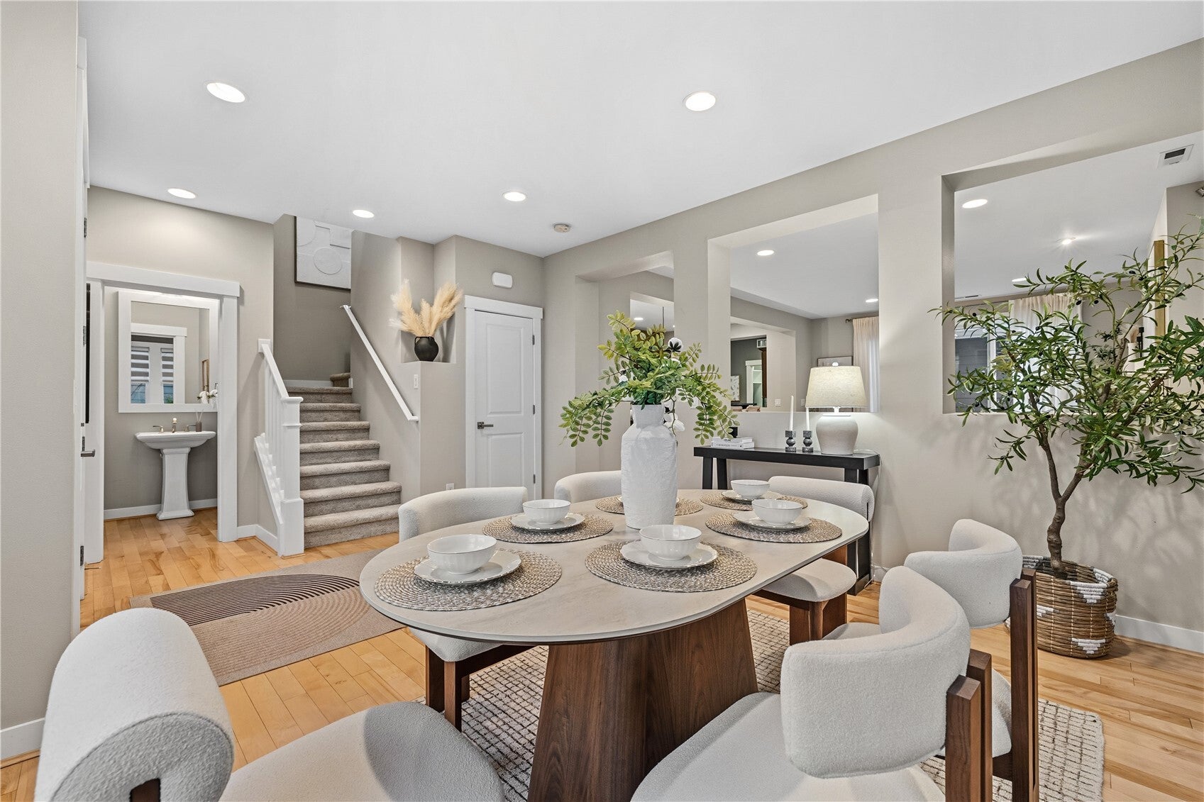
Welcome to this bright and well-maintained home in a tranquil Issaquah community, offering effortless access to nature and everyday convenience! The sunlit main level features a spacious great room with a gas fireplace and a convenient powder room. The formal dining room captures warm golden light at sunset, flowing seamlessly into a chef’s kitchen outfitted with an island bar, pantry, and stainless-steel appliances. Upstairs offers brand-new carpet throughout, generous bedrooms, and a full guest bath, highlighted by a spacious primary suite with a custom walk-in closet and an ensuite bath featuring dual vanities, a soaking tub, and a separate shower. Enjoy a peaceful, fully fenced courtyard patio ideal for low-maintenance outdoor living. The attached 2-car garage features custom shelving and two dedicated Tesla wall chargers. Prime location, a leisurely stroll to Central Park (pickleball, tennis, soccer), groceries, dining, gyms, and the movie theater, quick and convenient access to I-90 and Swedish Issaquah.
Save
Ask
Tour
Hide
Share
Listing Snapshot
Price
$1,300,000
Days On Site
0 Days
Bedrooms
4
Inside Area (SqFt)
2,050 sqft
Total Baths
3
Full Baths
2
Partial Baths
1
Lot Size
0.0674 Acres
Year Built
2013
MLS Number
2604200
Status
Active
Property Tax
$11,433.66
HOA/Condo/Coop Fees
$91 monthly
Sq Ft Source
N/A
Friends & Family
React
Invite
Recent Activity
6 hours ago
Listing updated with changes from the MLS
20 hours ago
Listing first seen on site
General Features
Acres
0.0674
Attached Garage
Yes
Direction Faces
Northeast
Foundation
Slab
Garage
Yes
Land Lease
No
Levels
Two
Parking
Off StreetAttached
Parking Spaces
2
Property Sub Type
Single Family Residence
SqFt Total
2050
Utilities
Sewer Connected
Water Source
Public
Interior Features
Appliances
DishwasherDryerMicrowaveRefrigeratorDisposalGas Water HeaterWasherWater Heater
Basement
None
Cooling
Window Unit(s)
Fireplace
Yes
Fireplace Features
Gas
Fireplaces
1
Flooring
Ceramic TileHardwoodCarpet
Heating
ElectricNatural GasForced Air
Interior
Walk-In Closet(s)
Bathroom Full
Level - Second
Bathroom Half
Level - Main
Bedroom
Level - Second
Dining Room
Level - Main
Entry Hall
Level - Main
Family Room
Level - Main
Kitchen
Level - Main
Living Room
Level - Main
Master Bedroom
Level - Second
Utility Room
Level - Main
Save
Ask
Tour
Hide
Share
Exterior Features
Construction Details
Cement Siding
Fencing
Fenced
Lot Features
LevelPaved
Patio And Porch
Patio
Roof
Composition
View
Mountain(s)Territorial
Waterview
Mountain(s)Territorial
Community Features
Association Fee
$91.0
Association Fee Frequency
Monthly
MLS Area
540 - East of Lake Sammamish
School District
Issaquah
Financing Terms Available
CashConventional
Building Access
Main
Schools
School District
Issaquah
Elementary School
Clark Elem
Middle School
Issaquah Mid
High School
Issaquah High
Courtesy of NWMLS
Listing Broker: eXp Realty; [email protected]; Helena Chen; (425) 283-2569
Listing information is provided by Participants of the Northwest MLS. IDX information is provided exclusively for personal, non-commercial use, and may not be used for any purpose other than to identify prospective properties consumers may be interested in purchasing. Information is deemed reliable but not guaranteed. Copyright 2026, Northwest MLS.
All data is obtained from various sources and may not have been verified by the broker or MLS Grid. Supplied open house information is subject to change without notice. All information should be independently reviewed and verified for accuracy. Properties may or may not be listed by the office/agent presenting the information.
Last checked: 2026-11-17 10:46 AM PST