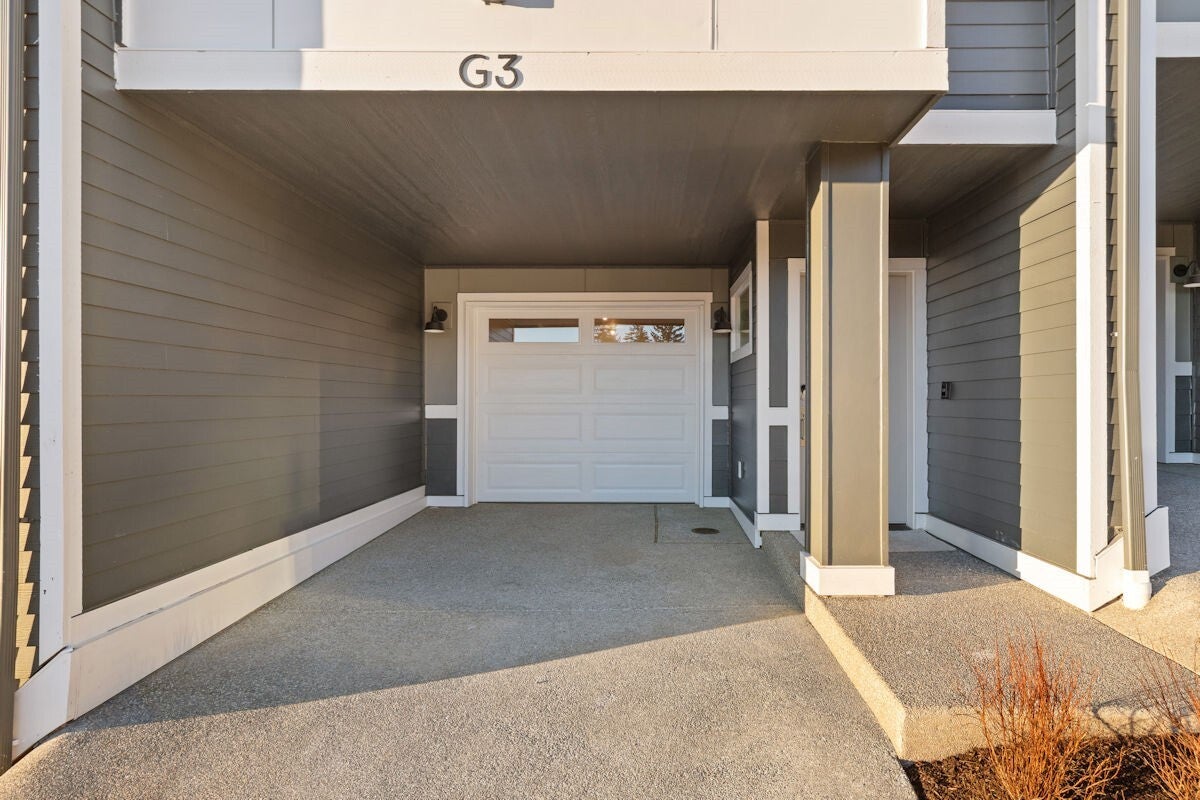
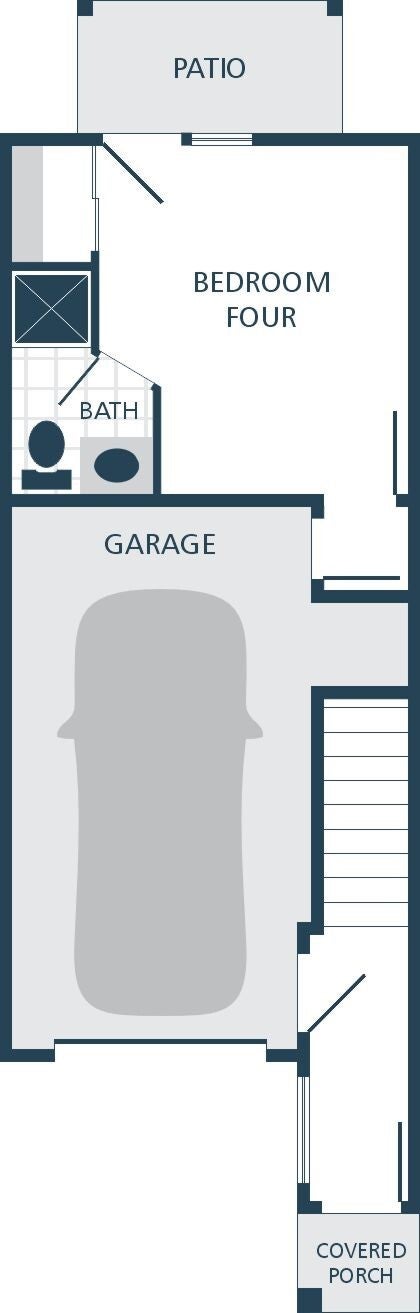
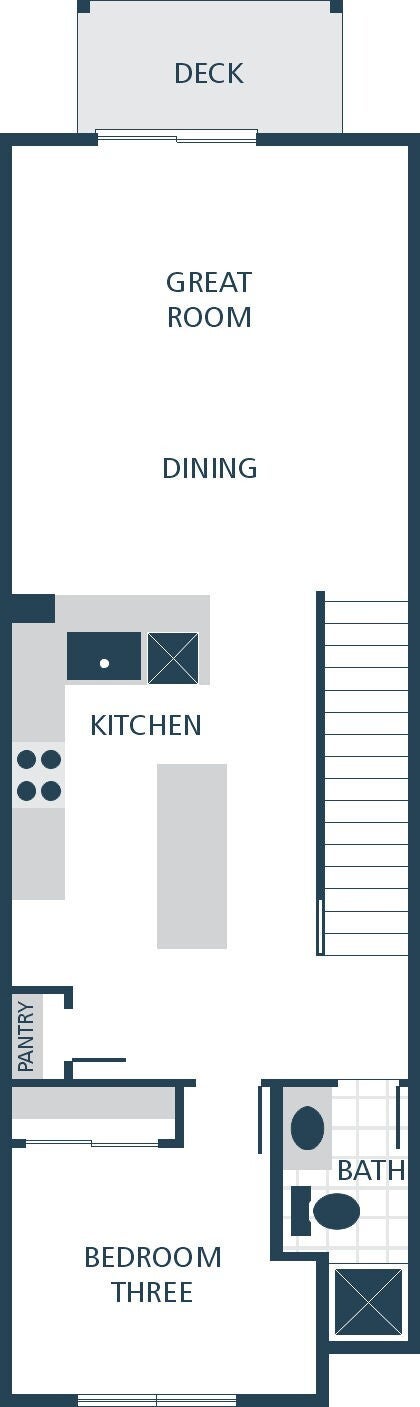
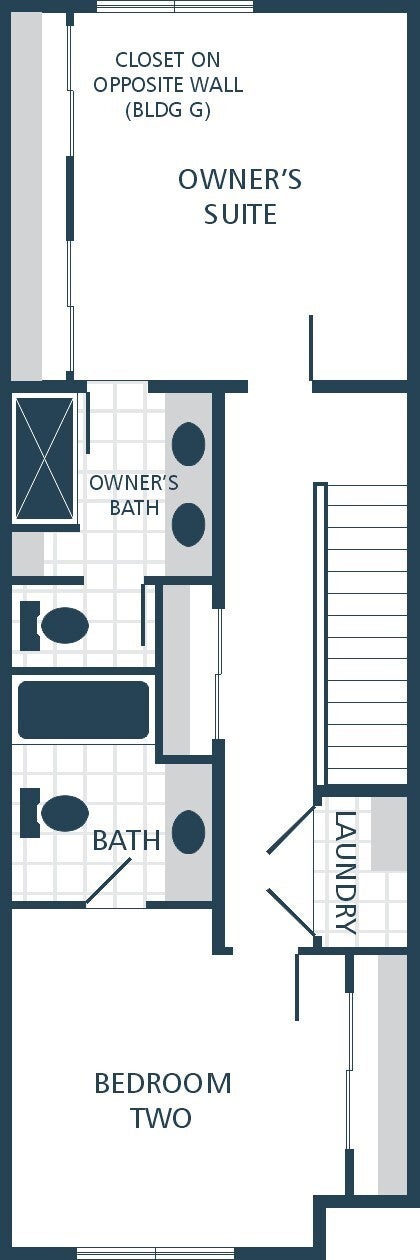
RECEIVE UP TO $25,000 SELLER CREDIT !! Welcome to Harmony Village, where modern design meets everyday comfort. This new construction interior townhome, featuring THE GROVE floorplan that offers 1790 sqft of living space with stylish finishes throughout. The open-concept main level is anchored by a stunning kitchen showcasing quartz slab countertops, a statement tile backsplash, and stainless steel appliances. Home chefs will appreciate the gourmet hood vent and convenient pot-filler, adding both function and flair. Gorgeous laminate hardwood flooring flows seamlessly through the living areas, creating a warm and contemporary feel. Designed with efficiency in mind, the home is equipped with ductless mini-split systems for personalized climate control, complemented by supplemental electric wall heat. A high-efficiency heat pump water heater ensures energy savings without sacrificing performance. Well-appointed bedrooms and bathrooms provide comfortable retreats, while the intelligent layout maximizes usable square footage for modern living. Every detail reflects quality craftsmanship and low-maintenance living—perfect for today’s lifestyle. Builder is currently offering special financing options when financing through the builder’s preferred lender for owner occupied buyers , making this an exceptional opportunity to own brand-new construction with long-term affordability.
Save
Ask
Tour
Hide
Share
Listing Snapshot
Price
$564,990
Days On Site
0 Days
Bedrooms
4
Inside Area (SqFt)
1,790 sqft
Total Baths
4
Full Baths
1
Partial Baths
3
Lot Size
0.02 Acres
Year Built
2026
MLS Number
2604255
Status
Active
Property Tax
N/A
HOA/Condo/Coop Fees
$50 monthly
Sq Ft Source
N/A
Friends & Family
React
Invite
Recent Activity
6 hours ago
Listing updated with changes from the MLS
19 hours ago
Listing first seen on site
General Features
Acres
0.02
Attached Garage
Yes
Garage
Yes
Land Lease
No
Levels
Multi/Split
Parking
Attached
Parking Spaces
1
Property Condition
Under ConstructionNew Construction
Property Sub Type
Single Family Residence
SqFt Total
1790
Style
Craftsman
Utilities
Sewer Connected
Water Source
Public
Interior Features
Appliances
DishwasherMicrowave
Basement
Daylight
Cooling
Ductless
Flooring
Ceramic TileLaminateVinylCarpet
Heating
ElectricDuctlessWall Furnace
Main Level Bedrooms
1
Bathroom Full
Level - Second
Bathroom Three Quarter
Level - Second
Bedroom
Level - Main
Dining Room
Level - Main
Entry Hall
Level - Lower
Great Room
Level - Main
Kitchen
Level - Main
Master Bedroom
Level - Second
Utility Room
Level - Second
Save
Ask
Tour
Hide
Share
Exterior Features
Lot Features
Level
Roof
Composition
View
Territorial
Waterview
Territorial
Community Features
Association Fee
$50.0
Association Fee Frequency
Monthly
MLS Area
730 - Southwest Snohomish
School District
Mukilteo
Financing Terms Available
CashConventionalFHAVA Loan
Building Access
Lower
Schools
School District
Mukilteo
Elementary School
Buyer To Verify
Middle School
Buyer To Verify
High School
Unknown
Courtesy of NWMLS
Listing Broker: Windermere Real Estate/M2, LLC; [email protected]; Ebrima Wadda; (425) 318-3991
Listing information is provided by Participants of the Northwest MLS. IDX information is provided exclusively for personal, non-commercial use, and may not be used for any purpose other than to identify prospective properties consumers may be interested in purchasing. Information is deemed reliable but not guaranteed. Copyright 2026, Northwest MLS.
All data is obtained from various sources and may not have been verified by the broker or MLS Grid. Supplied open house information is subject to change without notice. All information should be independently reviewed and verified for accuracy. Properties may or may not be listed by the office/agent presenting the information.
Last checked: 2026-11-17 10:46 AM PST