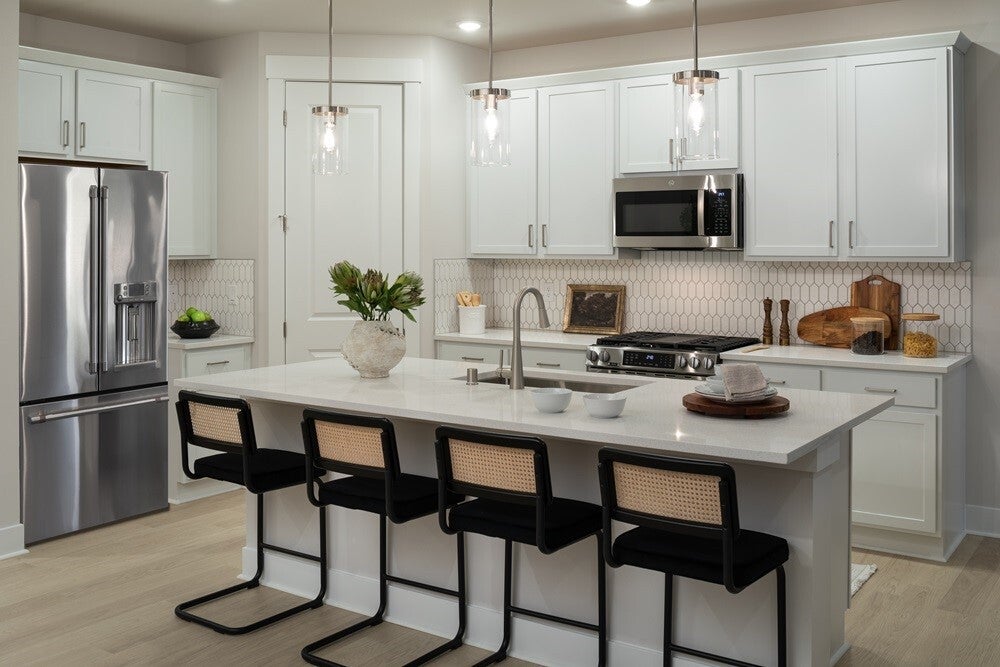
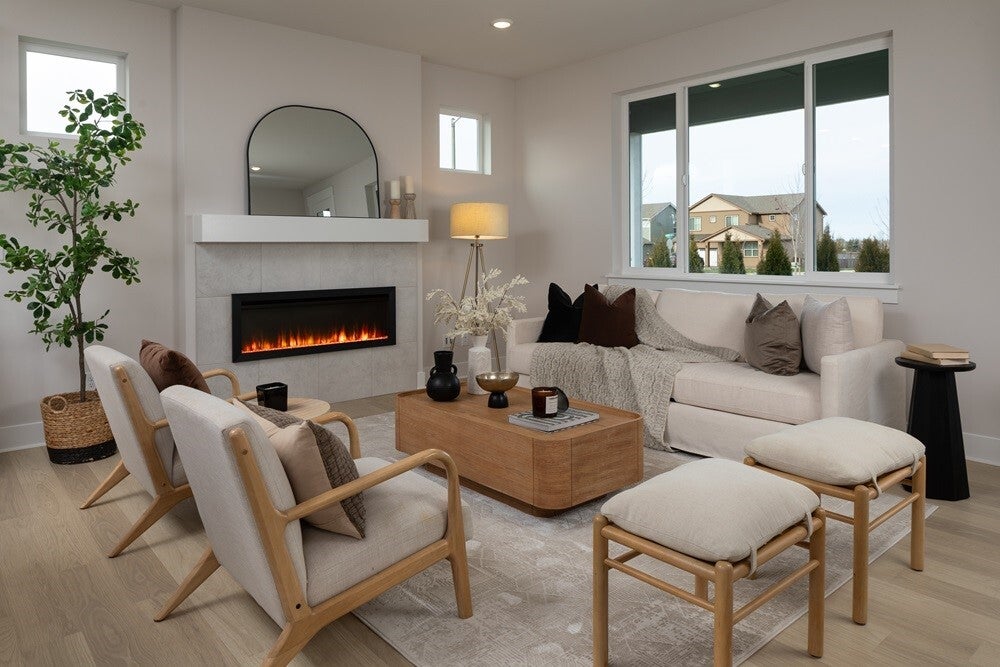
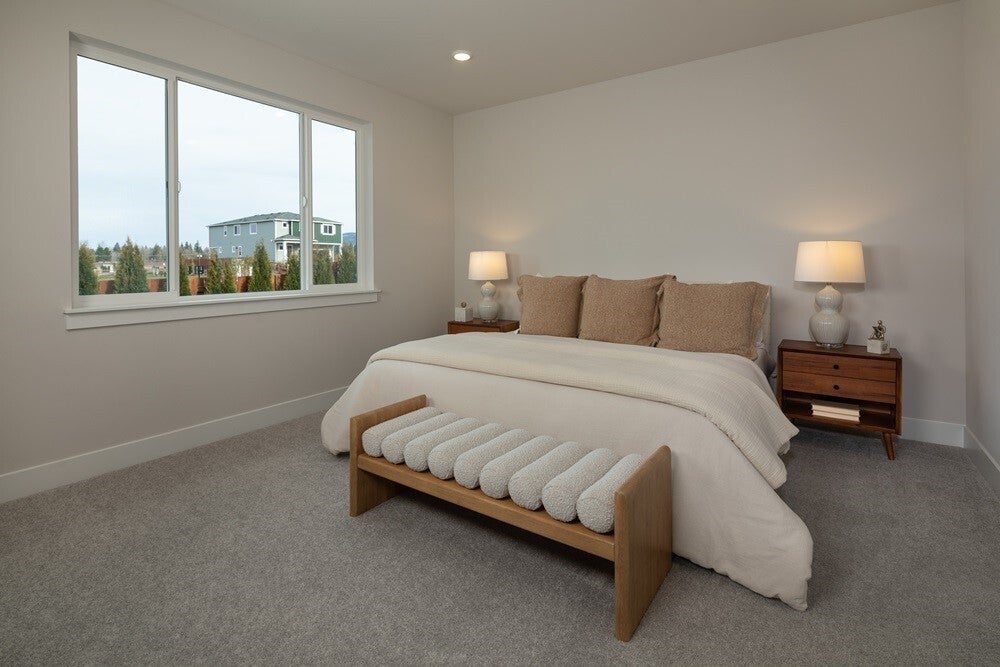
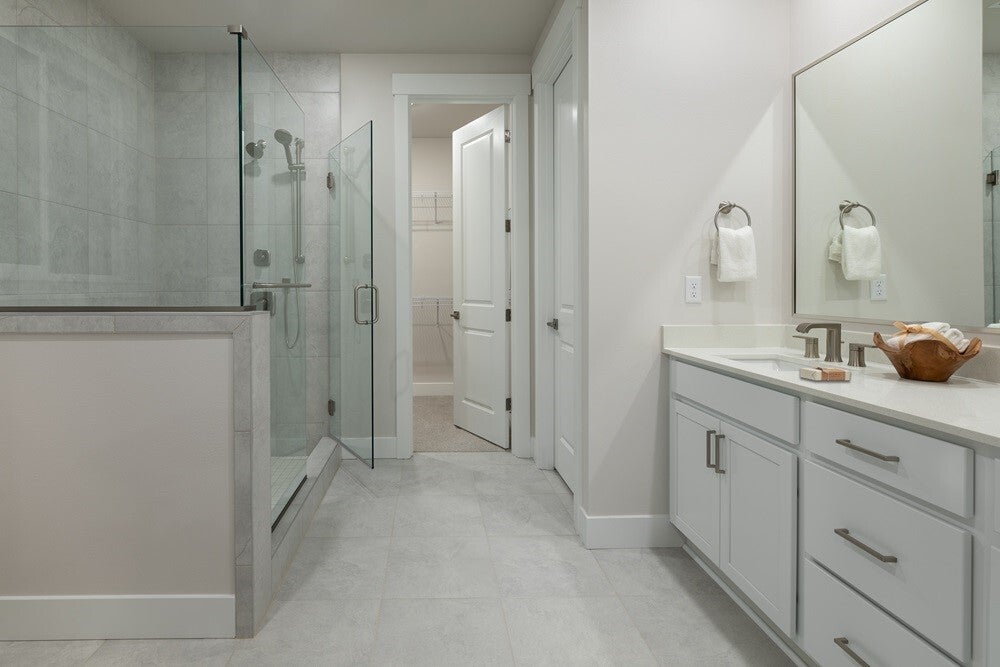
What's Special: Gas Range | Close to Park | South Facing Lot | Covered Patio | Fireplace. New Construction - April Completion! Built by Taylor Morrison, America's Most Trusted Home Builder. Welcome to the Orchid at 808 Becky Avenue E in Sunrise Vista! This thoughtfully designed ranch home offers a bright, open layout that brings the kitchen, dining area, and great room together in one welcoming space. The kitchen features a large center island, pantry storage, and plenty of room for meal prep, casual dining, and conversation. Just off the great room, the spacious patio creates an inviting outdoor extension of the home. Tucked away for privacy, the primary suite includes a generous walk-in closet and a well-appointed bath with dual sinks and a walk-in shower. Two secondary bedrooms and a full bath provide flexibility for guests, hobbies, or a home office. Wake up to gorgeous views every day at Sunrise Vista in Enumclaw, WA. Mount Rainier and Crystal Mountain stretch across the horizon, giving you quick access to golden sunsets, peaceful nature walks and outdoor adventures. Additional Highlights Include: gas range, large kitchen island, and fully fenced and landscaped yard. Photos are for representative purposes only. Builder broker registration policy requires, if represented, your broker register you with Community Site agent prior to OR with you, on your 1st visit. MLS#2604266
Save
Ask
Tour
Hide
Share
Listing Snapshot
Price
$524,999
Days On Site
0 Days
Bedrooms
3
Inside Area (SqFt)
1,545 sqft
Total Baths
2
Full Baths
2
Partial Baths
N/A
Lot Size
0.1033 Acres
Year Built
2027
MLS Number
2604266
Status
Active
Property Tax
$5,600
HOA/Condo/Coop Fees
$65 monthly
Sq Ft Source
N/A
Friends & Family
React
Invite
Recent Activity
6 hours ago
Listing updated with changes from the MLS
19 hours ago
Listing first seen on site
General Features
Acres
0.1033
Attached Garage
Yes
Direction Faces
South
Garage
Yes
Land Lease
No
Levels
One
Parking
Attached
Parking Spaces
2
Property Condition
Under ConstructionNew Construction
Property Sub Type
Single Family Residence
SqFt Total
1545
Style
Contemporary
Utilities
Sewer Connected
Water Source
Public
Interior Features
Appliances
DishwasherMicrowaveElectric Water HeaterWater Heater
Basement
None
Cooling
Heat Pump
Fireplace
Yes
Fireplace Features
Electric
Fireplaces
1
Flooring
See Remarks
Heating
ElectricHeat Pump
Interior
Walk-In Closet(s)
Main Level Bedrooms
3
Bathroom Full
Level - Main
Bedroom
Dimensions - 10.00 x 9.00Level - Main
Dining Room
Dimensions - 12.00 x 9.00Level - Main
Great Room
Dimensions - 17.00 x 13.00Level - Main
Kitchen
Level - Main
Master Bedroom
Dimensions - 15.00 x 13.00Level - Main
Save
Ask
Tour
Hide
Share
Exterior Features
Construction Details
Cement Siding
Lot Features
PavedZero Lot Line
Roof
Composition
Community Features
Association Fee
$65.0
Association Fee Frequency
Monthly
MLS Area
300 - Enumclaw
School District
Enumclaw
Financing Terms Available
CashConventionalFHAVA Loan
Schools
School District
Enumclaw
Elementary School
Southwood Elem
Middle School
Enumclaw Mid
High School
Enumclaw Snr High
Courtesy of NWMLS
Listing Broker: Cascadian King Company, L.L.C.; [email protected]; Amie Eiswerth Boocock; (425) 586-7700
Listing information is provided by Participants of the Northwest MLS. IDX information is provided exclusively for personal, non-commercial use, and may not be used for any purpose other than to identify prospective properties consumers may be interested in purchasing. Information is deemed reliable but not guaranteed. Copyright 2026, Northwest MLS.
All data is obtained from various sources and may not have been verified by the broker or MLS Grid. Supplied open house information is subject to change without notice. All information should be independently reviewed and verified for accuracy. Properties may or may not be listed by the office/agent presenting the information.
Last checked: 2026-11-17 10:46 AM PST