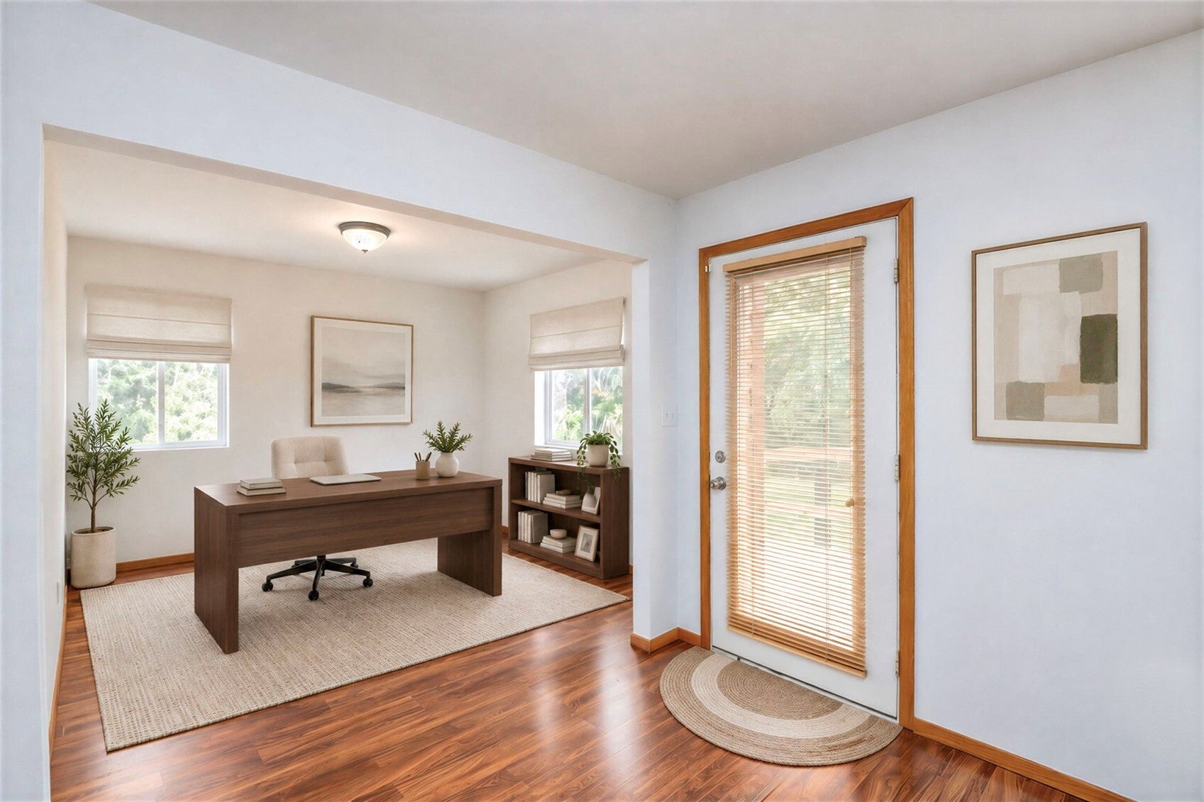
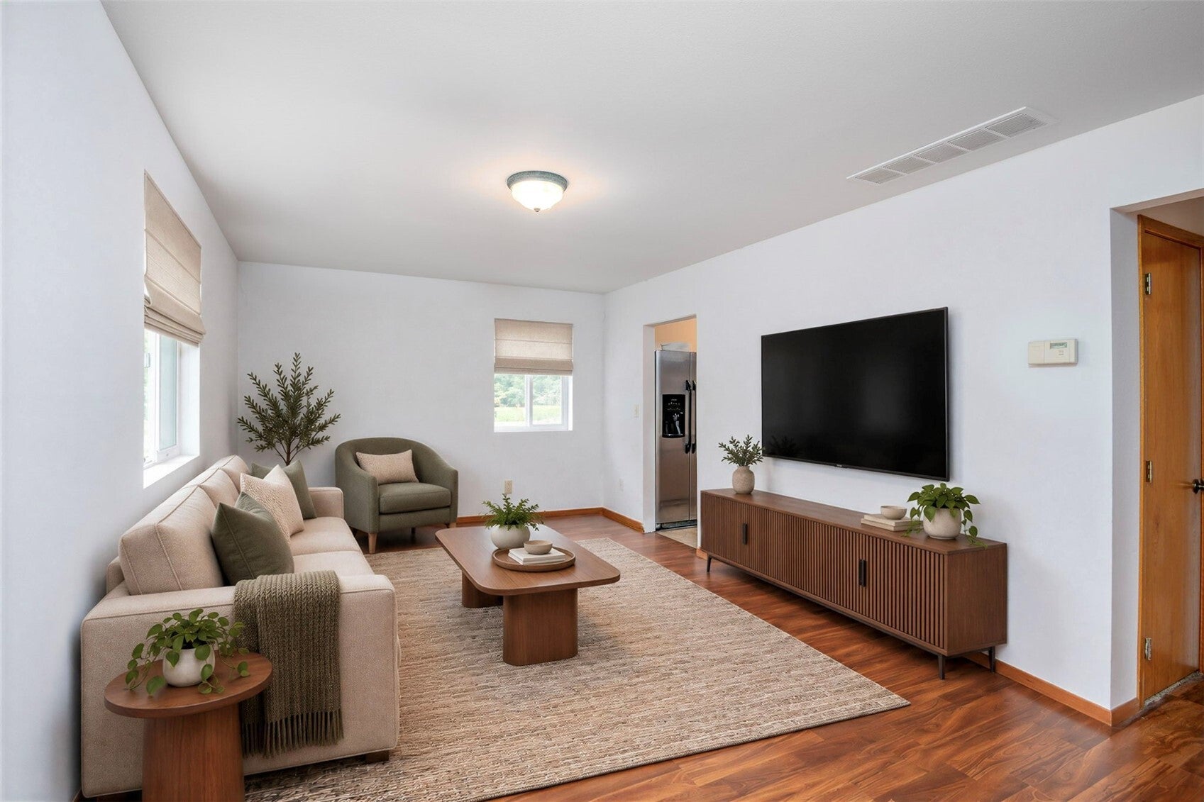
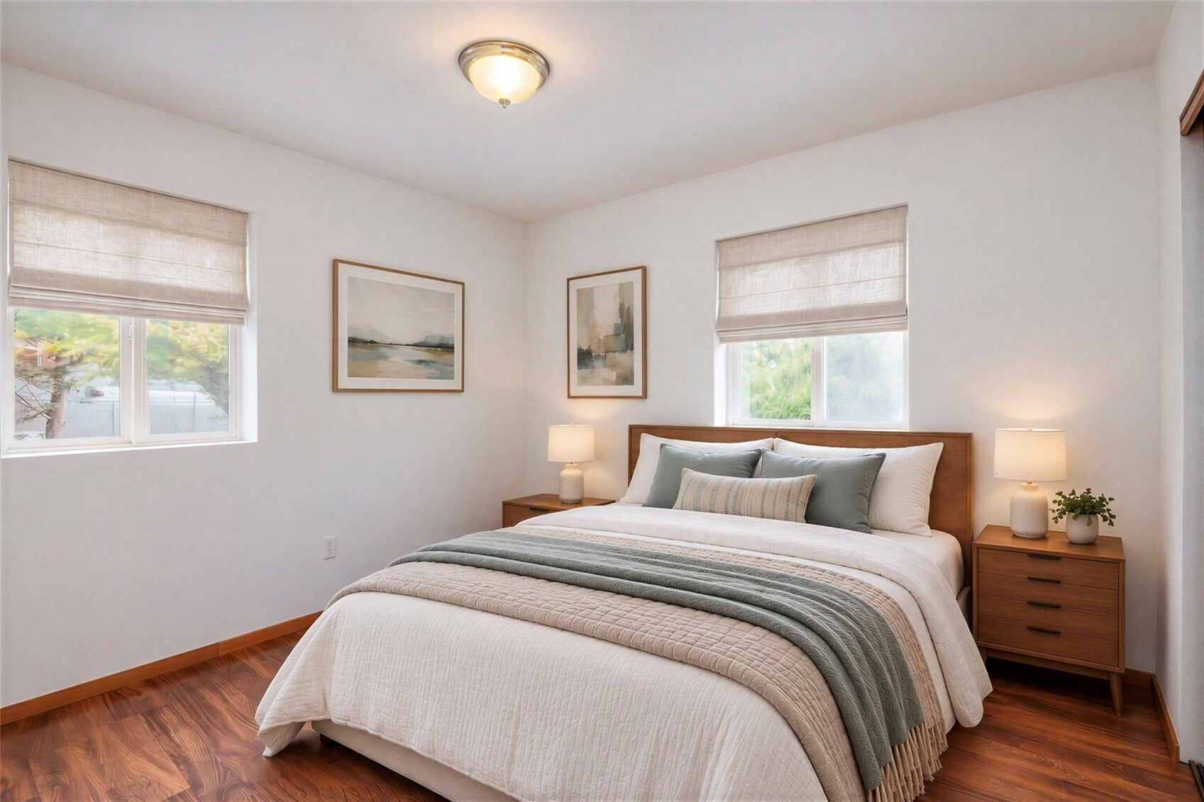
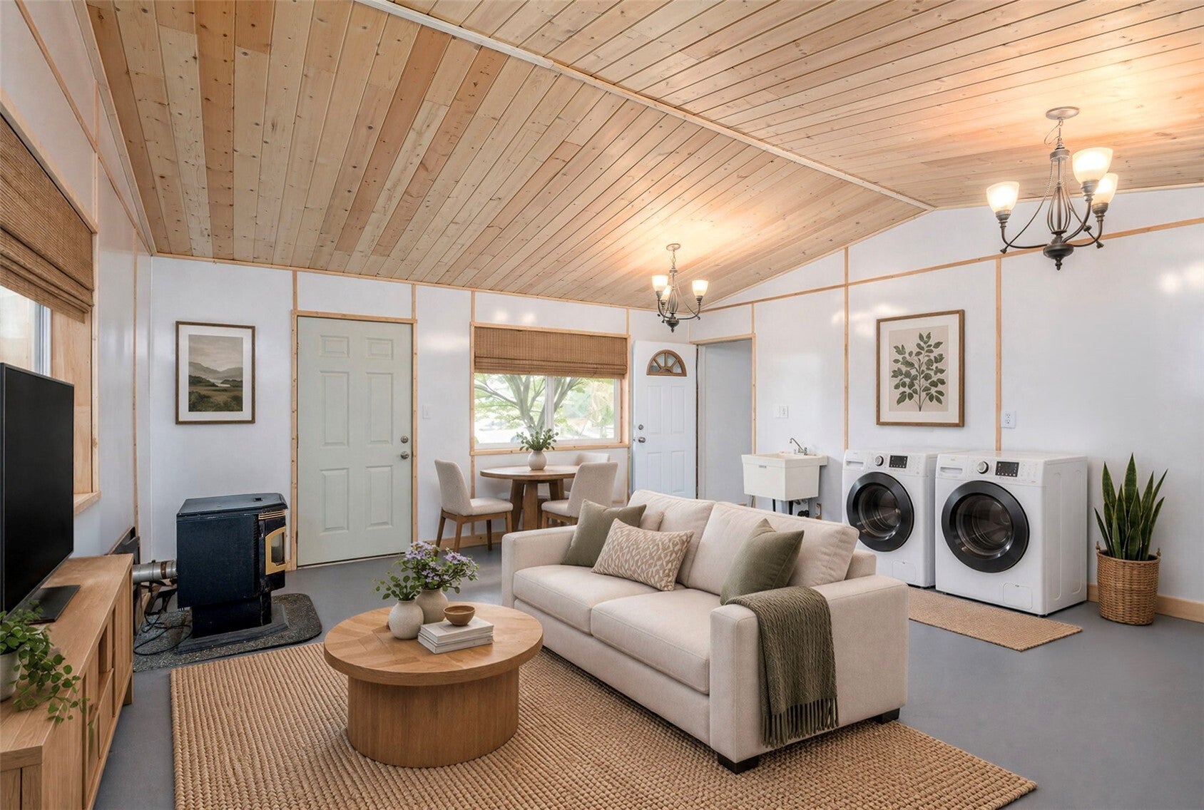
Nearly an acre in Tacoma, fully fenced, with the homework already done. This 39,639 sq ft parcel comes with a completed feasibility study by Abbey Road Group Land Development Services showing a 5-lot cul-de-sac subdivision, with sewer and water at the street and established homes all around. Keep the home on its 2-lot footprint and develop the remaining three, or plan the full site your way. Or move right in: the move-in-ready 1925 home offers 3 bedrooms, 1.5 baths, and 1,396 sq ft, plus an attached studio with its own entrance and a wood stove, joined by a breezeway. It works as a home office, creative studio, gym, or private guest retreat. The detached 912 sq ft 3-car garage has tall ceilings, and there’s plenty of fenced room for an RV, trailers, and equipment. Live, build, work, or all three. Feasibility study and pre-inspection available on request after tour. Buyer to verify all development potential.
Save
Ask
Tour
Hide
Share
Listing Snapshot
Price
$685,000
Days On Site
0 Days
Bedrooms
3
Inside Area (SqFt)
1,396 sqft
Total Baths
2
Full Baths
1
Partial Baths
1
Lot Size
0.91 Acres
Year Built
1925
MLS Number
2604309
Status
Active
Property Tax
$475
HOA/Condo/Coop Fees
N/A
Sq Ft Source
N/A
Friends & Family
React
Invite
Recent Activity
6 hours ago
Listing updated with changes from the MLS
10 hours ago
Listing first seen on site
General Features
Acres
0.91
Direction Faces
East
Foundation
Block
Garage
Yes
Land Lease
No
Levels
One and One Half
Parking
DrivewayDetachedRV Access/Parking
Parking Spaces
2
Property Sub Type
Single Family Residence
Security
Security GateSecurity System
Sewer
Septic Tank
SqFt Total
1396
Water Source
Public
Zoning
Tacoma-UR1
Interior Features
Appliances
RefrigeratorElectric Water HeaterWater Heater
Basement
None
Flooring
ConcreteLaminateVinyl
Heating
ElectricForced Air
Main Level Bedrooms
1
Bathroom Full
Level - Main
Bathroom Half
Level - Second
Bedroom
Level - Main
Den
Level - Main
Dining Room
Level - Main
Entry Hall
Level - Main
Family Room
Level - Main
Kitchen
Level - Main
Living Room
Level - Main
Master Bedroom
Level - Second
Studio
Level - Main
Utility Room
Level - Main
Save
Ask
Tour
Hide
Share
Exterior Features
Exterior
Garden
Fencing
Fenced
Lot Features
LevelCul-De-Sac
Other Structures
Outbuilding
Patio And Porch
Patio
Roof
Composition
View
Territorial
Waterview
Territorial
Community Features
Accessibility Features
Accessible BedroomAccessible Central Living AreaAccessible Entrance
Listing information is provided by Participants of the Northwest MLS. IDX information is provided exclusively for personal, non-commercial use, and may not be used for any purpose other than to identify prospective properties consumers may be interested in purchasing. Information is deemed reliable but not guaranteed. Copyright 2026, Northwest MLS.
All data is obtained from various sources and may not have been verified by the broker or MLS Grid. Supplied open house information is subject to change without notice. All information should be independently reviewed and verified for accuracy. Properties may or may not be listed by the office/agent presenting the information.
Last checked: 2026-11-17 10:46 AM PST