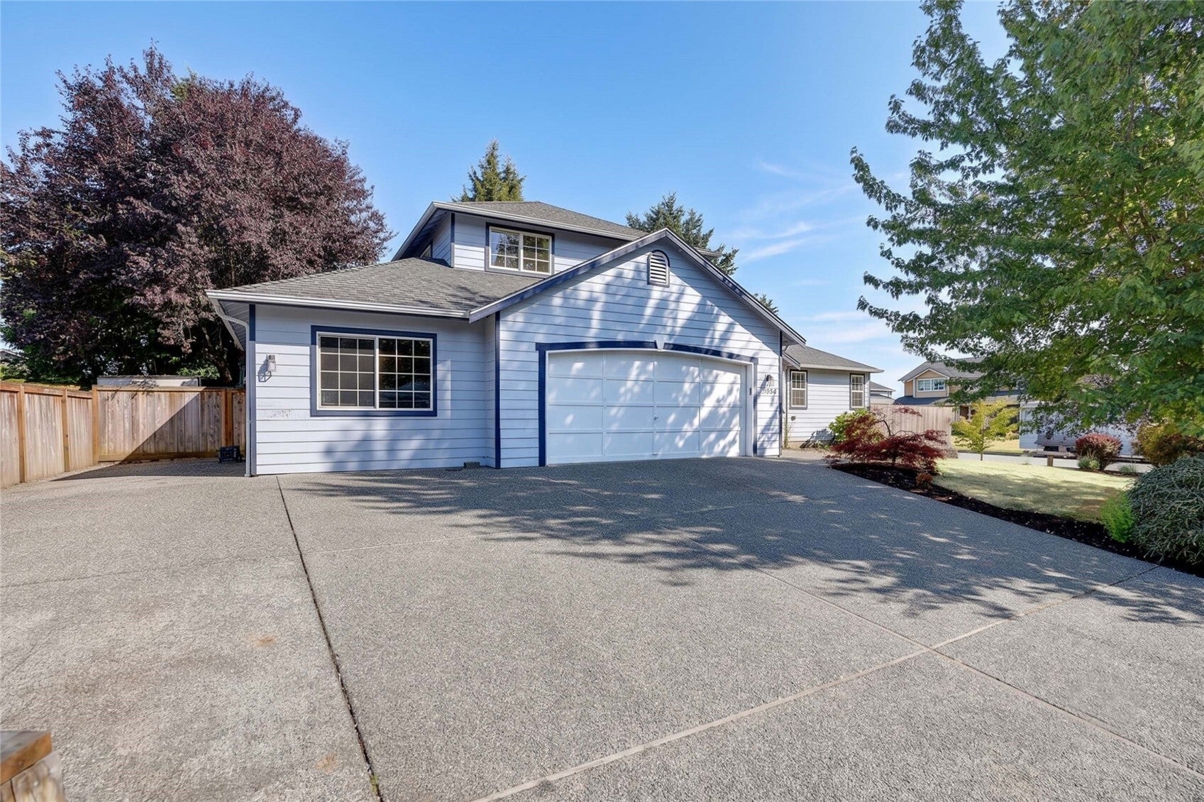
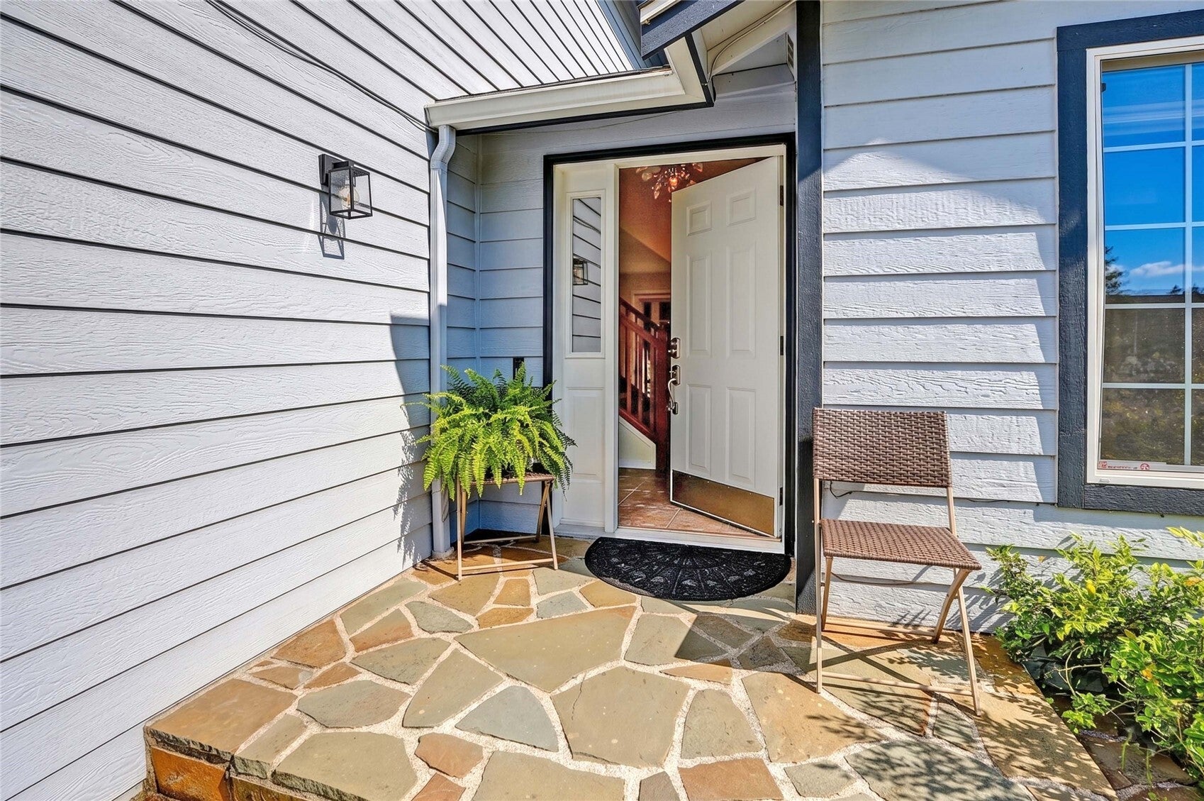
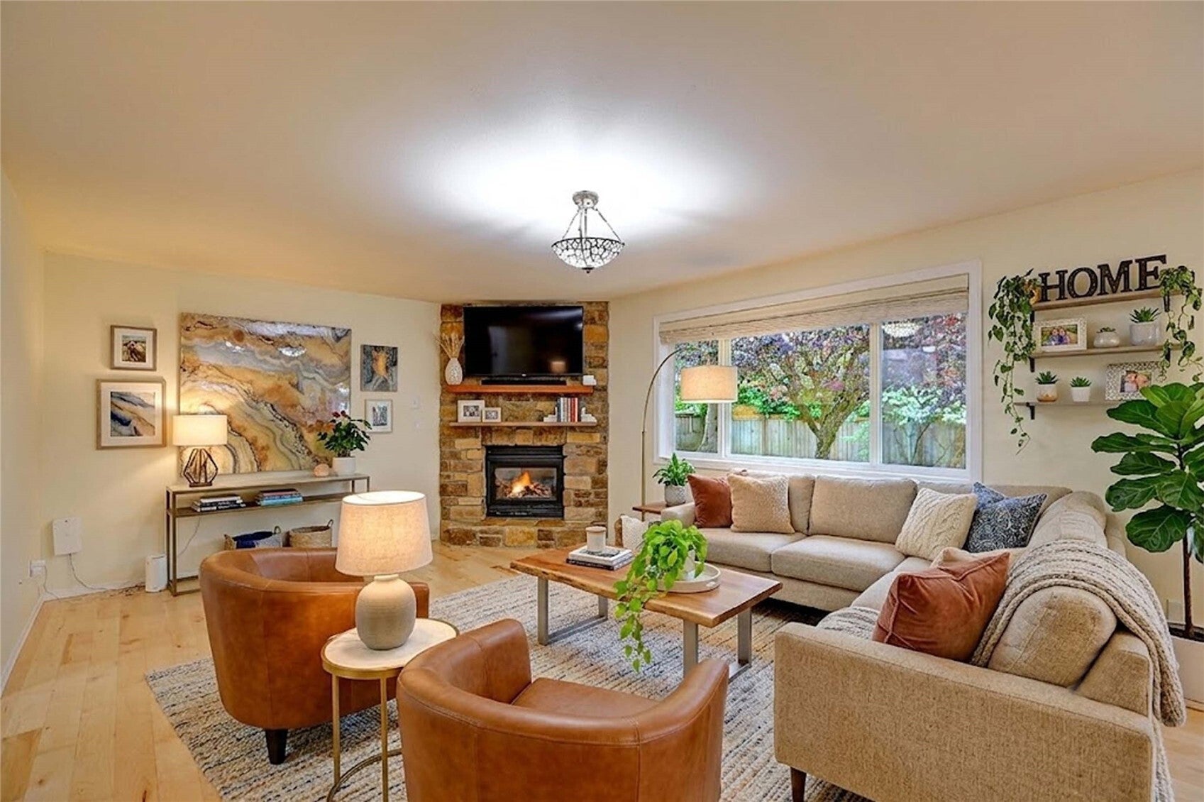
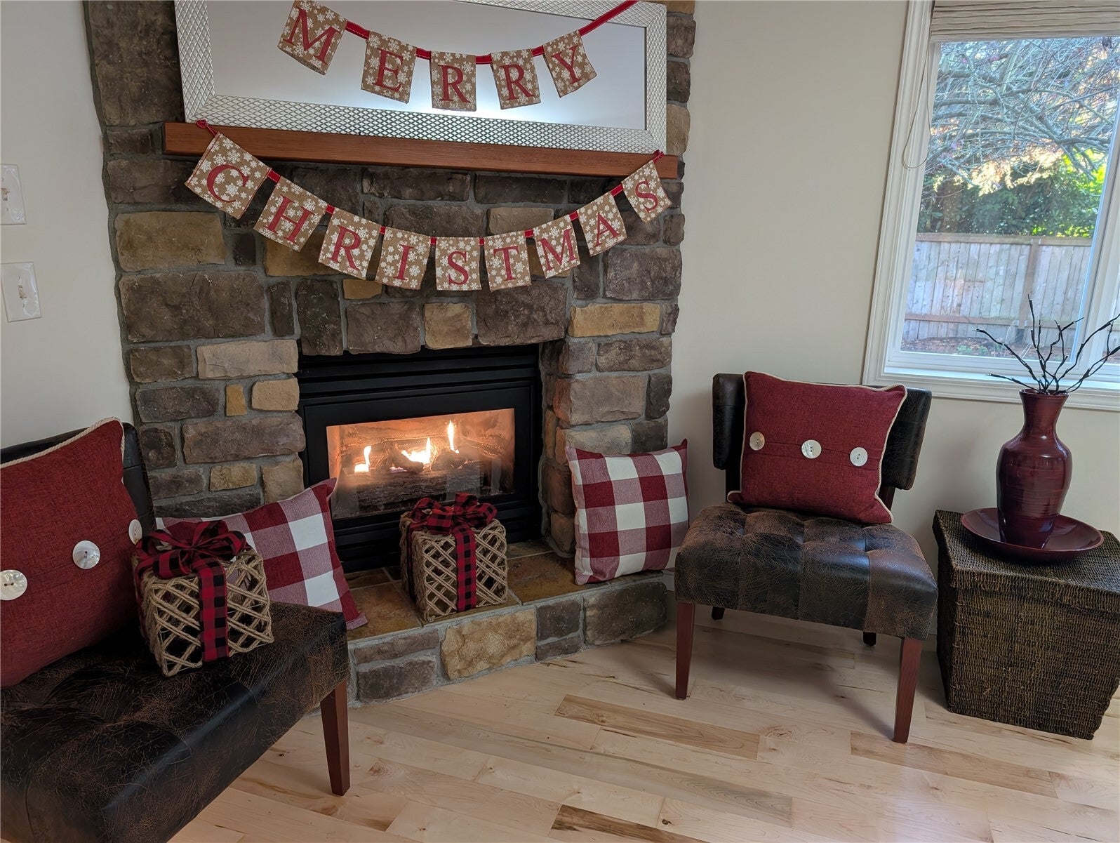
Welcome Home to LOCATION, PRIVACY & GREAT VALUE! This is the TOTAL PACKAGE for those wanting a better option than cookie cutter homes on tiny lots @ new construction! There's something for everyone here in this great, established neighborhood on a shy ¼ acre lot! This spacious, beautifully remodeled home w/TWO PRIMARY SUITES (incl. a main level ACCESSIBLE SUITE) offers tons of flexibility + multi-generational options! Located in Central Stanwood, this home offers unparalleled convenience to well-regarded schools, shopping, dining, medical facilities, the YMCA & commuter routes! You'll love the HUGE corner lot w/tons of parking & gorgeous custom landscaping and the private, fully fenced back yard w/lovely meandering patio spaces. Step inside to discover a bright, open-concept floor plan featuring vaulted ceilings, skylights & beautiful, freshly refinished maple hardwood floors. The Main level offers an X-Large Cook's Kitchen, Dining & Office/Flex rooms + spacious Family Room w/cozy gas fireplace. The 2019 addition of a (RARE) ACCESSIBLE main floor Primary Suite included a new roof for the entire home! This flexible, main level Primary Suite could also serve as the perfect home-school space, playroom or media room. Upstairs, you'll find the 2nd Primary Suite w/5 piece bath, 2 additional bedrooms + another full bath. BONUS SPACE: The 3rd bay of the garage was converted to a fully finished, heated room w/private access—ideal for a home office, rec room or studio! Welcome Home!
Save
Ask
Tour
Hide
Share
Listing Snapshot
Price
$650,000
Days On Site
0 Days
Bedrooms
4
Inside Area (SqFt)
2,352 sqft
Total Baths
4
Full Baths
2
Partial Baths
2
Lot Size
0.23 Acres
Year Built
1998
MLS Number
2604322
Status
Active
Property Tax
$5,422
HOA/Condo/Coop Fees
$18.33 monthly
Sq Ft Source
N/A
Friends & Family
React
Invite
Recent Activity
46 minutes ago
Listing updated with changes from the MLS
51 minutes ago
Listing first seen on site
General Features
Acres
0.23
Attached Garage
Yes
Garage
Yes
Land Lease
No
Levels
Two
Parking
DrivewayOff StreetAttachedRV Access/Parking
Parking Spaces
8
Property Condition
Updated/Remodeled
Property Sub Type
Single Family Residence
SqFt Total
2352
Style
Traditional
Utilities
Sewer Connected
Water Source
Public
Interior Features
Appliances
DishwasherMicrowaveRefrigeratorGas Water HeaterWater Heater
Basement
None
Fireplace
Yes
Fireplace Features
Gas
Fireplaces
1
Flooring
HardwoodLaminateSee RemarksVinyl
Heating
ElectricNatural GasForced Air
Interior
Walk-In Closet(s)Vaulted Ceiling(s)
Main Level Bedrooms
1
Window Features
Skylight(s)
Bathroom Full
Level - Second
Bathroom Half
Level - Main
Bathroom Three Quarter
Level - Main
Bedroom
Level - Second
Dining Room
Level - Main
Entry Hall
Level - Main
Family Room
Level - Main
Kitchen
Level - Main
Living Room
Level - Main
Master Bedroom
Level - Main
Rec Room
Utility Room
Level - Main
Save
Ask
Tour
Hide
Share
Exterior Features
Construction Details
Cement Siding
Exterior
Garden
Fencing
Fenced
Lot Features
LevelCorner LotPaved
Other Structures
Outbuilding
Patio And Porch
Patio
Roof
CompositionSee Remarks
View
Territorial
Waterview
Territorial
Windows/Doors
Skylight(s)
Community Features
Accessibility Features
Accessible BedroomAccessible Central Living AreaAccessible KitchenAccessible Full Bath
Association Fee
$220.0
Association Fee Frequency
Annually
Community Features
Park
MLS Area
770 - Northwest Snohomish
School District
Stanwood-Camano
Financing Terms Available
CashConventionalFHAVA Loan
Building Access
Main
Schools
School District
Stanwood-Camano
Elementary School
Twin City Elem
Middle School
Port Susan Mid
High School
Stanwood High
Courtesy of NWMLS
Listing Broker: RE/MAX Elite; [email protected]; Tracy L Stevens; (425) 330-7052
Listing information is provided by Participants of the Northwest MLS. IDX information is provided exclusively for personal, non-commercial use, and may not be used for any purpose other than to identify prospective properties consumers may be interested in purchasing. Information is deemed reliable but not guaranteed. Copyright 2026, Northwest MLS.
All data is obtained from various sources and may not have been verified by the broker or MLS Grid. Supplied open house information is subject to change without notice. All information should be independently reviewed and verified for accuracy. Properties may or may not be listed by the office/agent presenting the information.
Last checked: 2026-11-17 10:46 AM PST