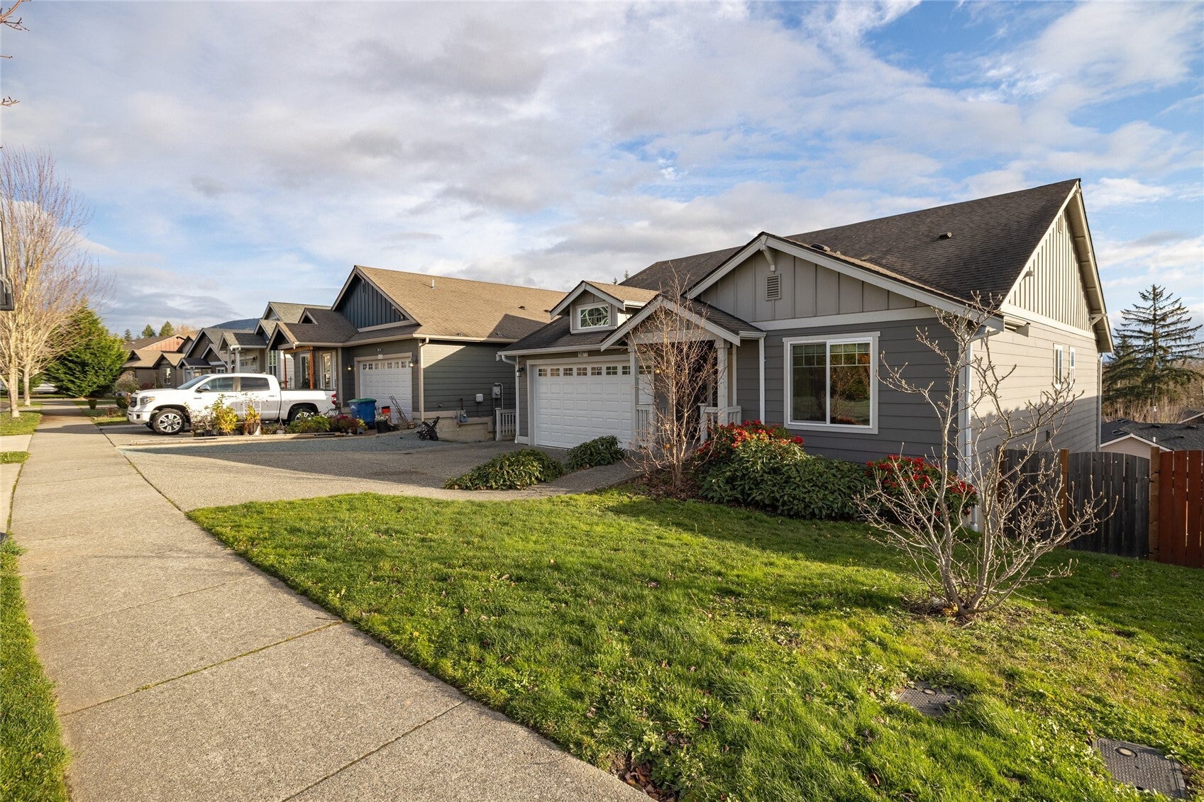
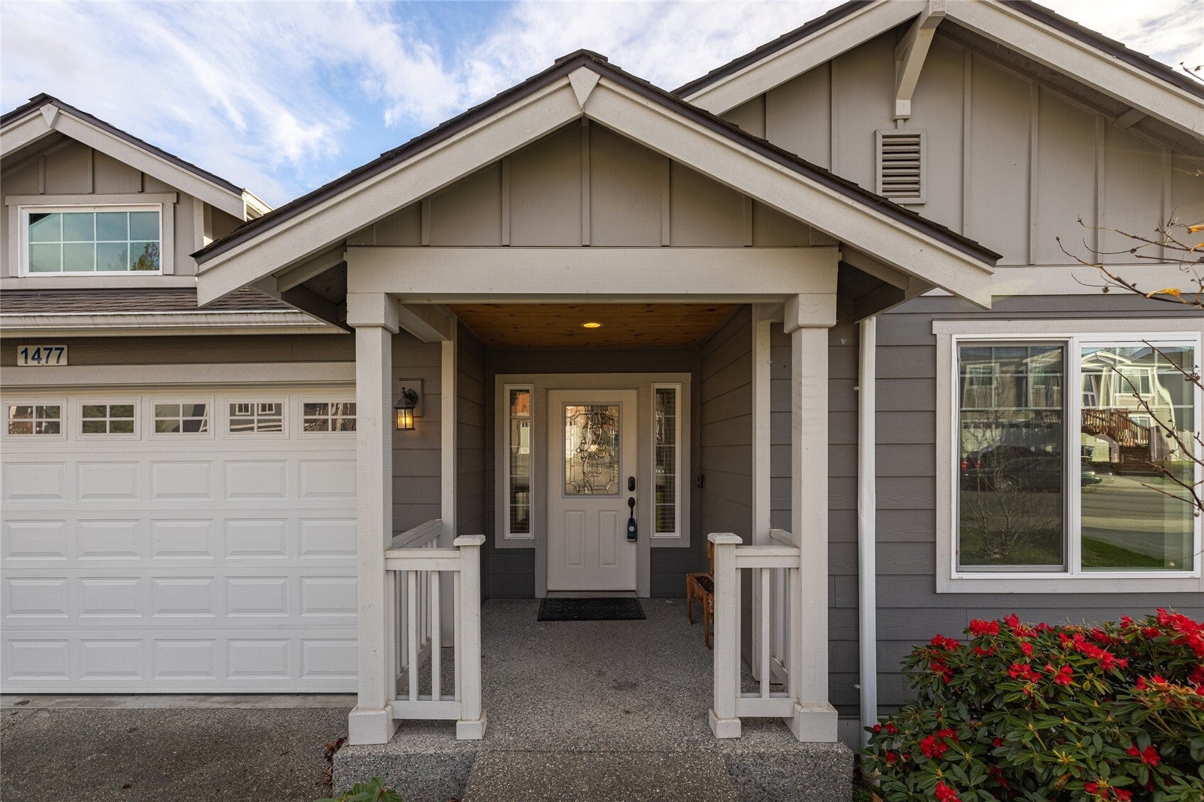
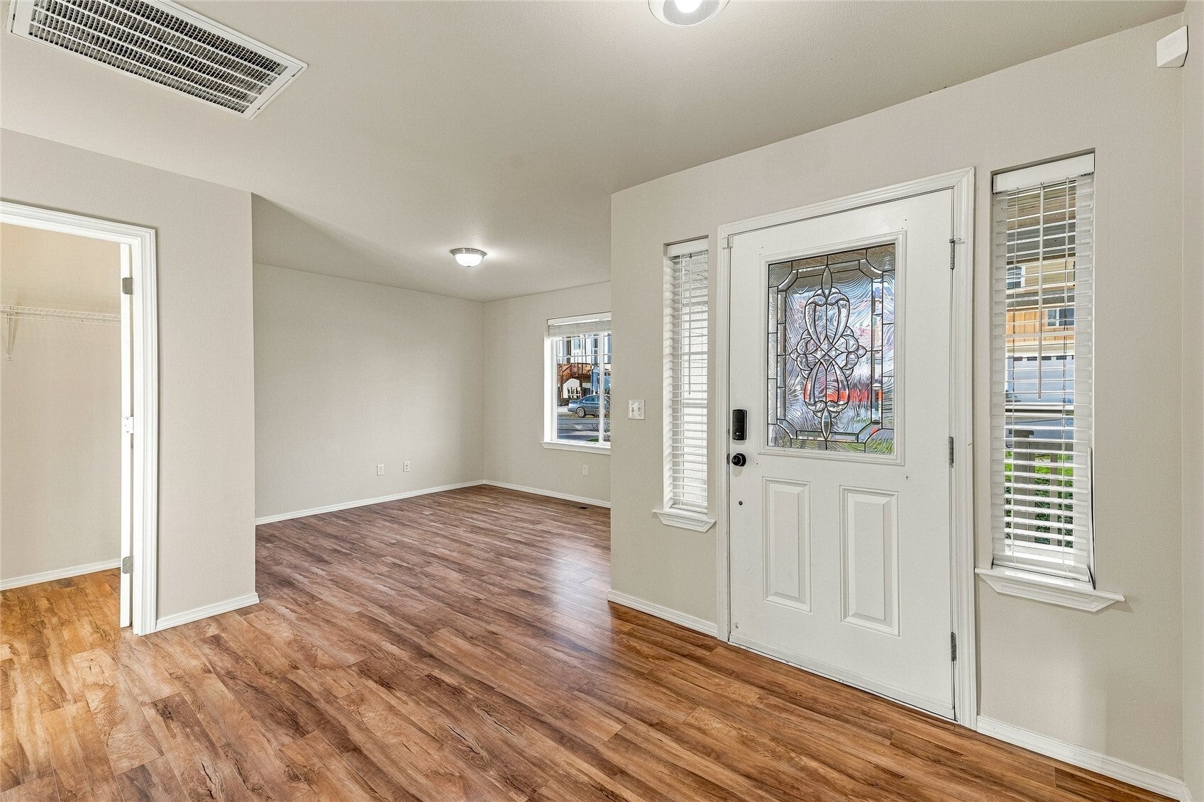
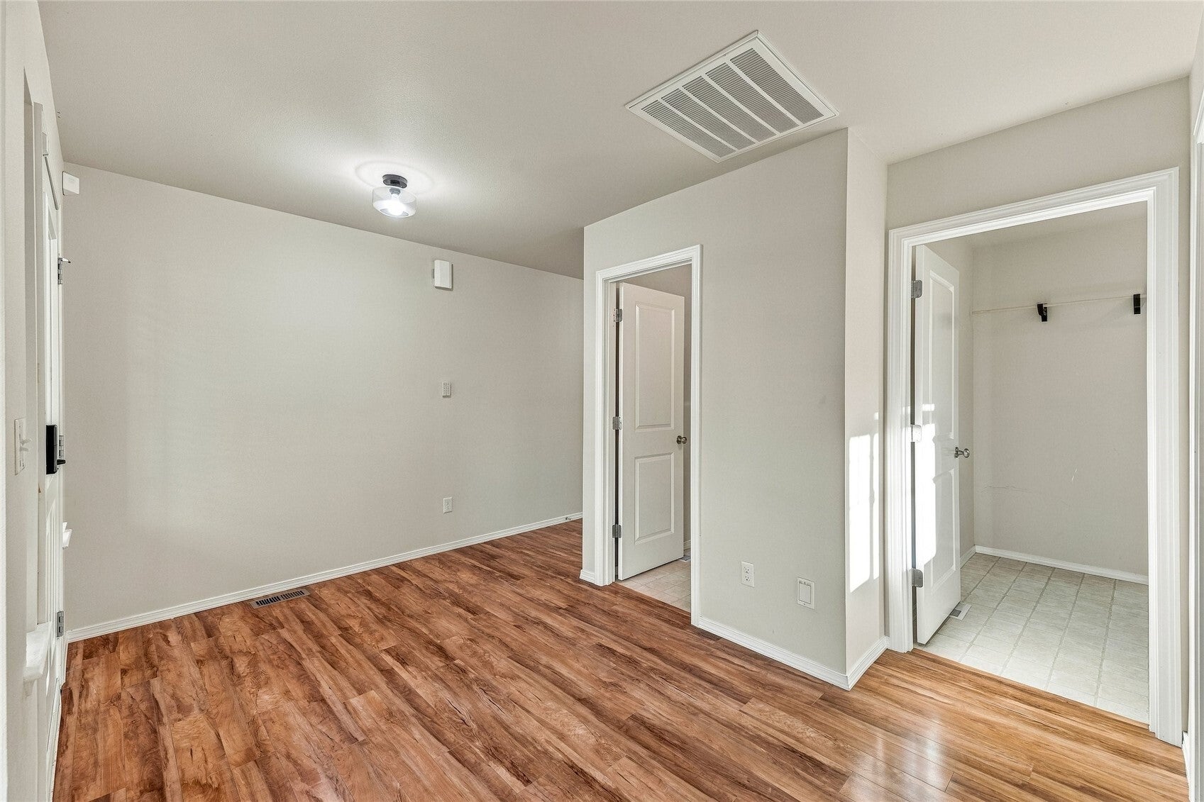
Skagit Valley and mountain views set the scene at this well cared for daylight rambler in Gateway Heights. The main level keeps everyday living easy, with a bright, open layout, a living room with a gas fireplace, and a spacious kitchen with granite counters, stainless appliances, and an eating area. The primary suite is also on the main level and has a walk-in closet and private bath. Step out onto the expansive deck to take in the view. The daylight lower level adds a large rec room that opens to the fully fenced backyard, two more bedrooms, a full bath, and a bonus room, with space for guests, hobbies, or movie nights using the projector that conveys. High-efficiency forced-air heat with A/C, central vacuum, and instant hot water keep things comfortable year-round. All of this sits in a friendly neighborhood close to schools, parks, and everyday amenities.
Save
Ask
Tour
Hide
Share
Listing Snapshot
Price
$562,500
Days On Site
0 Days
Bedrooms
3
Inside Area (SqFt)
2,260 sqft
Total Baths
3
Full Baths
2
Partial Baths
1
Lot Size
0.156 Acres
Year Built
2018
MLS Number
2604385
Status
Active
Property Tax
$5,488
HOA/Condo/Coop Fees
N/A
Sq Ft Source
N/A
Friends & Family
React
Invite
Recent Activity
41 minutes ago
Listing updated with changes from the MLS
41 minutes ago
Listing first seen on site
General Features
Acres
0.156
Attached Garage
Yes
Garage
Yes
Land Lease
No
Levels
One
Parking
DrivewayOff StreetAttached
Parking Spaces
2
Property Sub Type
Single Family Residence
SqFt Total
2260
Utilities
Sewer Connected
Water Source
Public
Interior Features
Appliances
DishwasherDryerRefrigeratorTankless Water HeaterWasher
Basement
DaylightFinished
Cooling
Ceiling Fan(s)Central Air
Fireplace
Yes
Fireplace Features
Gas
Fireplaces
1
Flooring
LaminateVinyl
Heating
ElectricNatural GasForced Air
Interior
Central VacuumWalk-In Closet(s)Ceiling Fan(s)Vaulted Ceiling(s)
Main Level Bedrooms
1
Bathroom Full
Level - Lower
Bathroom Three Quarter
Level - Main
Bedroom
Level - Lower
Den
Level - Main
Dining Room
Level - Main
Entry Hall
Level - Main
Kitchen
Level - Main
Living Room
Level - Main
Master Bedroom
Level - Main
Rec Room
Level - Lower
Utility Room
Level - Main
Save
Ask
Tour
Hide
Share
Exterior Features
Construction Details
Cement Siding
Exterior
Garden
Fencing
Fenced
Lot Features
Paved
Patio And Porch
Deck
Roof
Composition
View
Mountain(s)Territorial
Waterview
Mountain(s)Territorial
Community Features
MLS Area
830 - Sedro Woolley
School District
Sedro Woolley
Financing Terms Available
CashConventionalFHAVA Loan
Building Access
Main
Schools
School District
Sedro Woolley
Elementary School
Unknown
Middle School
Unknown
High School
Unknown
Courtesy of NWMLS
Listing Broker: Windermere RE Whatcom, Inc.; [email protected]; Samantha Cross; (360) 319-2600
Listing information is provided by Participants of the Northwest MLS. IDX information is provided exclusively for personal, non-commercial use, and may not be used for any purpose other than to identify prospective properties consumers may be interested in purchasing. Information is deemed reliable but not guaranteed. Copyright 2026, Northwest MLS.
All data is obtained from various sources and may not have been verified by the broker or MLS Grid. Supplied open house information is subject to change without notice. All information should be independently reviewed and verified for accuracy. Properties may or may not be listed by the office/agent presenting the information.
Last checked: 2026-11-17 10:46 AM PST